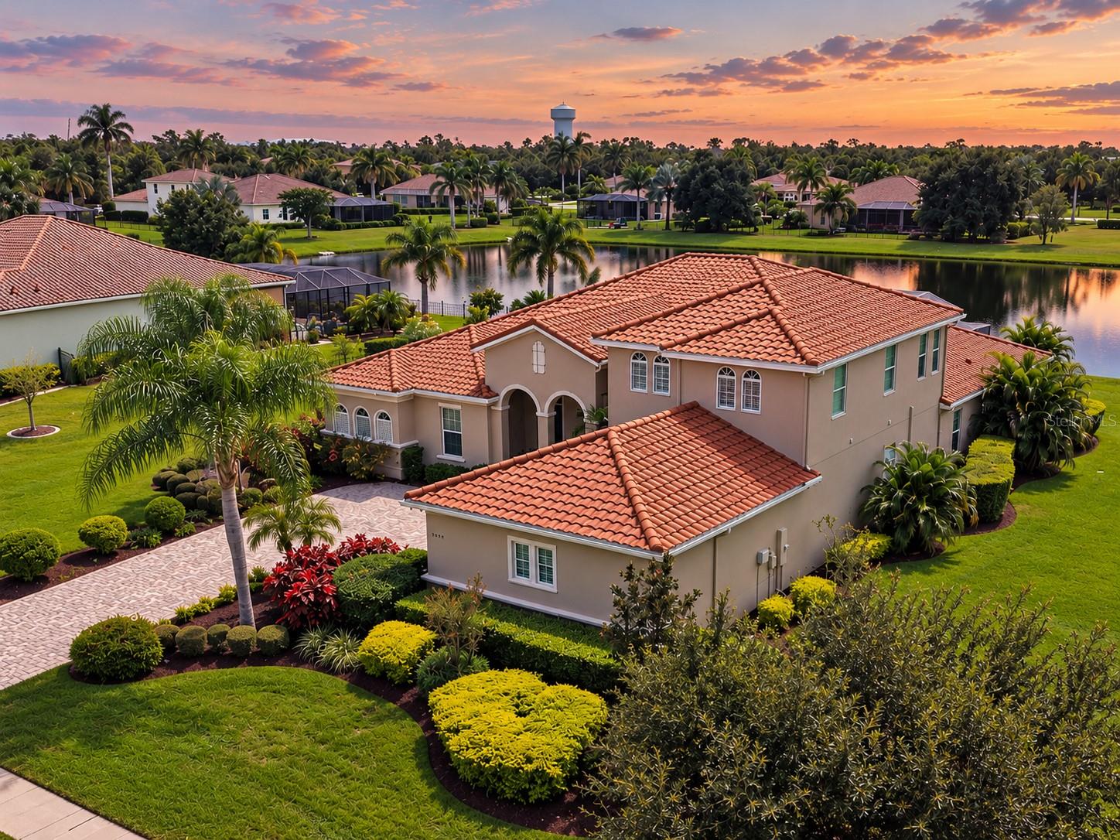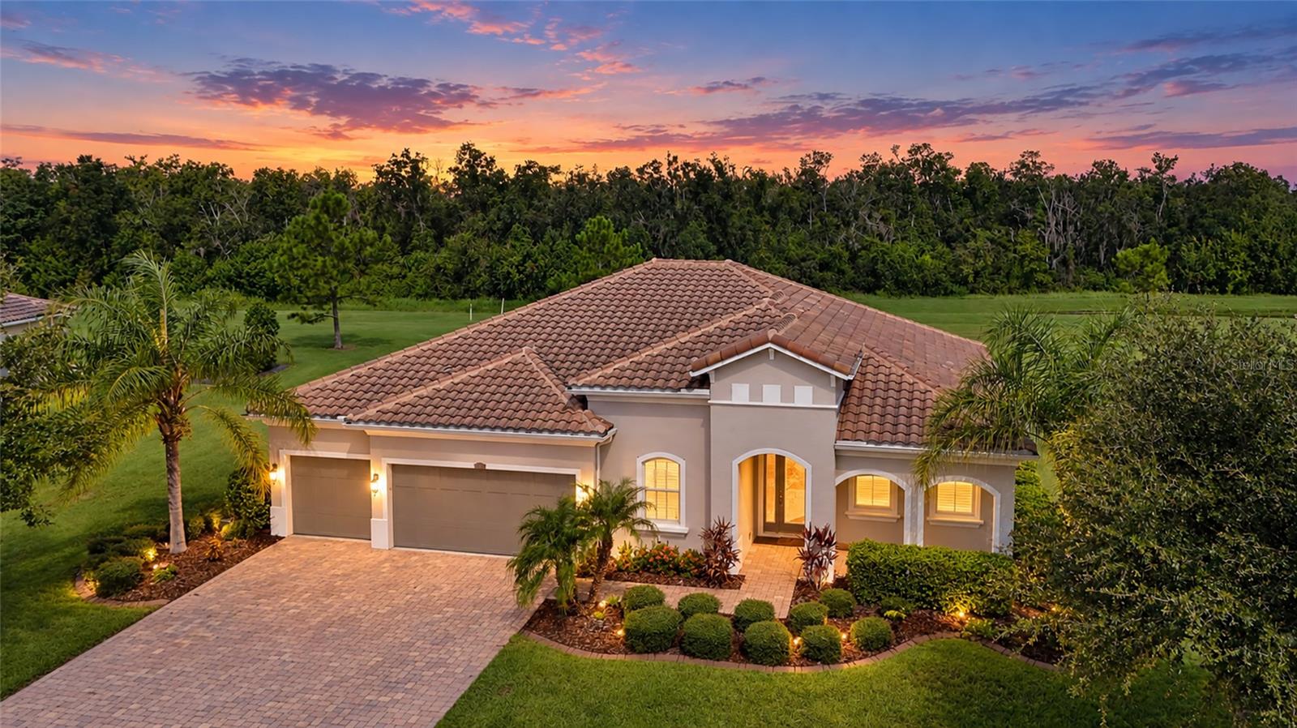
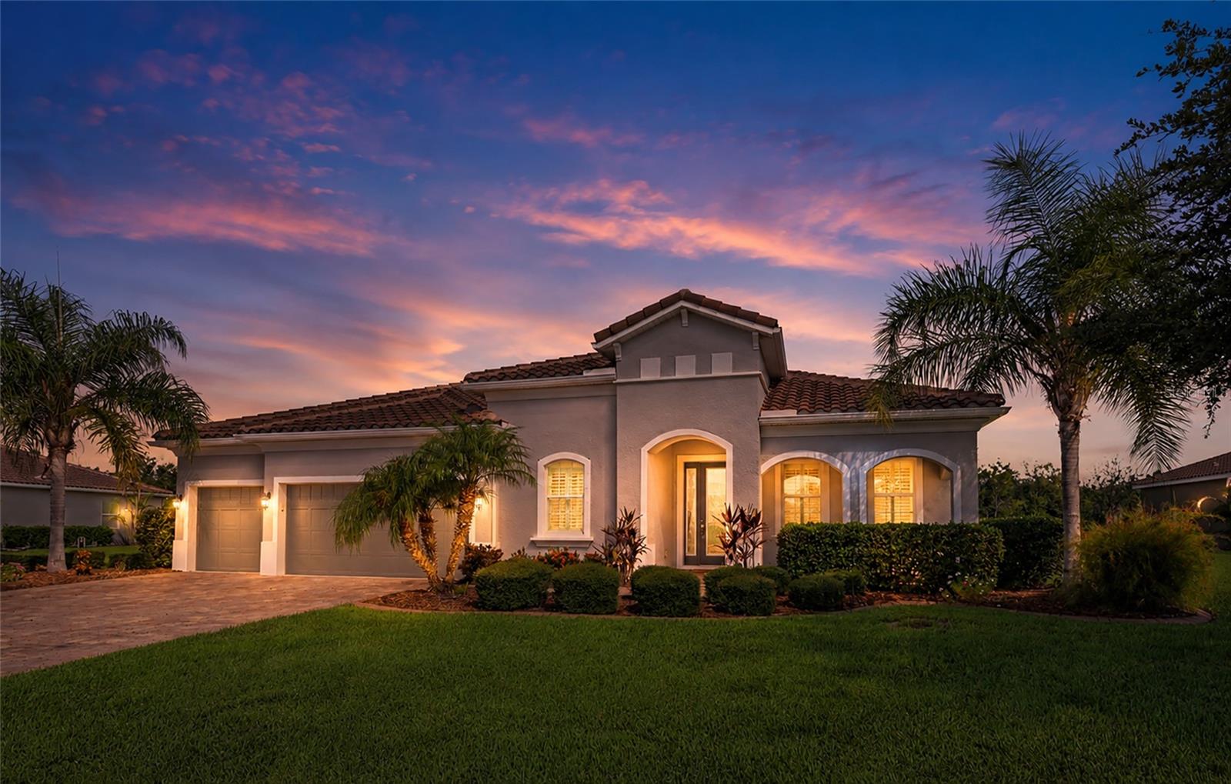
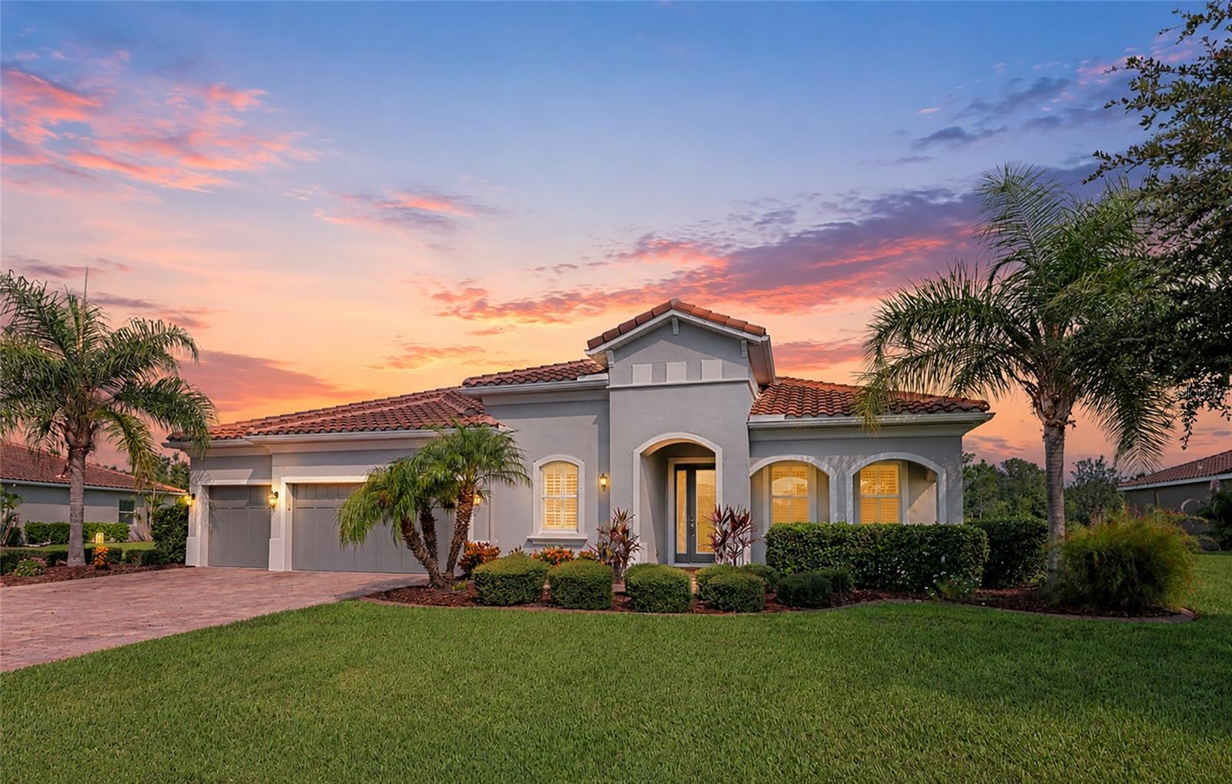
Single-story home with a terracotta tile roof, paver driveway, and landscaped garden at dusk.
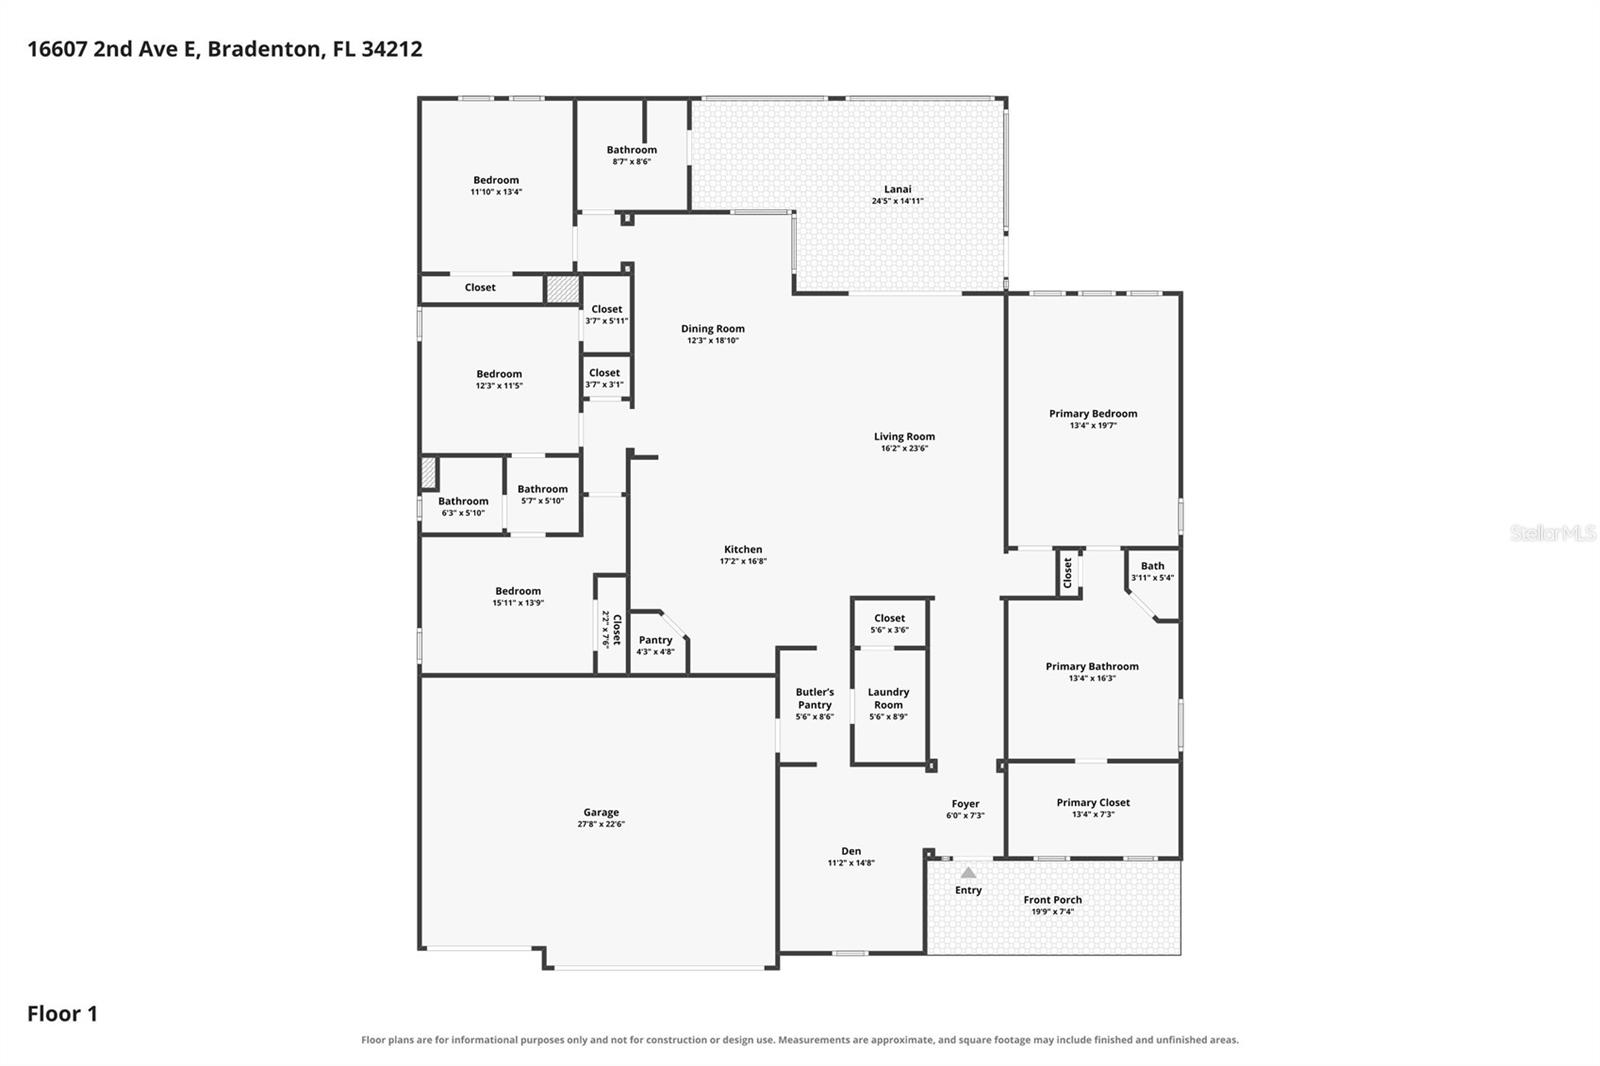
First-floor plan for 16607 2nd Ave E, with room labels and approximate dimensions.
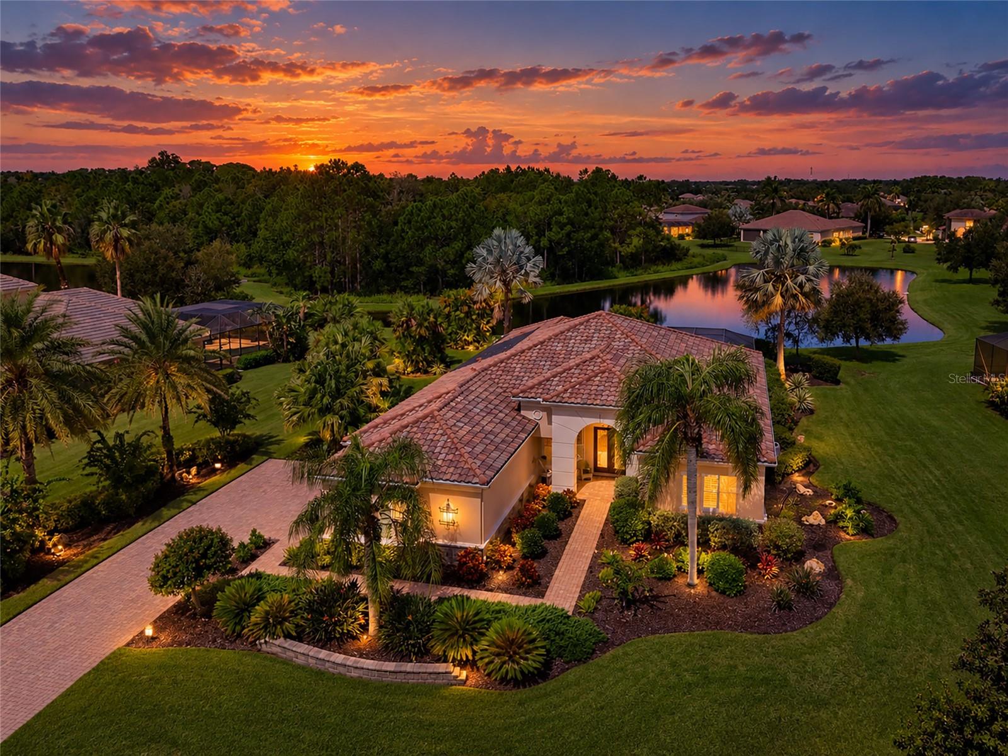
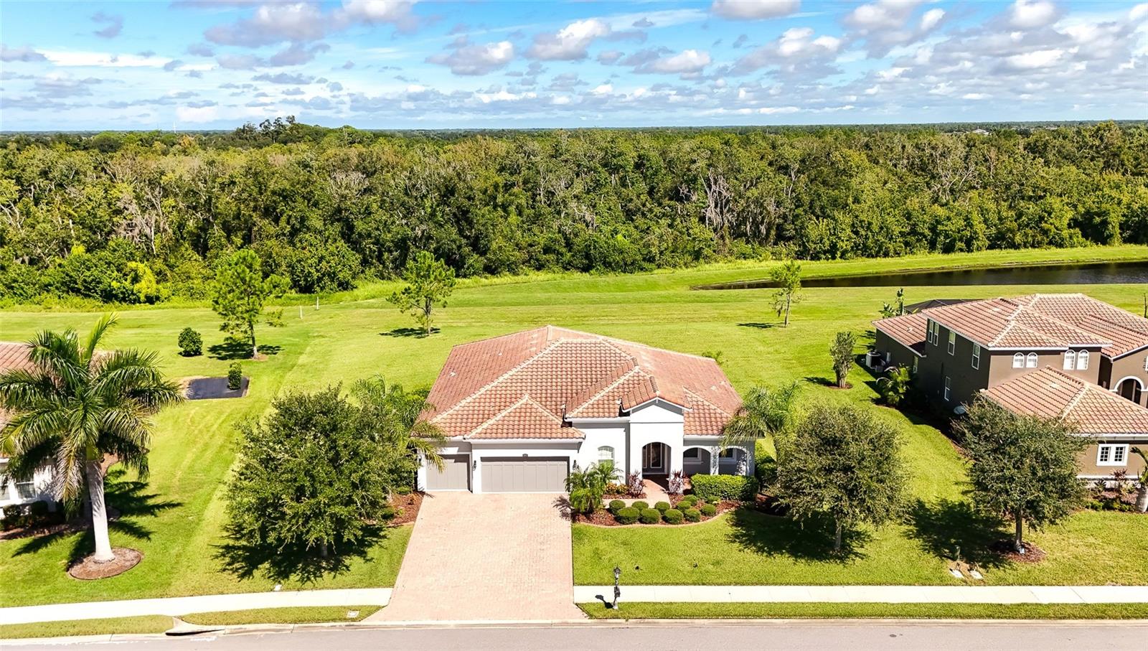
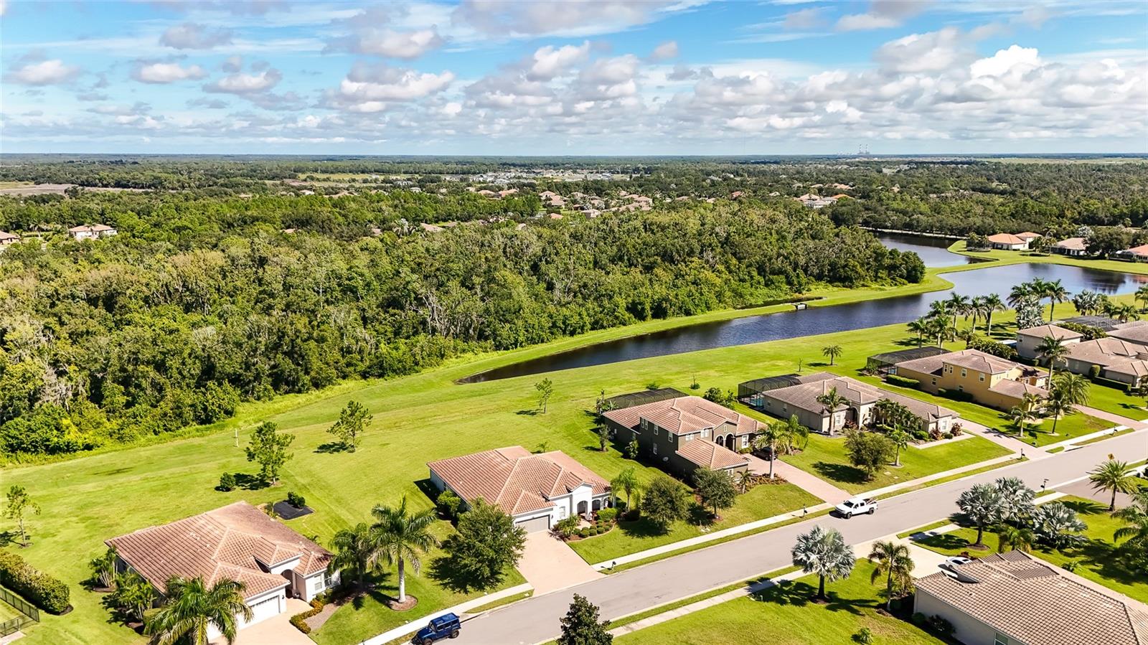
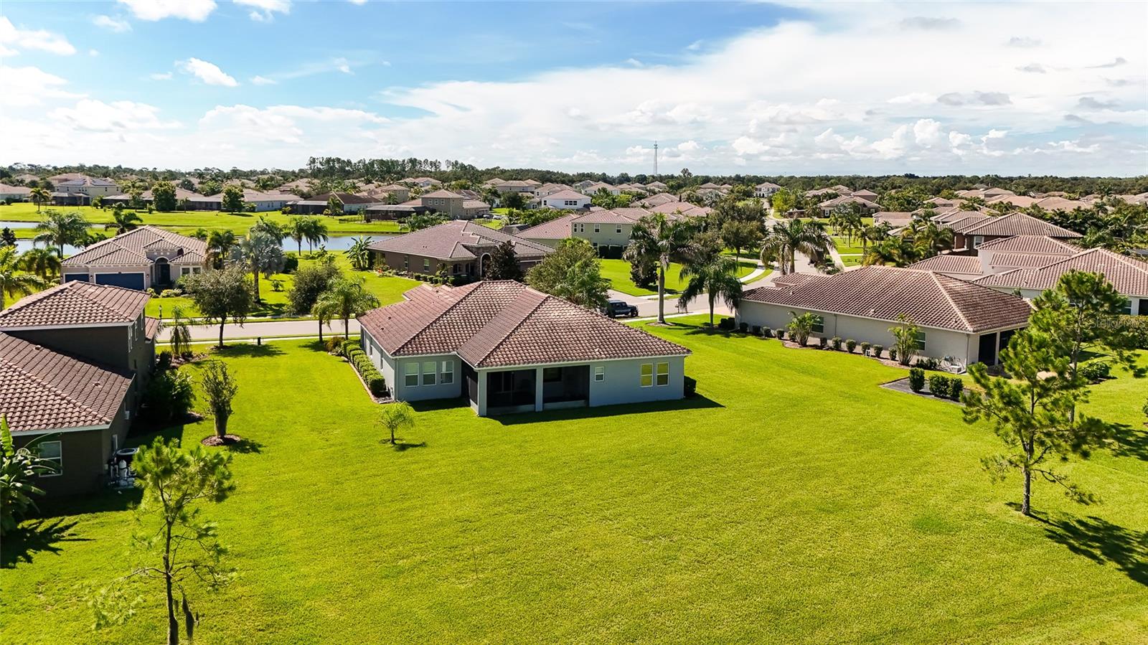
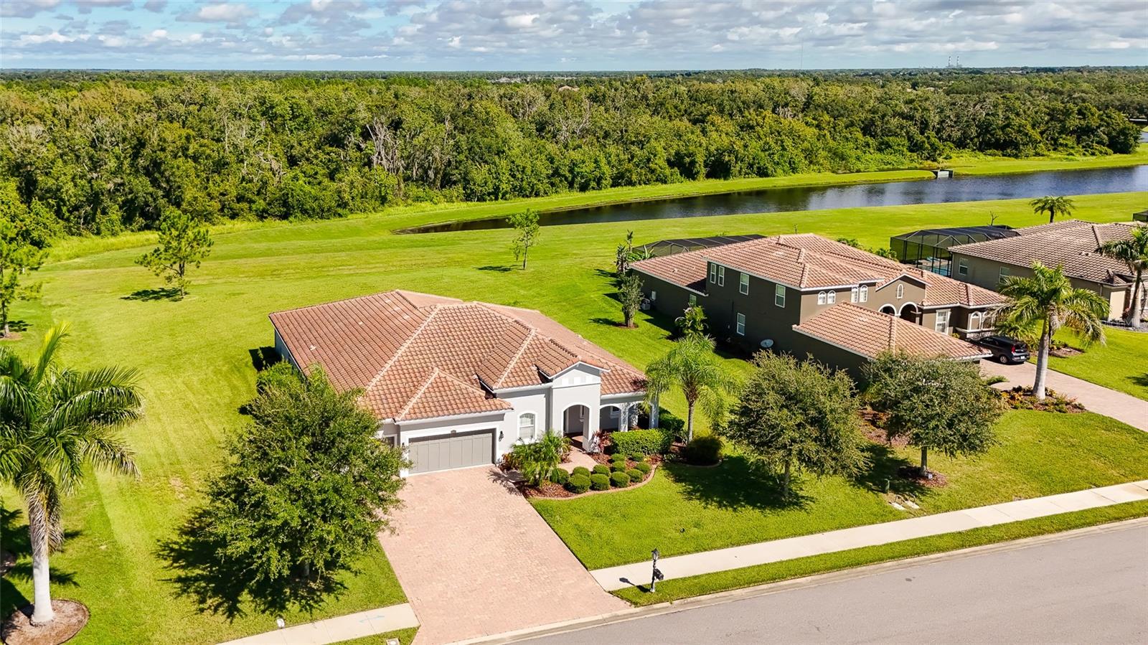
Aerial view of a single-story home with tile roof, broad lawn, pond, and wooded backdrop.
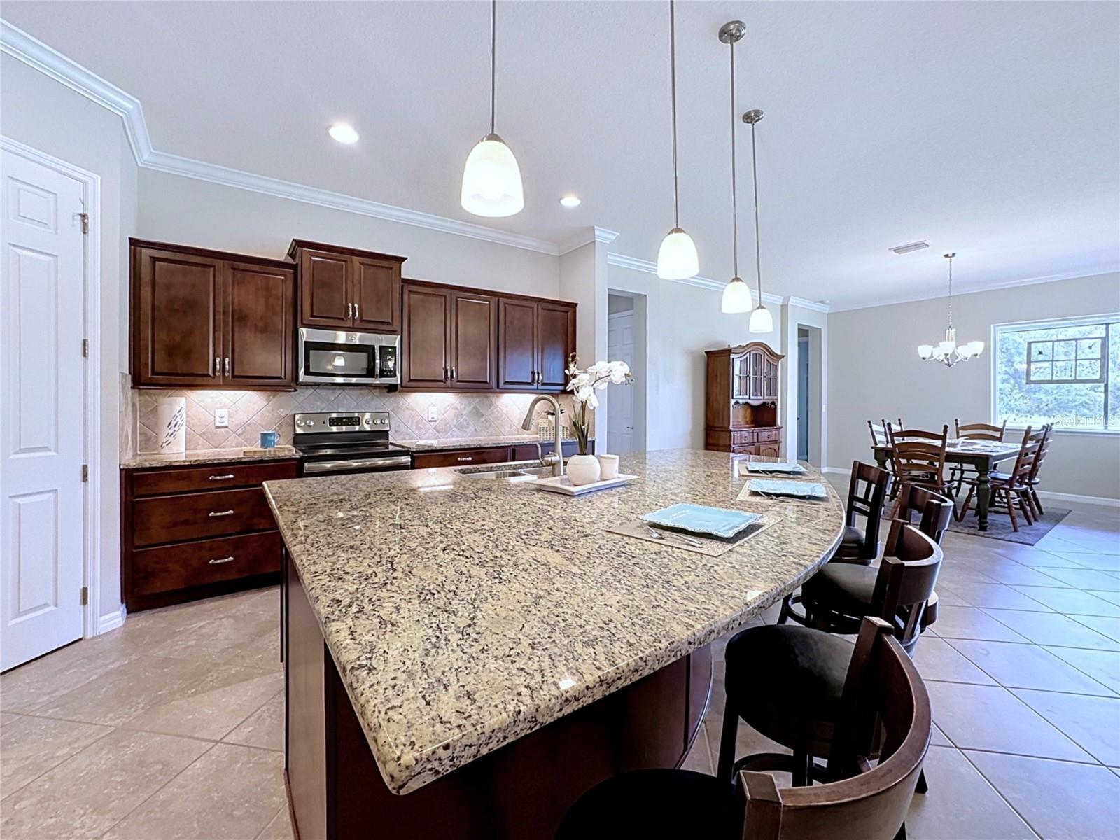
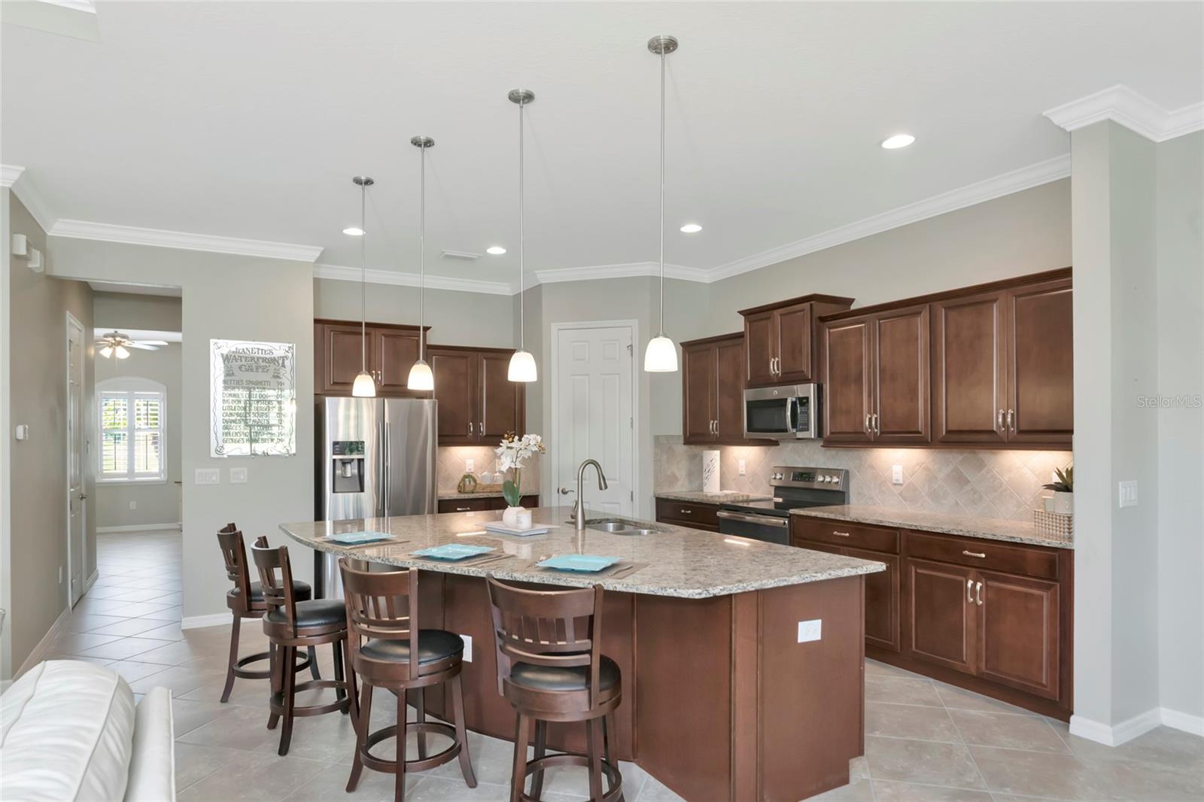
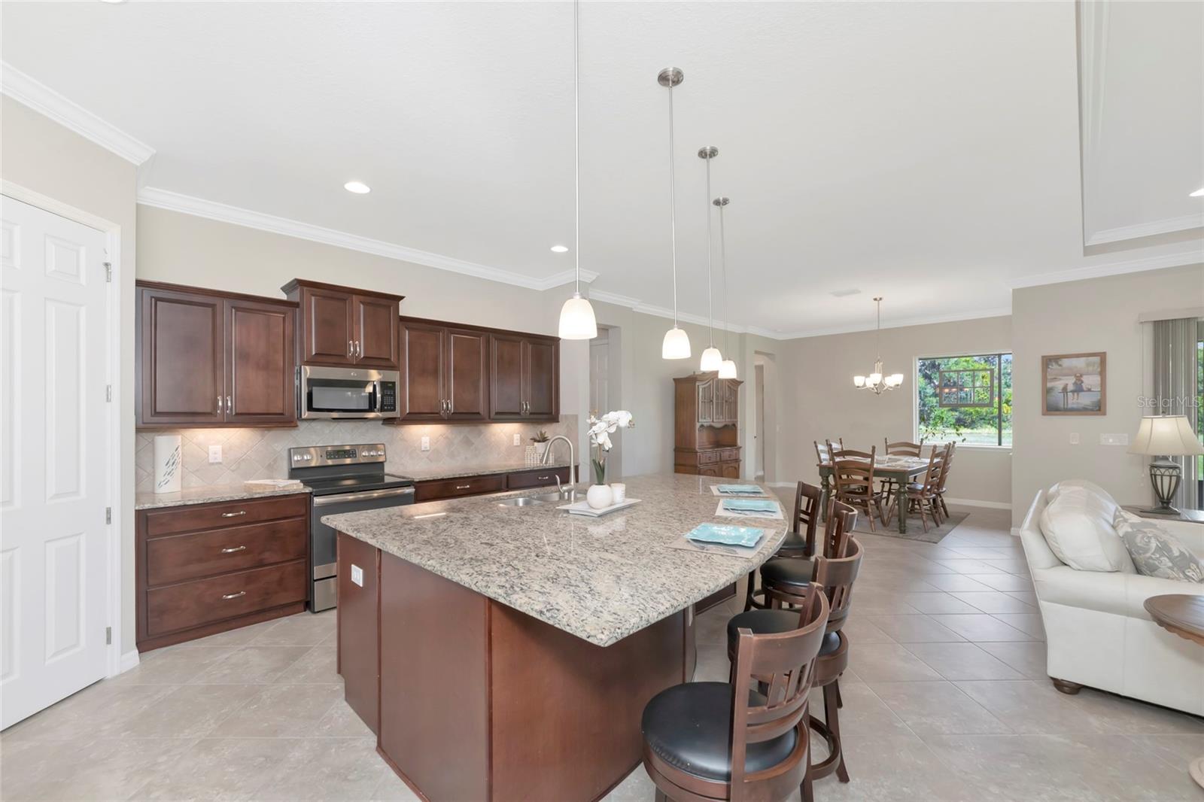
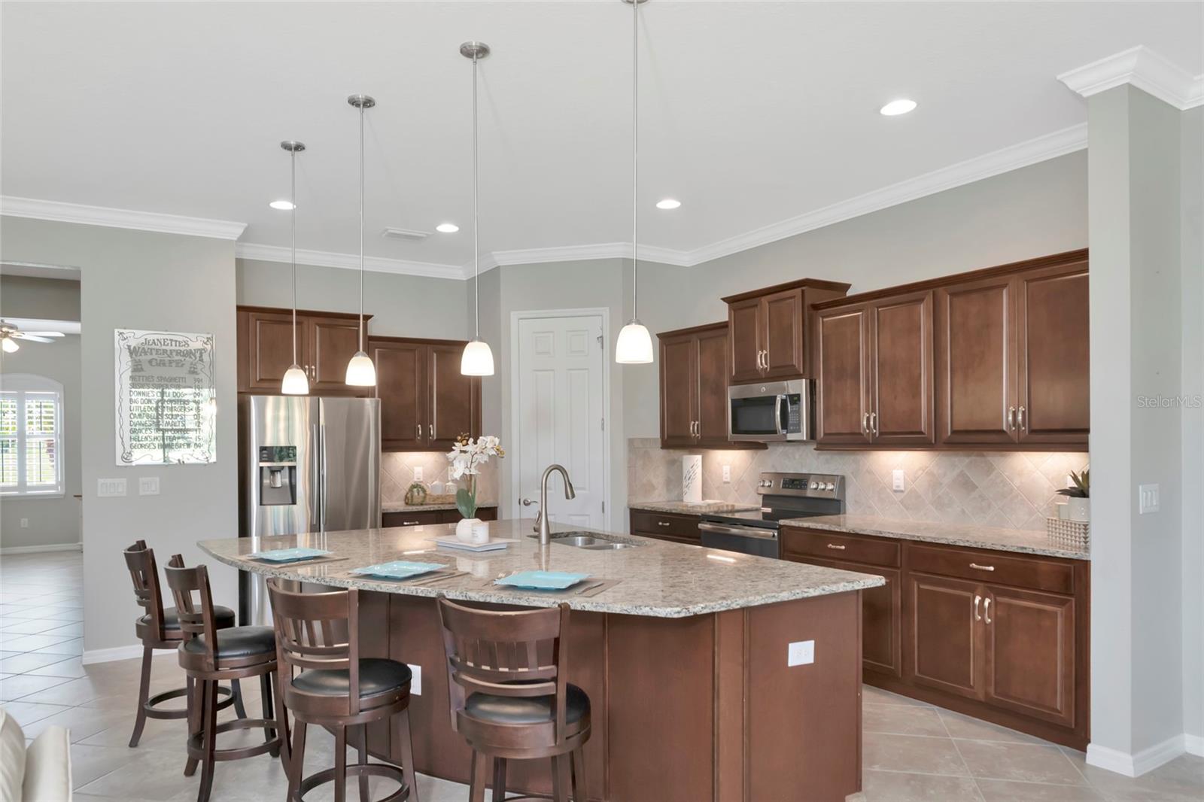
Kitchen with a large granite island, dark wood cabinetry, stainless appliances, and an adjoining dining area.
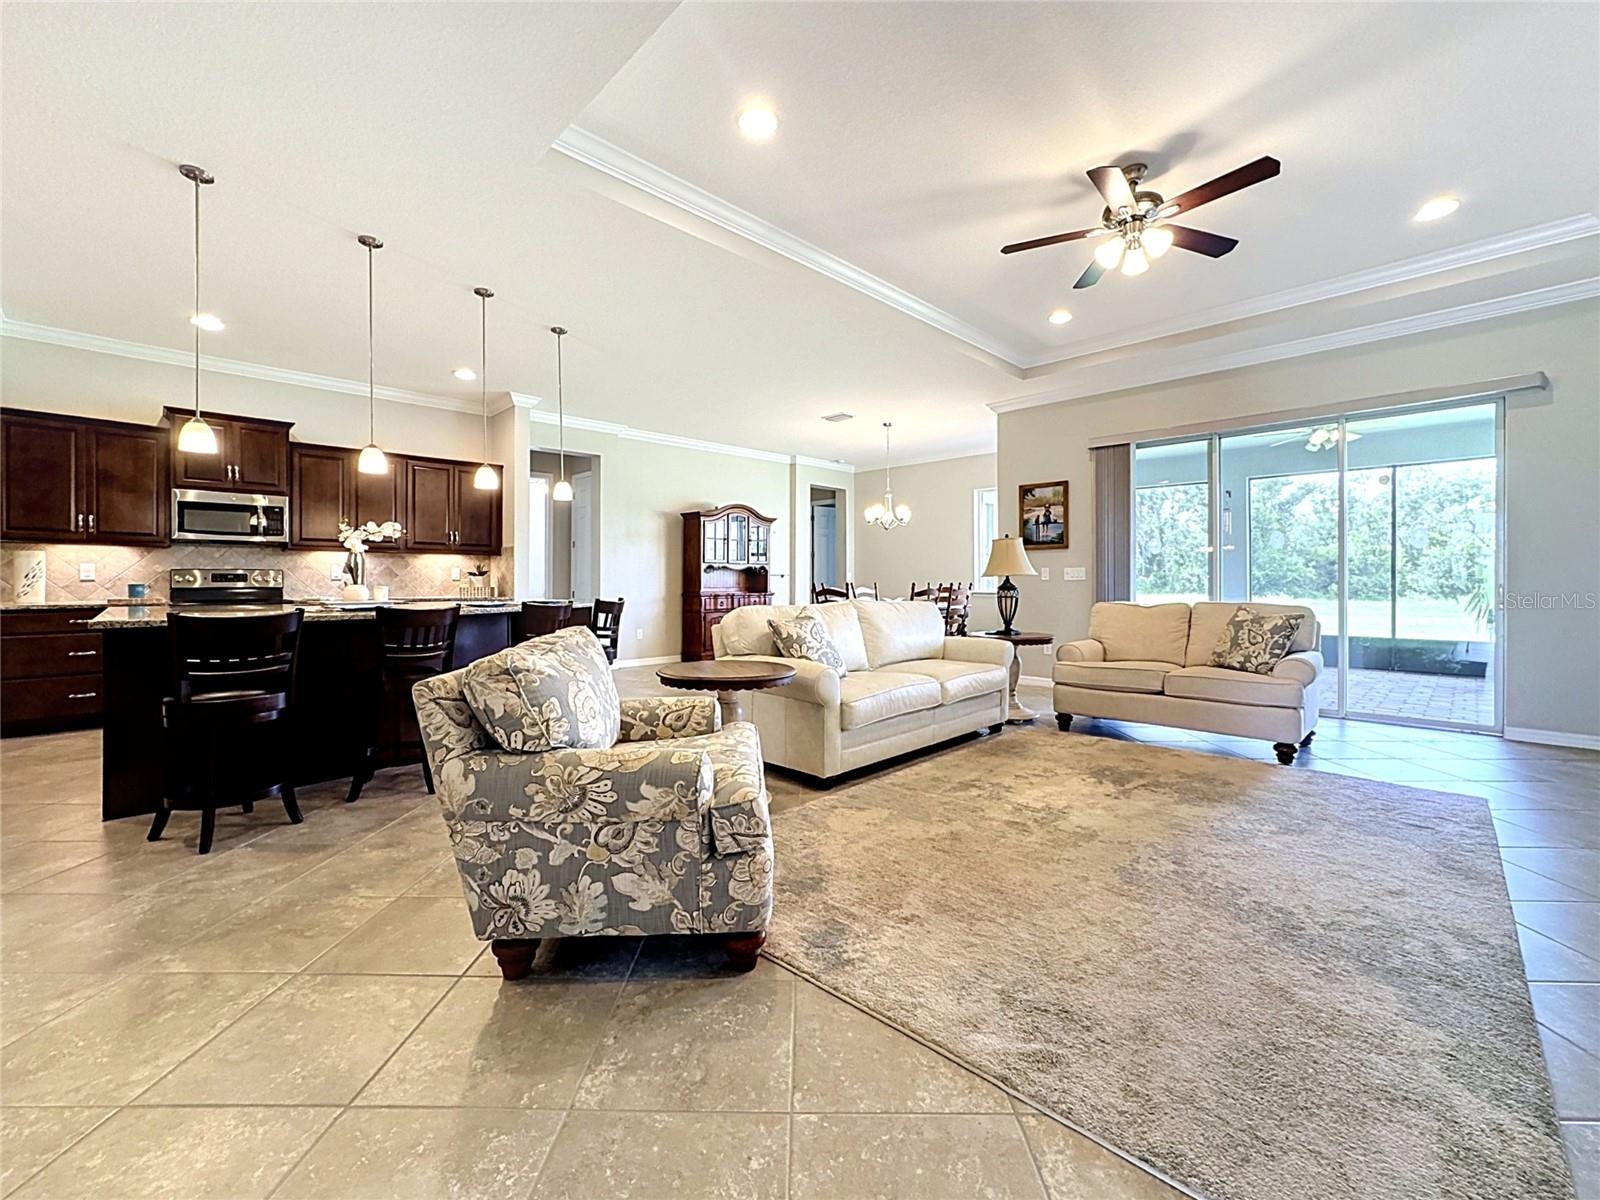
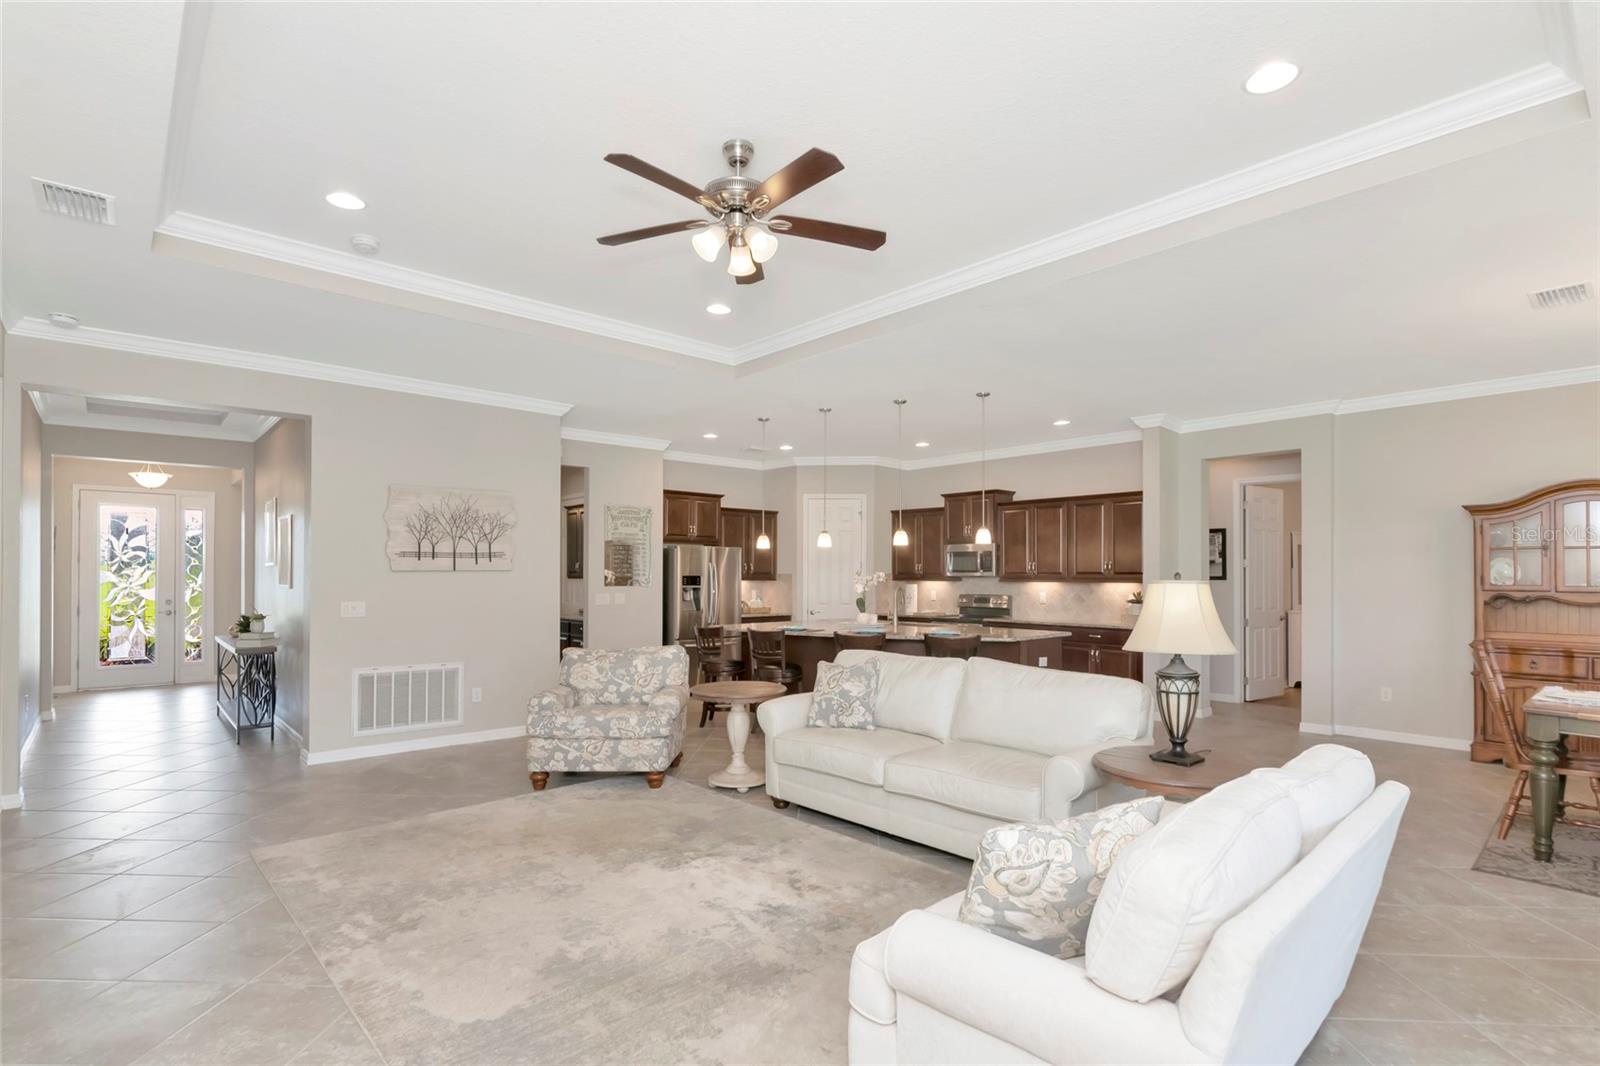
Open-plan living room with a furnished seating area, dark wood kitchen, and sliding glass doors to a patio.
Kitchen with dark wood cabinets, stainless steel appliances, and a large granite island with bar seating.
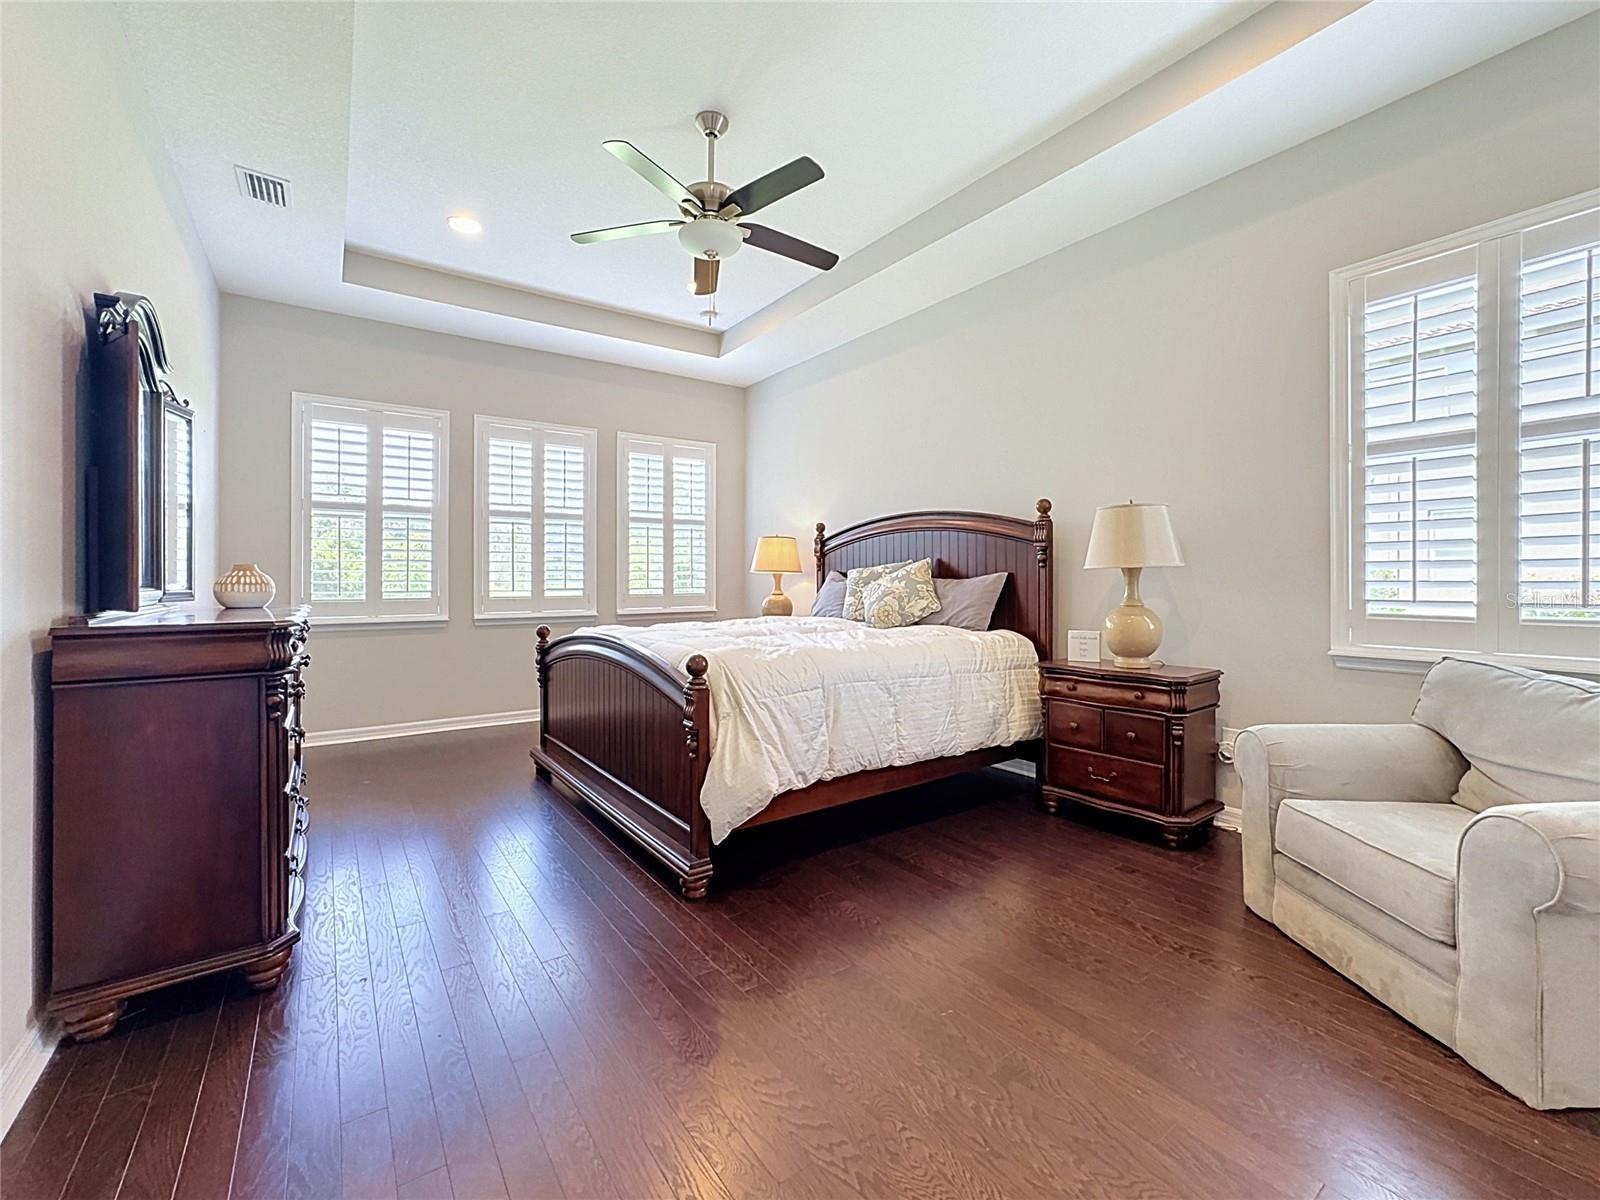
Furnished bedroom with dark wood furniture, hardwood floors, plantation shutters, and a tray ceiling.
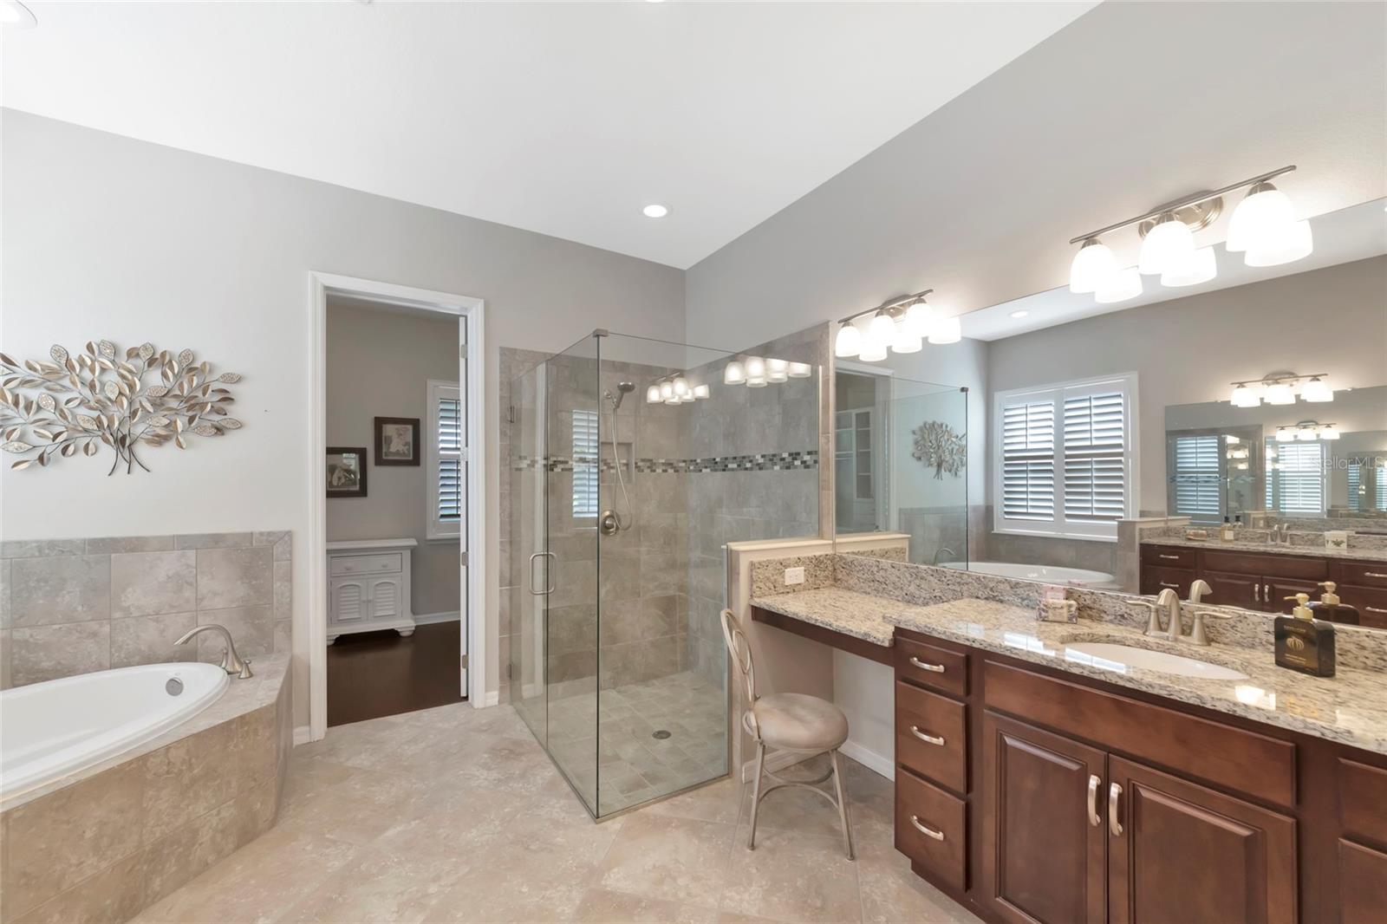
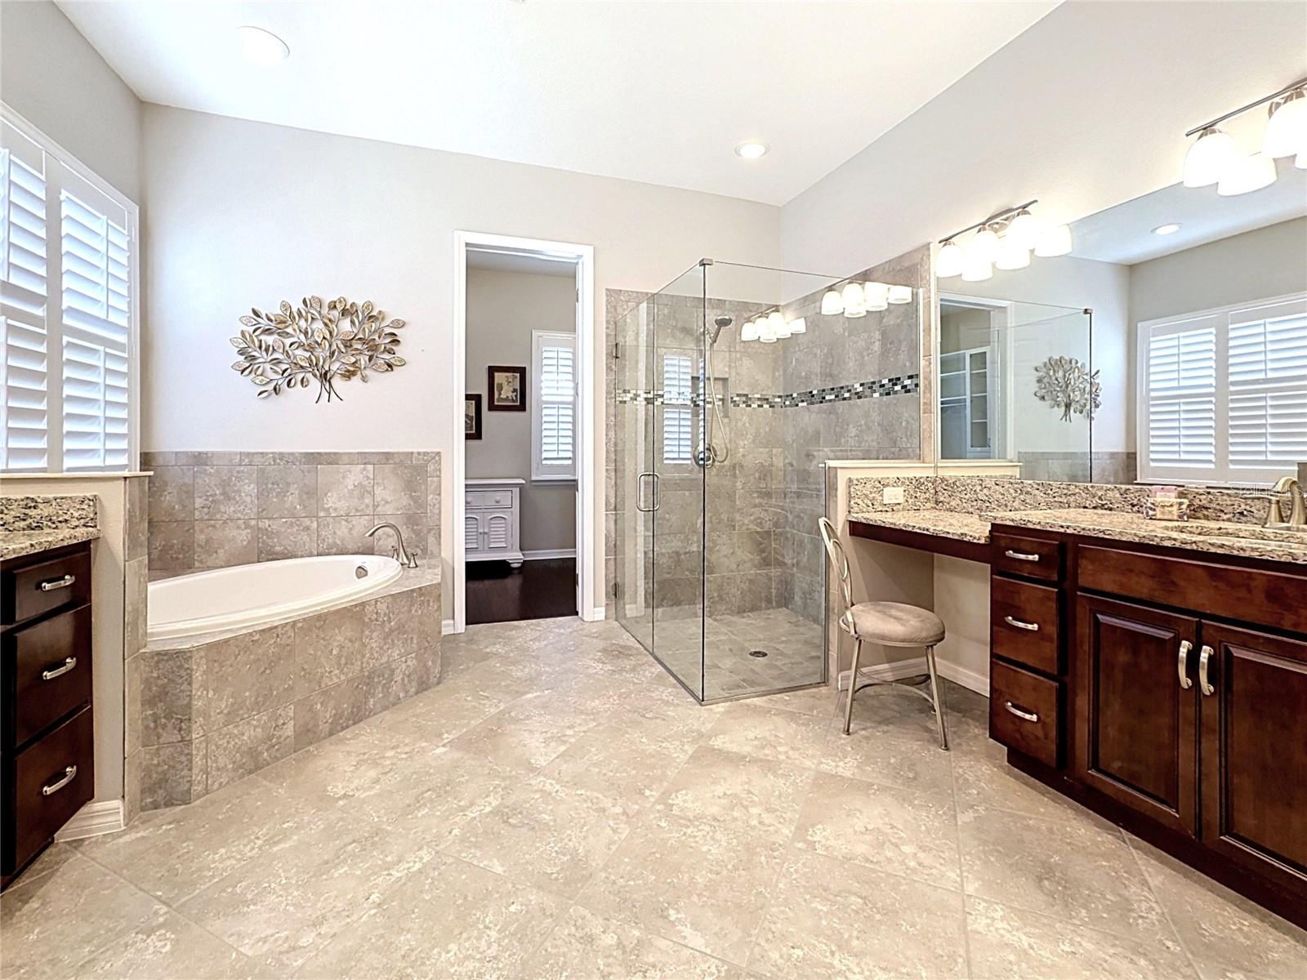
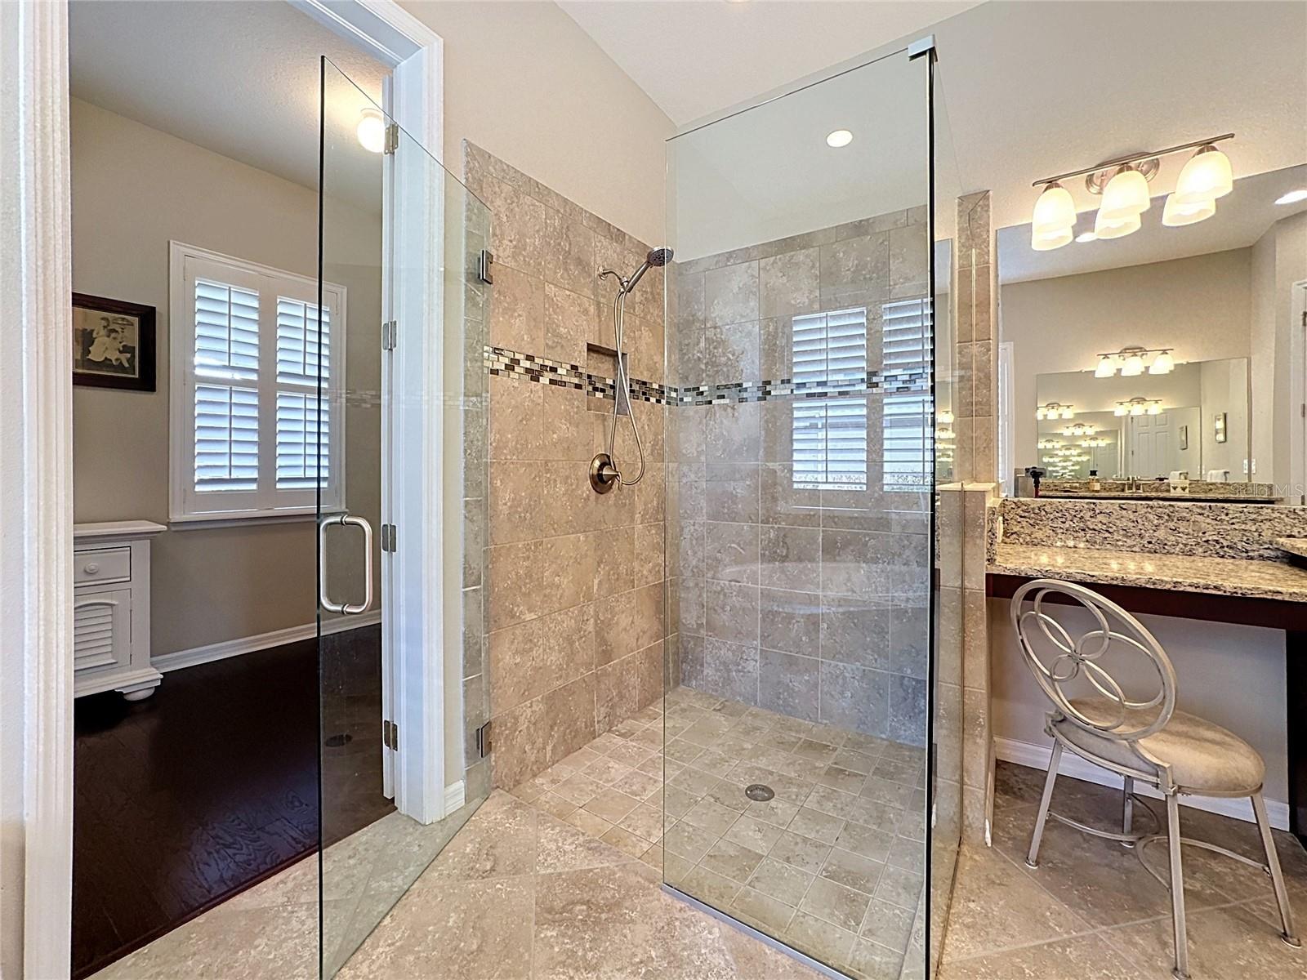
Bathroom with glass-enclosed tile shower, soaking tub, and dark wood double vanity.
Primary bathroom with a glass walk-in shower, built-in soaking tub, and dark wood double vanity.
Bathroom with a glass-enclosed tiled shower, mosaic accent strip, and granite vanity.
Open-plan living room and kitchen with white sofas, dark wood cabinets, and a tray ceiling fan.
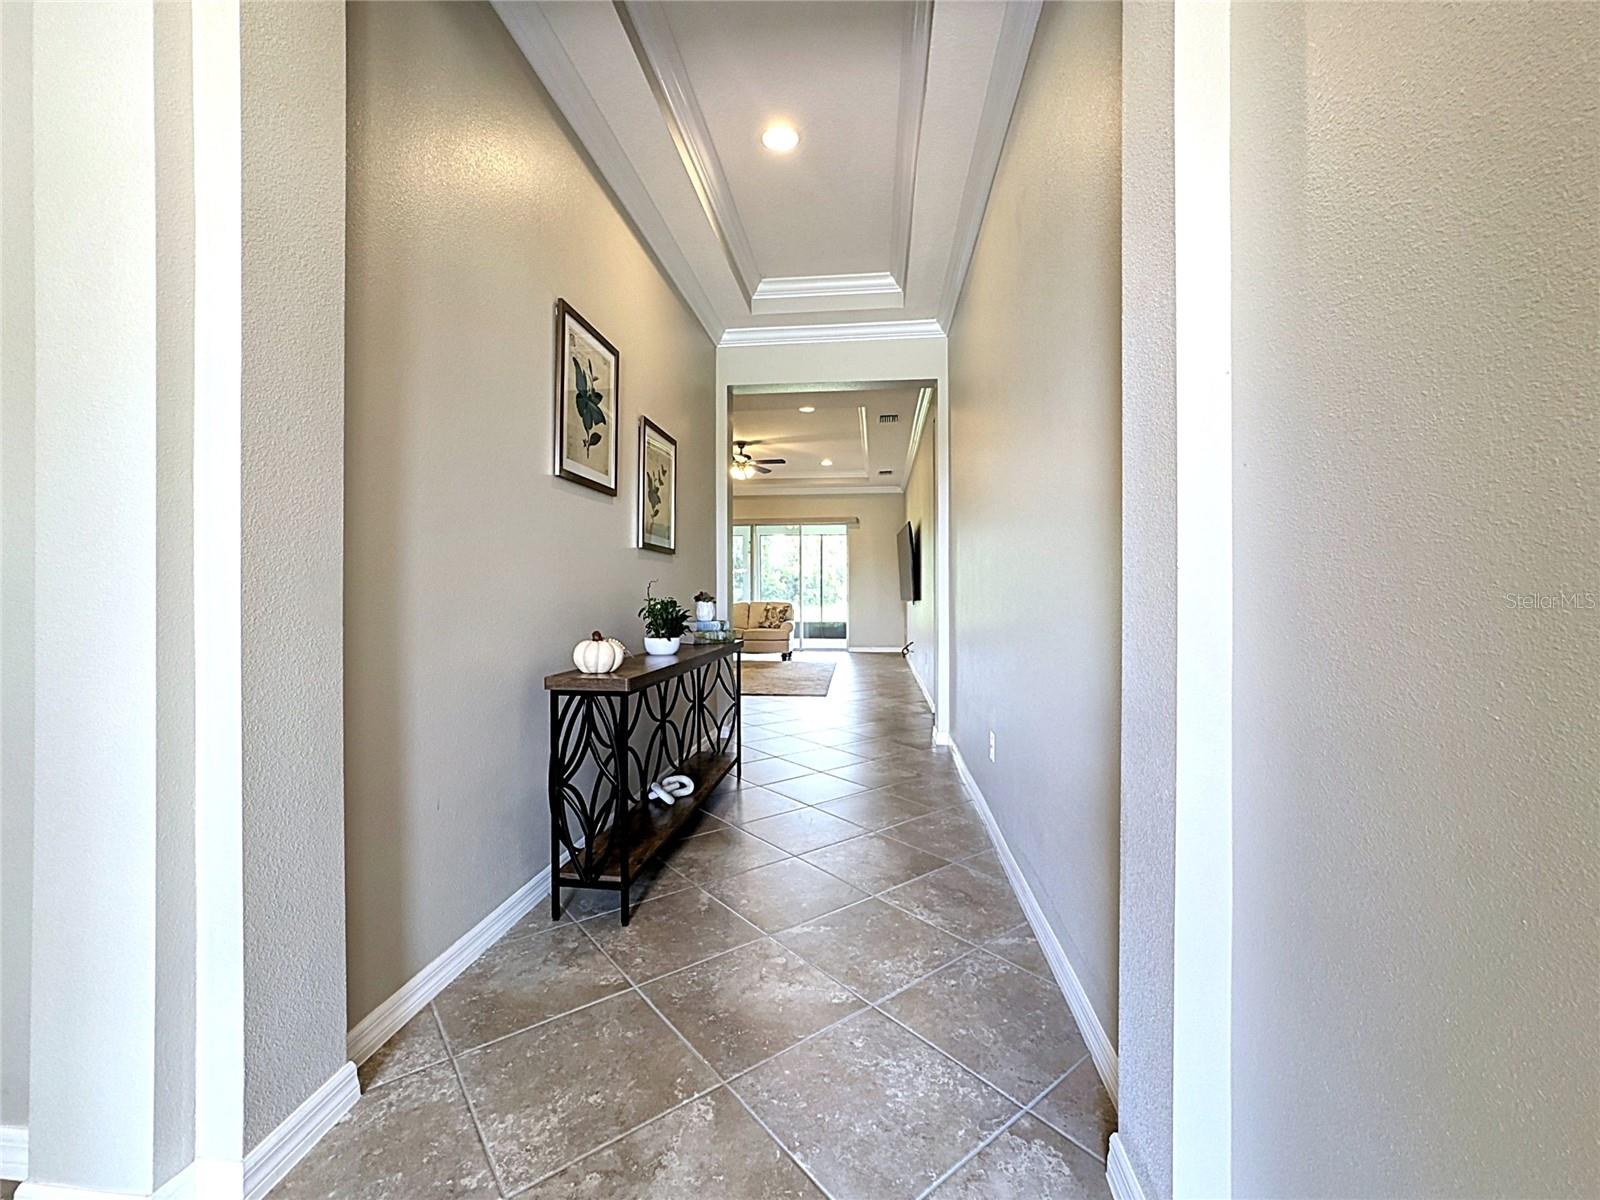
Tiled entry hallway with a tray ceiling and console table leading to a bright living room.
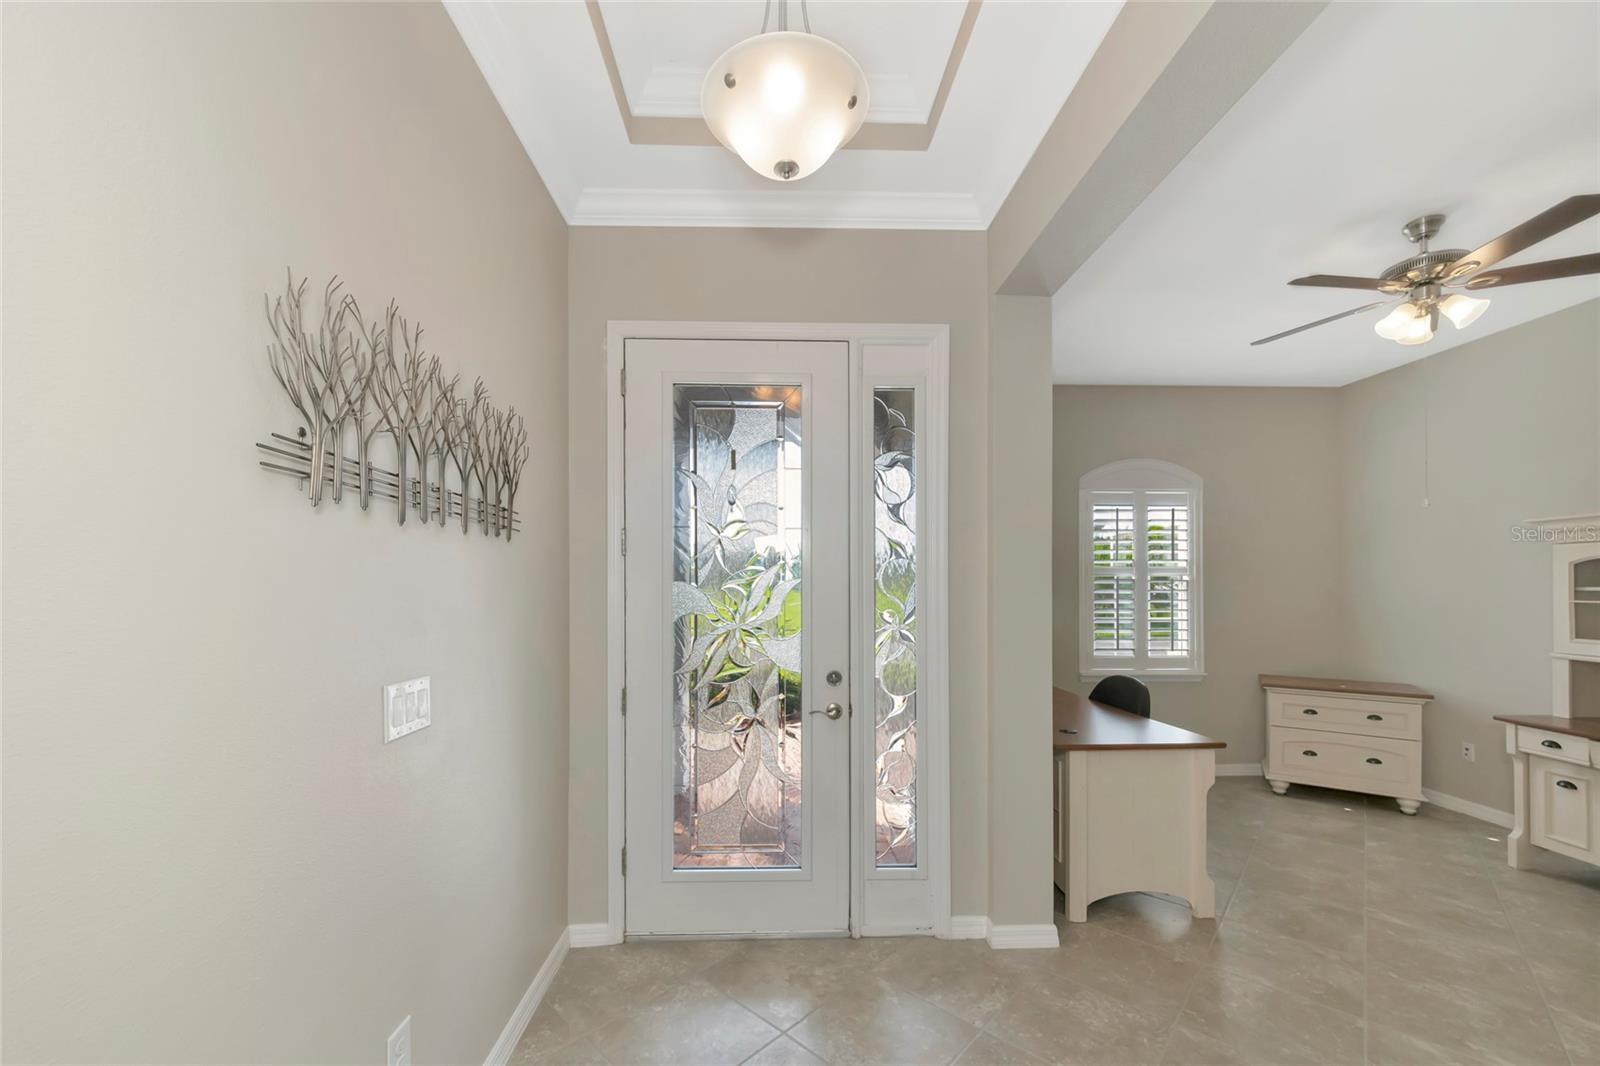
Entryway with a decorative glass front door, tile floor, and tray ceiling.
Open-plan kitchen with a large granite island, dark wood cabinets, and stainless steel appliances.
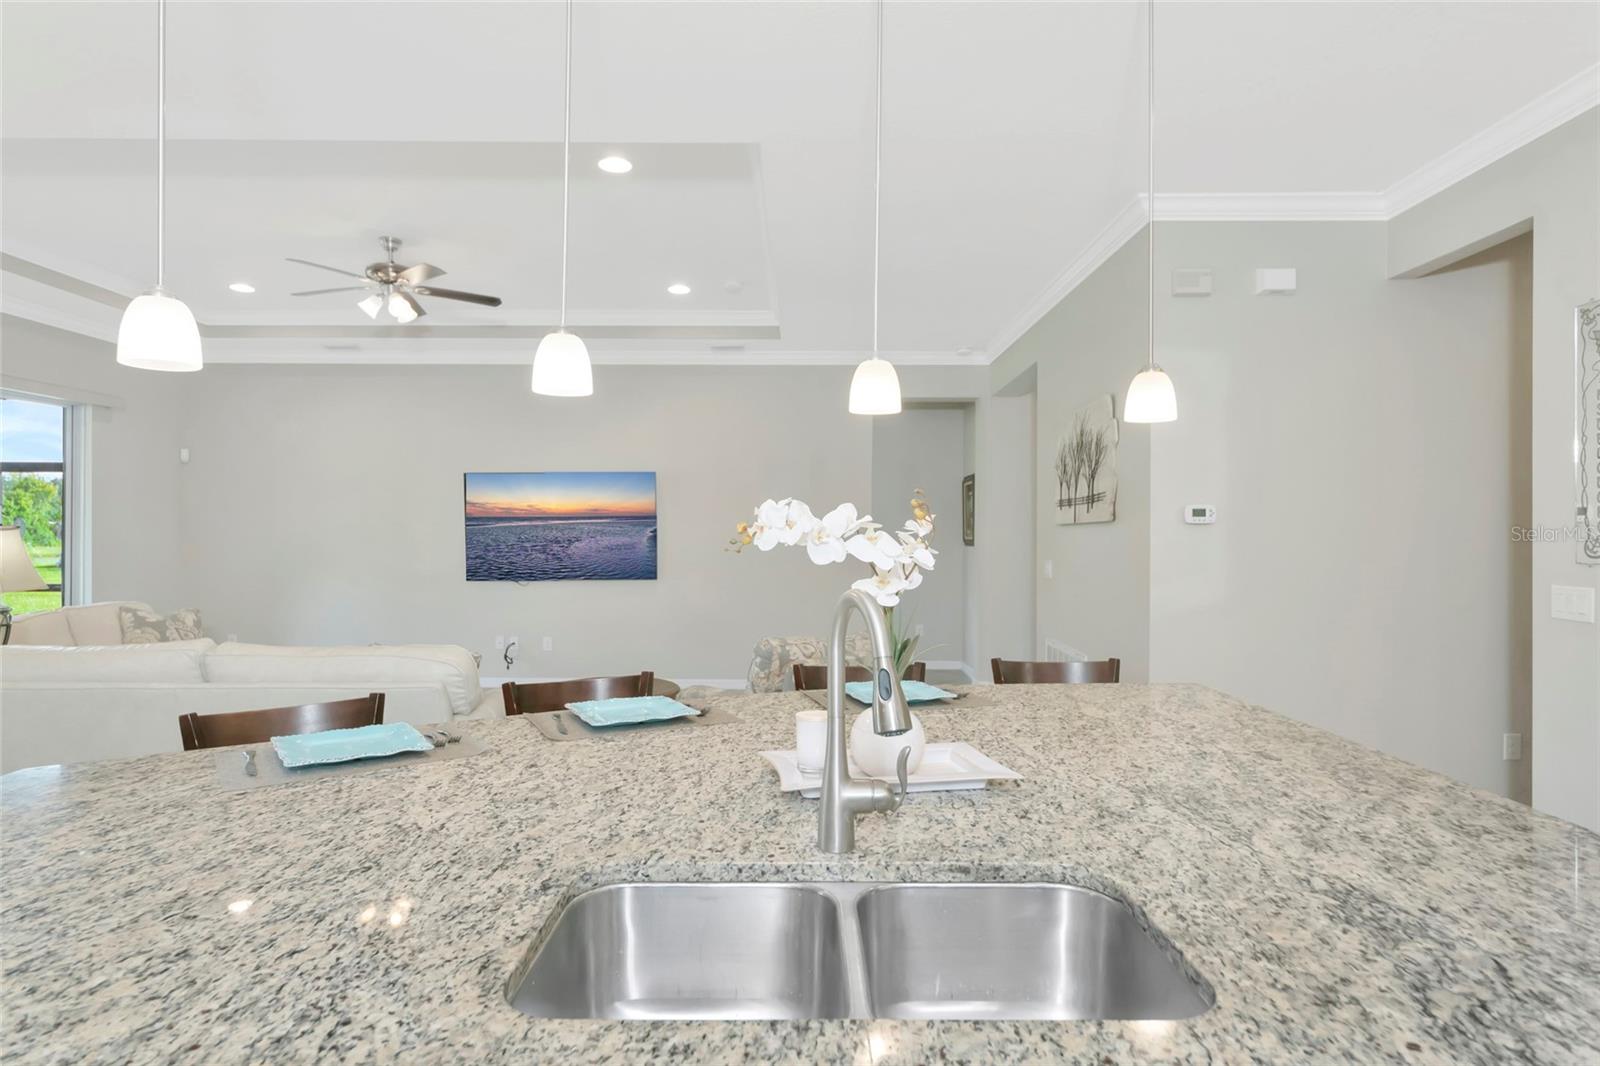
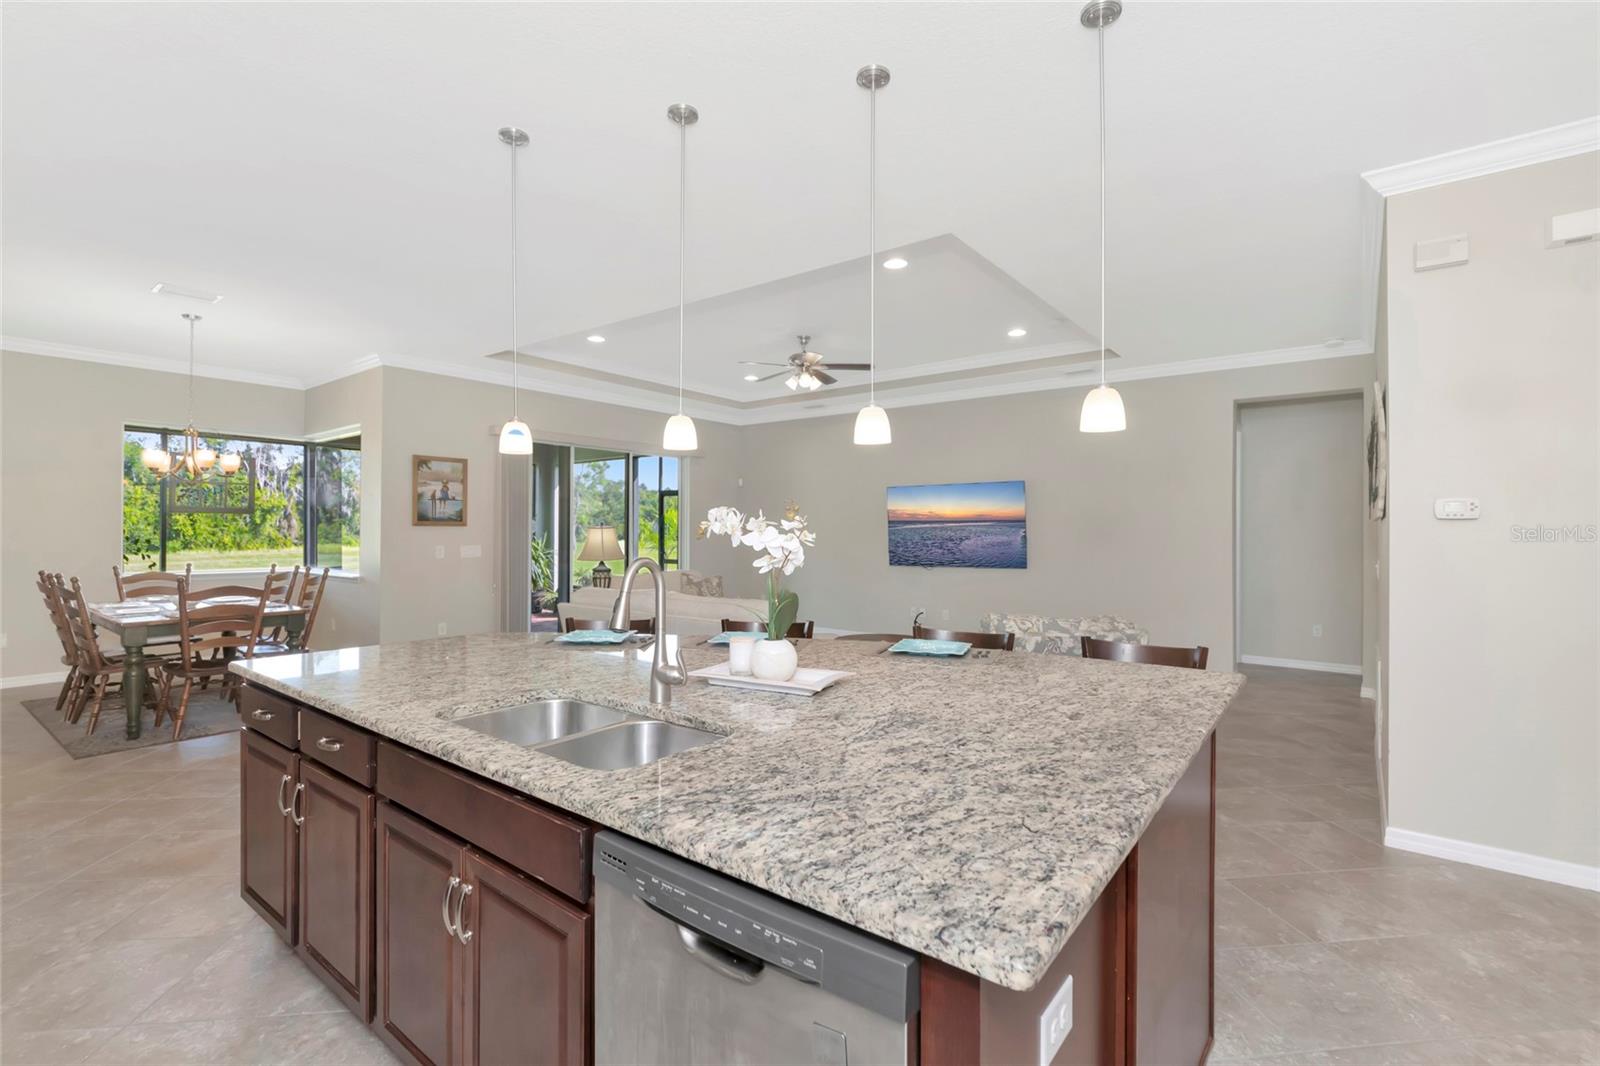
Granite kitchen island with a double-basin sink overlooking the dining and living areas.
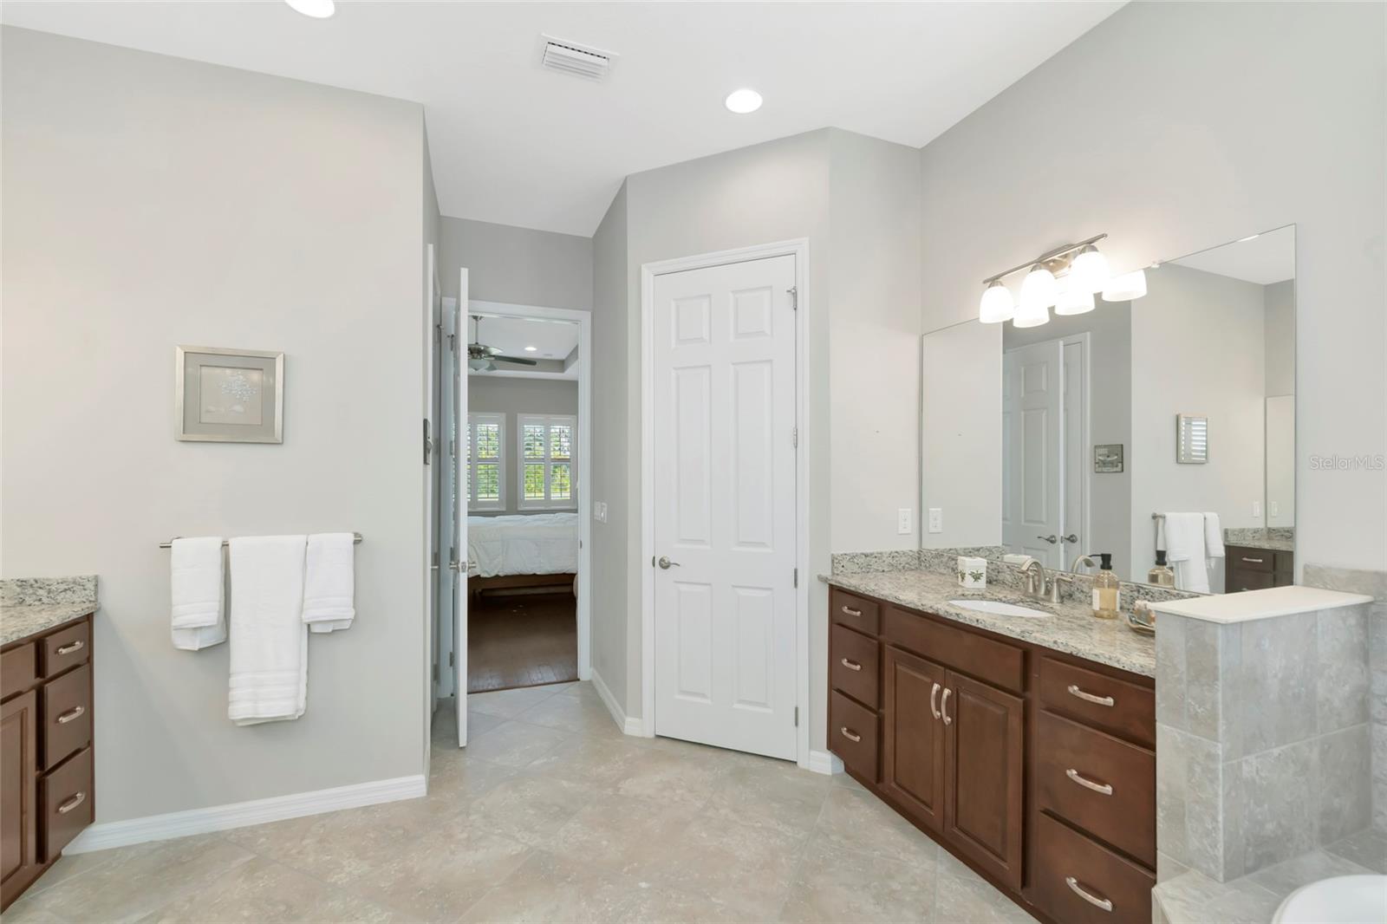
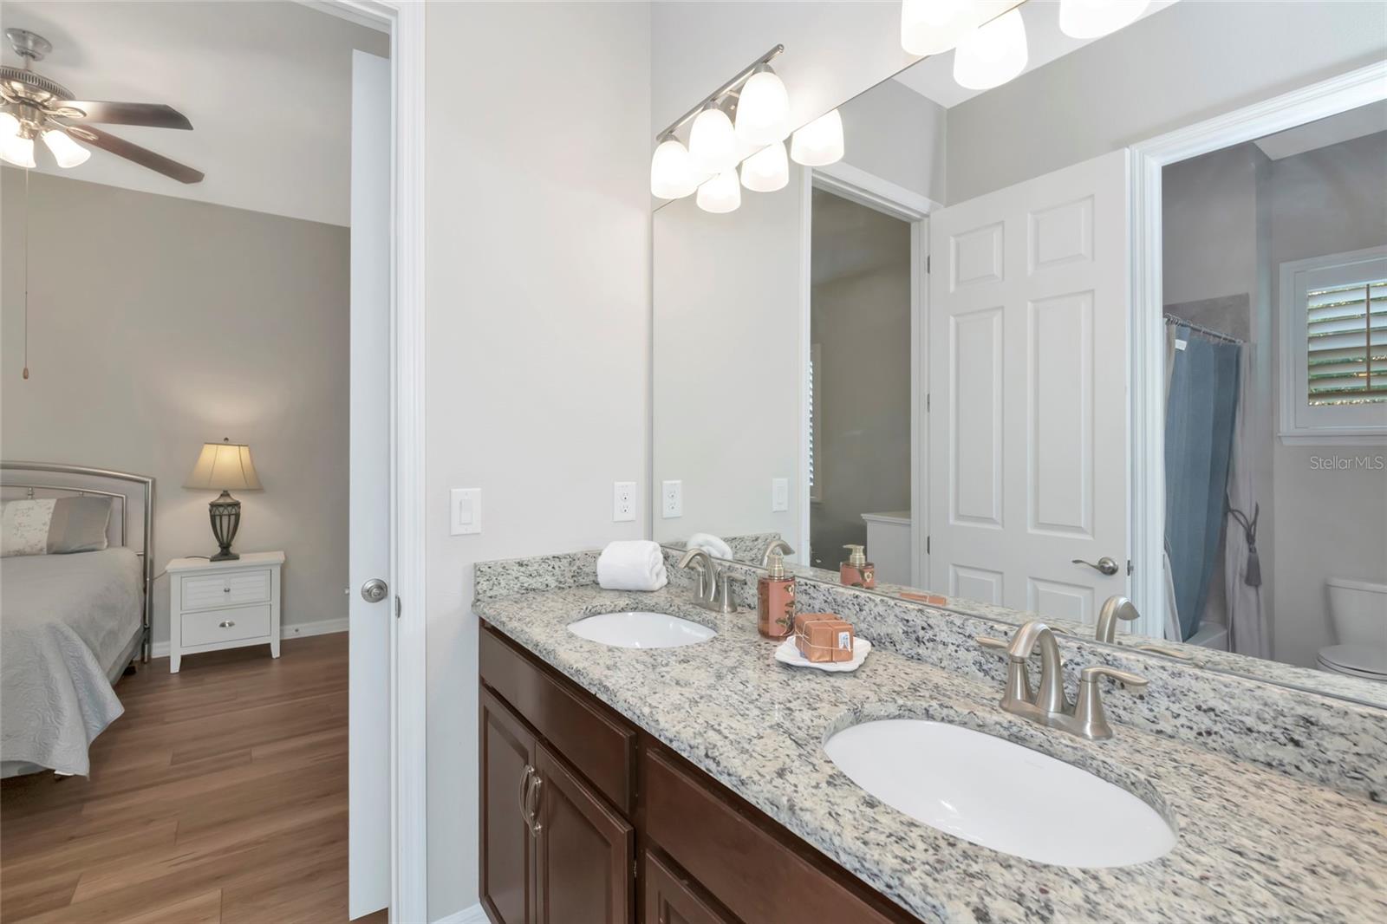
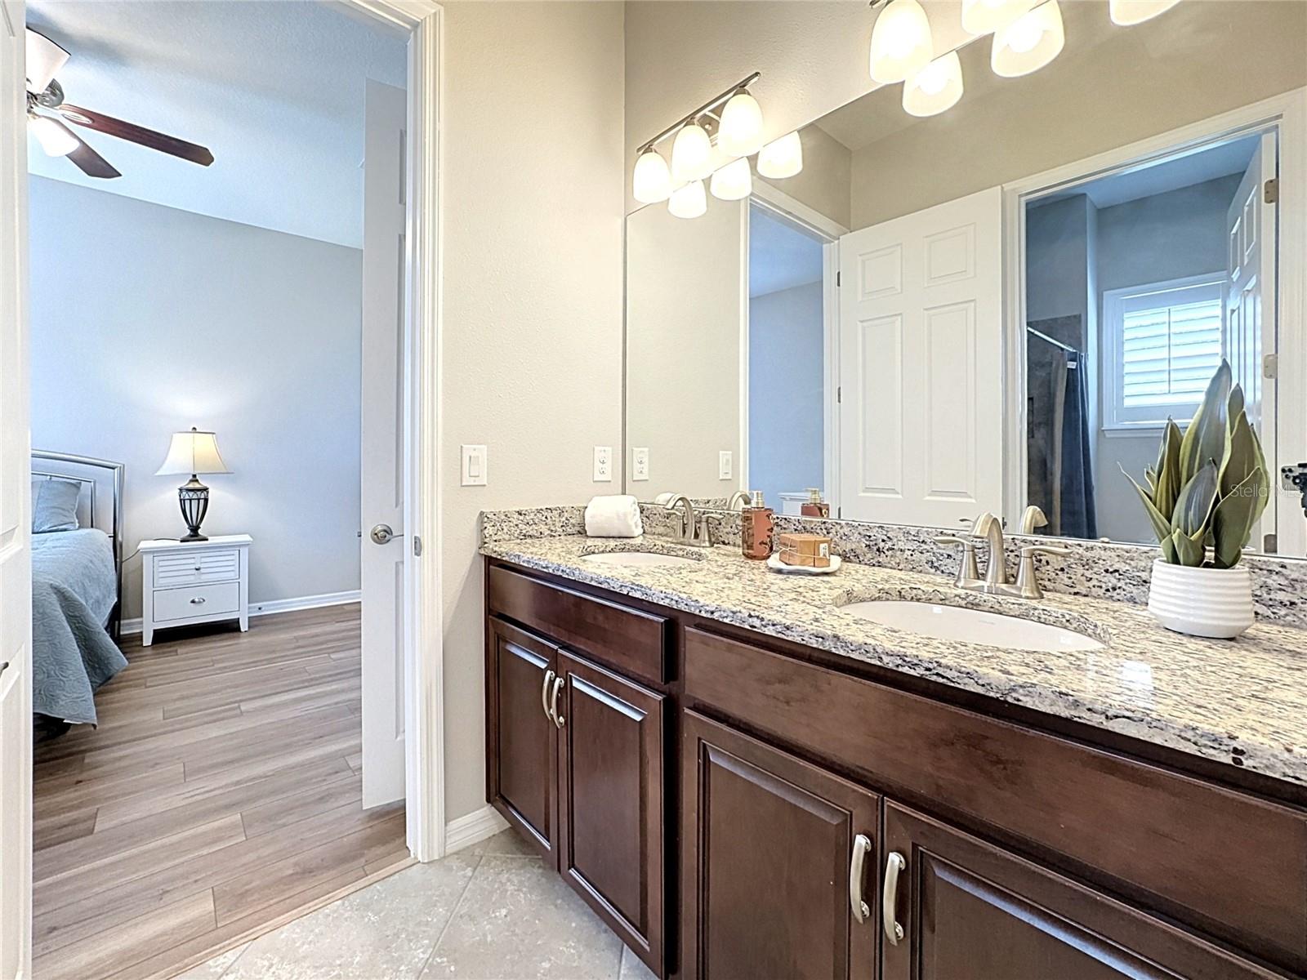
Bathroom with a dark-wood vanity, granite counter and large mirror beside an open bedroom doorway.
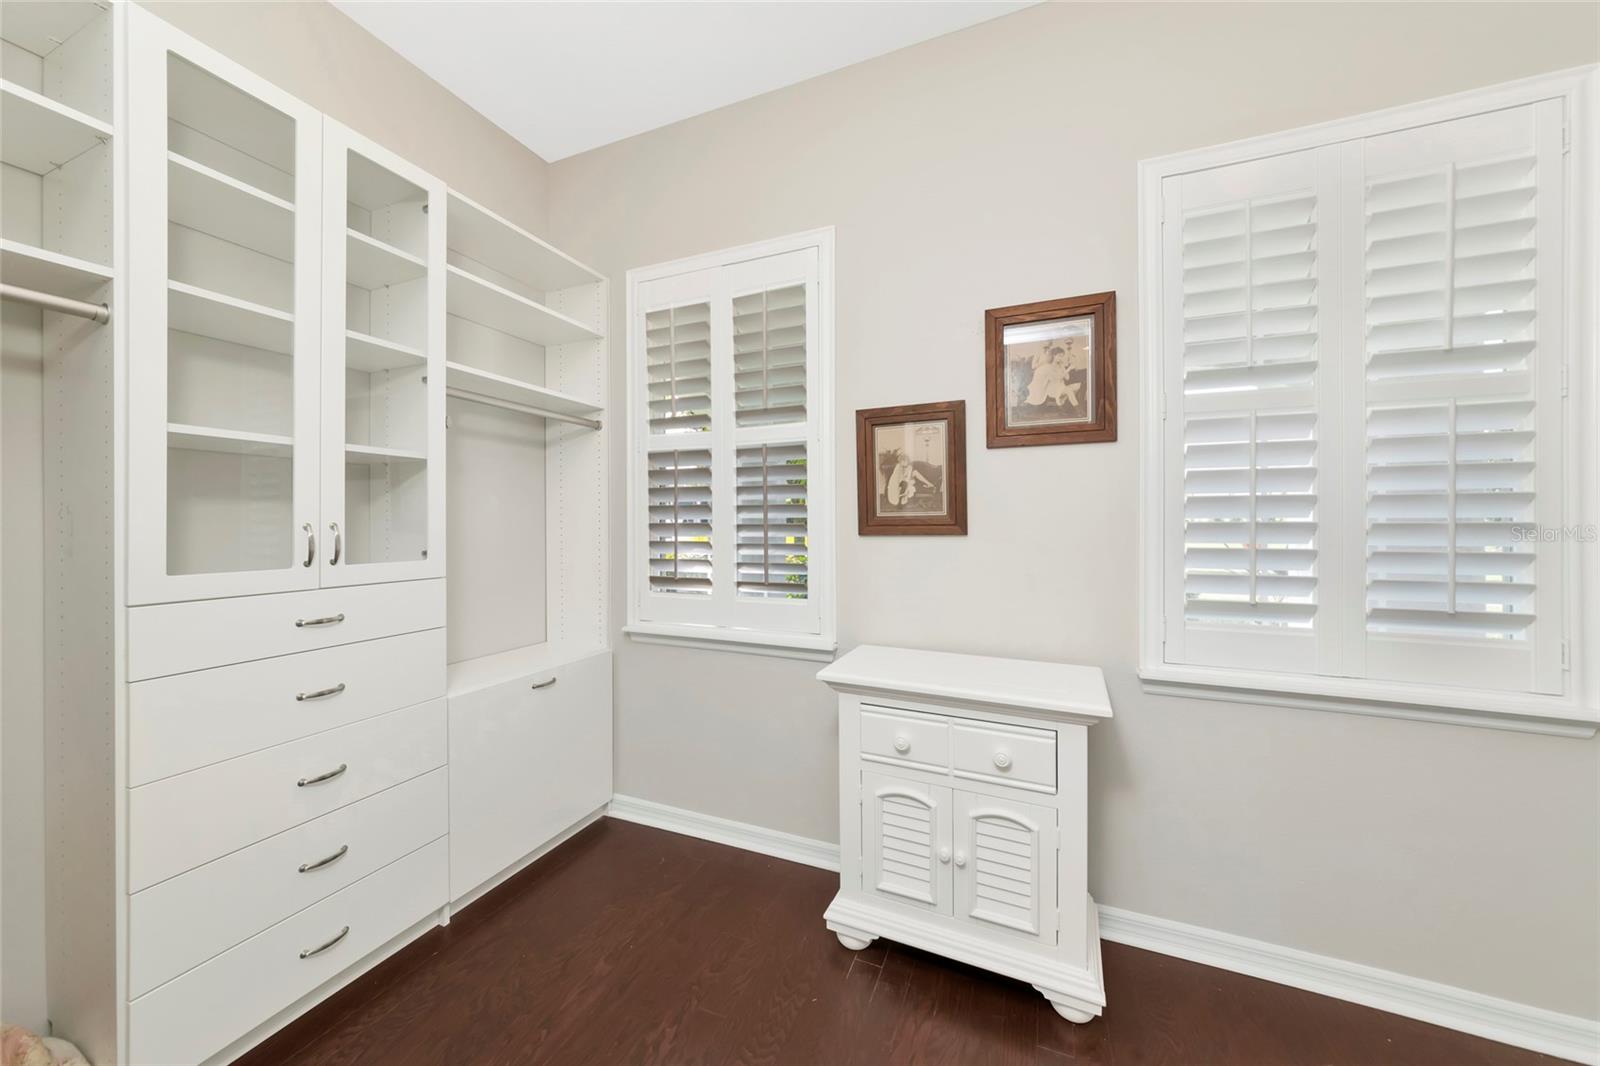
Walk-in closet with white built-in storage, plantation shutters, and dark wood flooring.
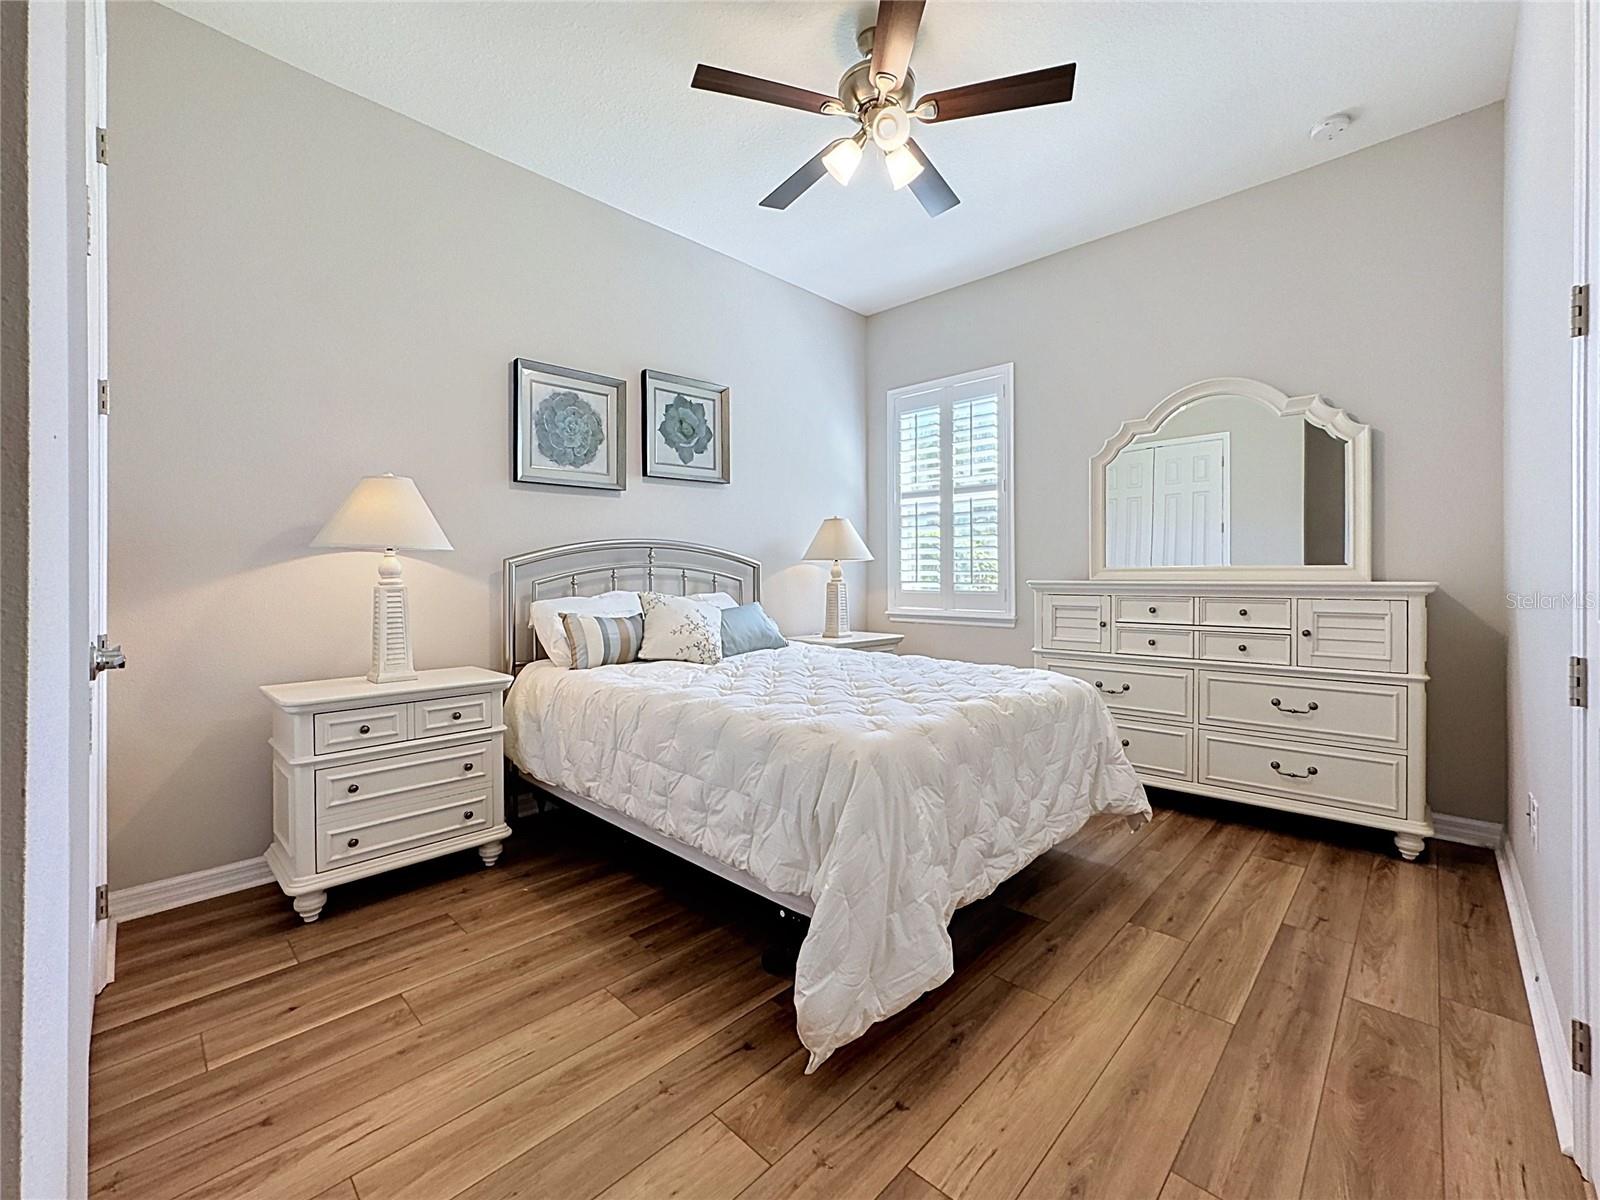
Bedroom with white bedding, matching dresser and nightstand, shuttered window, and wood-look flooring.
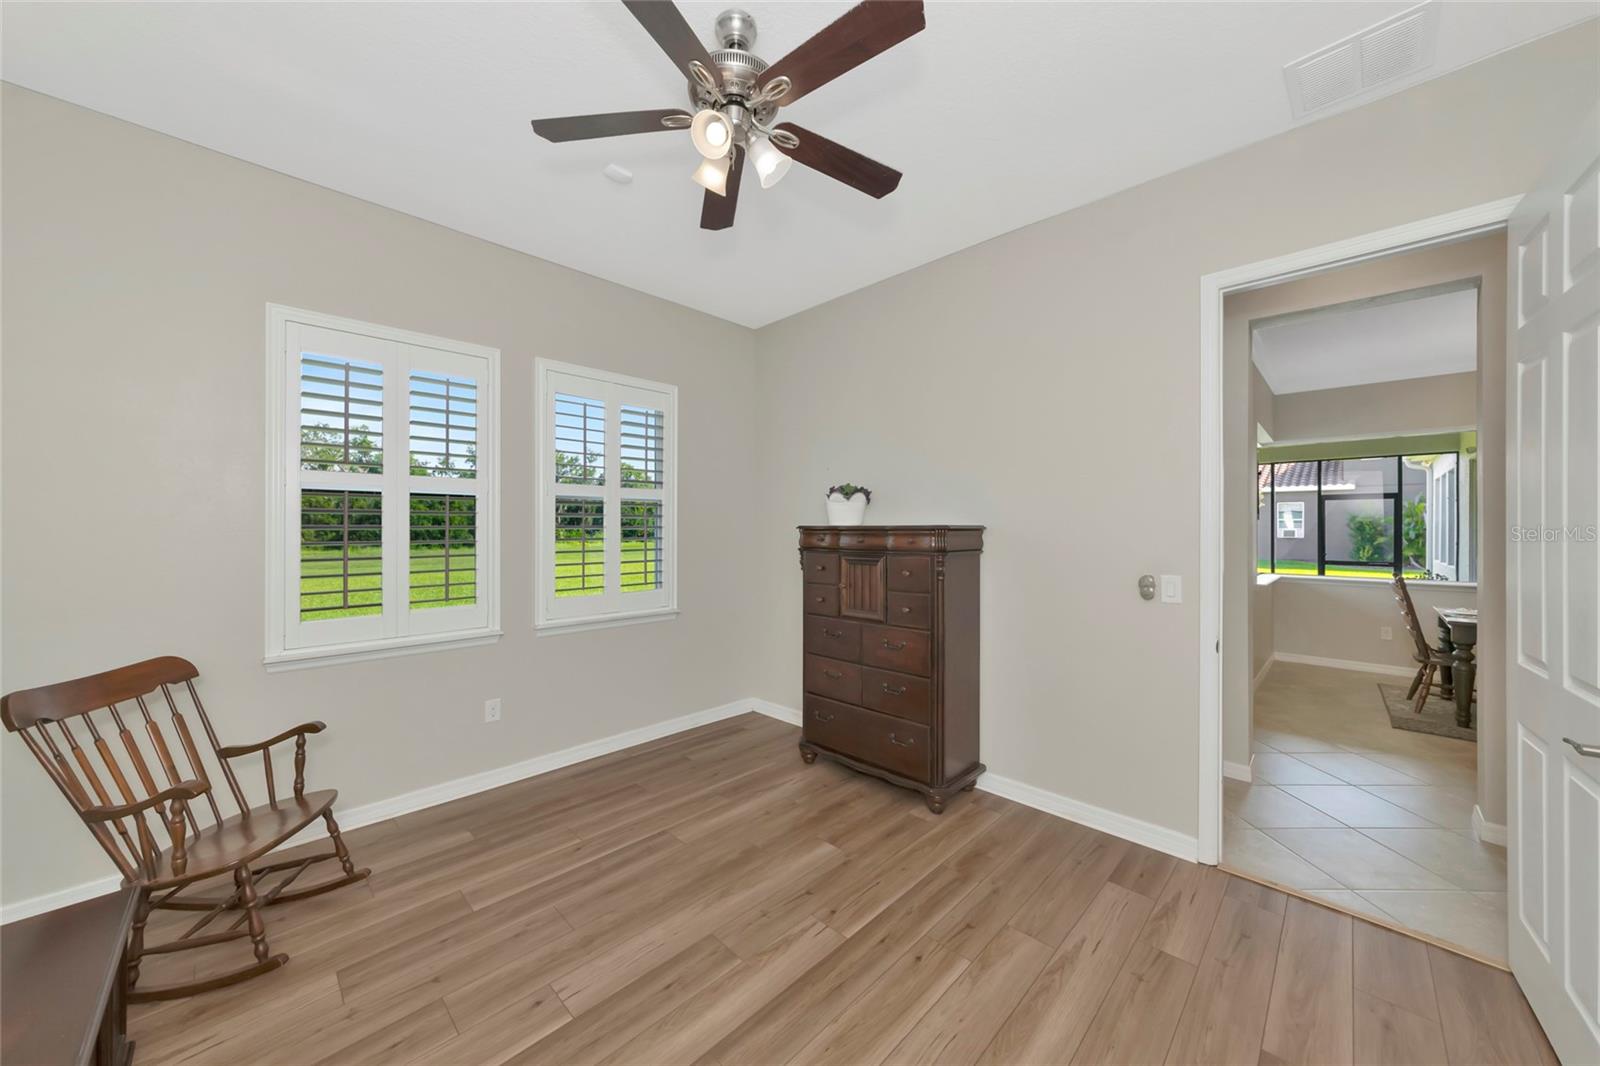
Interior room with plantation-shuttered windows, wood-look flooring, a dark dresser, and a rocking chair.
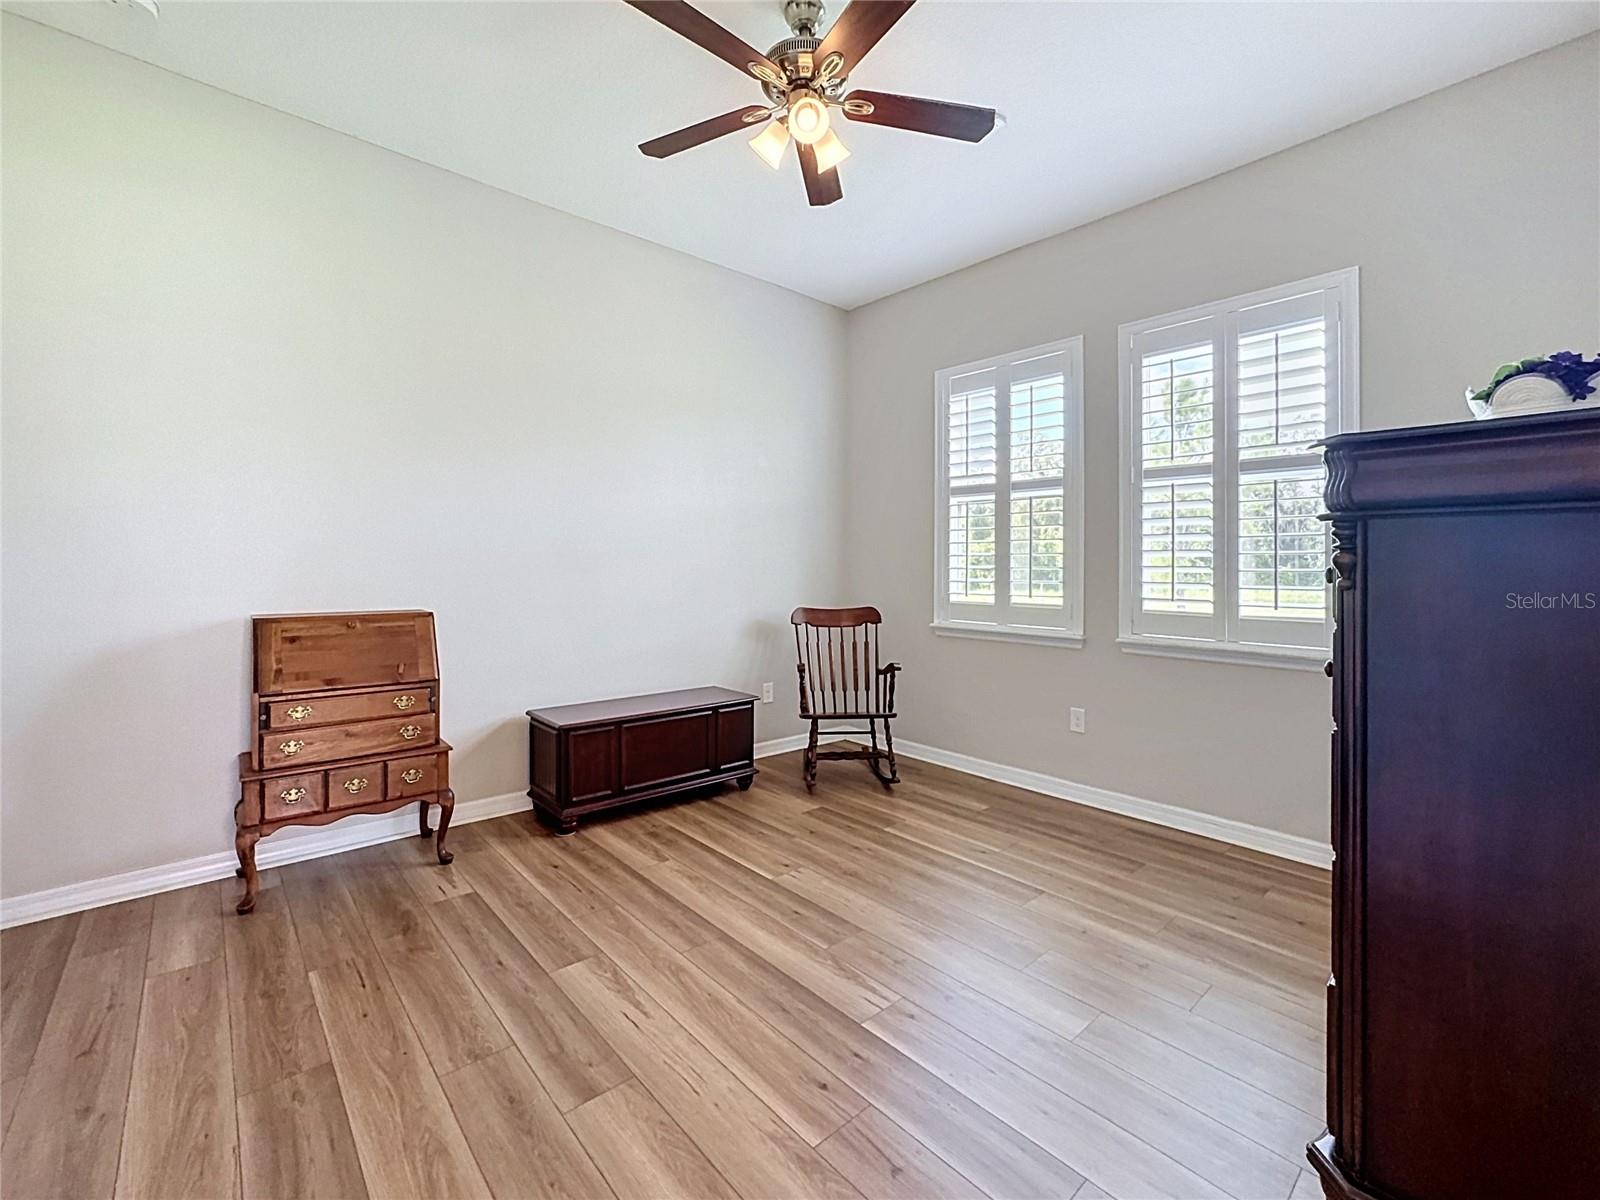
Bedroom with wood-look flooring, shuttered windows, a ceiling fan, and antique wooden furniture.
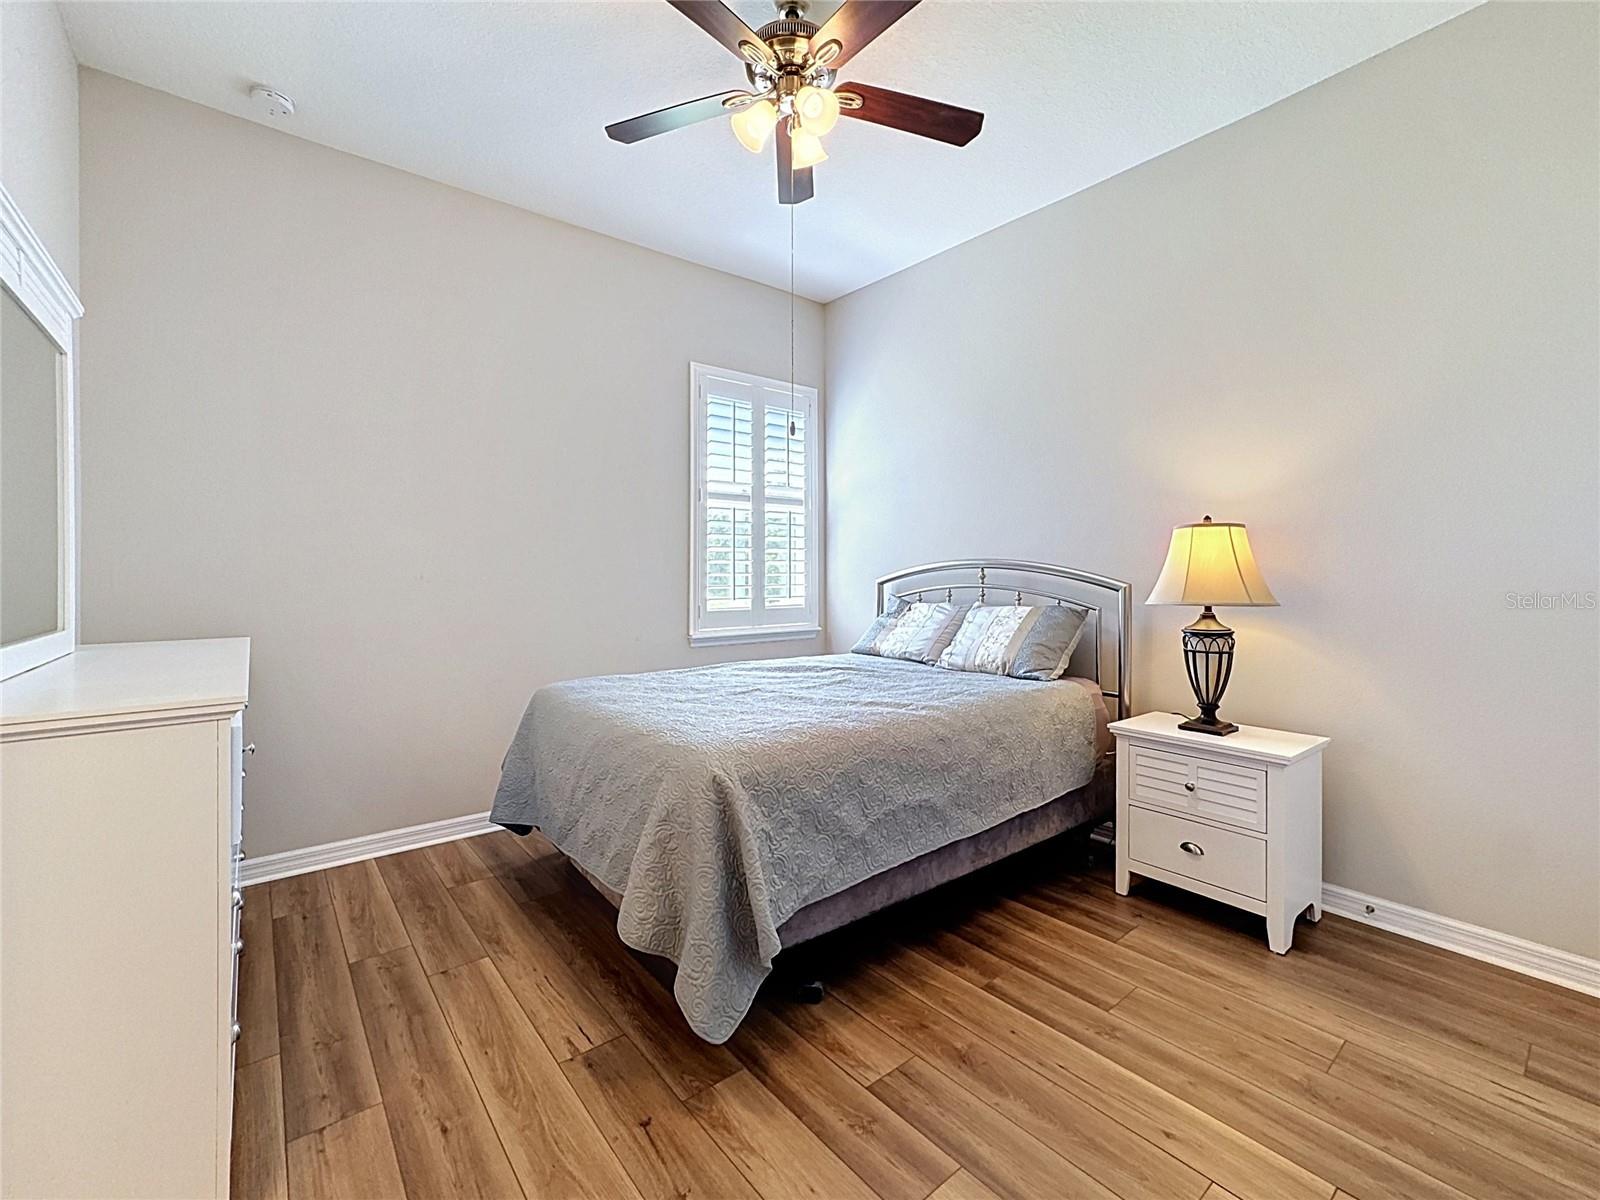
Furnished bedroom with gray bedding, plantation shutters, wood-look tile floors, and a ceiling fan.
Bathroom with a double-sink granite vanity; open doorways reveal a bedroom and a shower curtain.
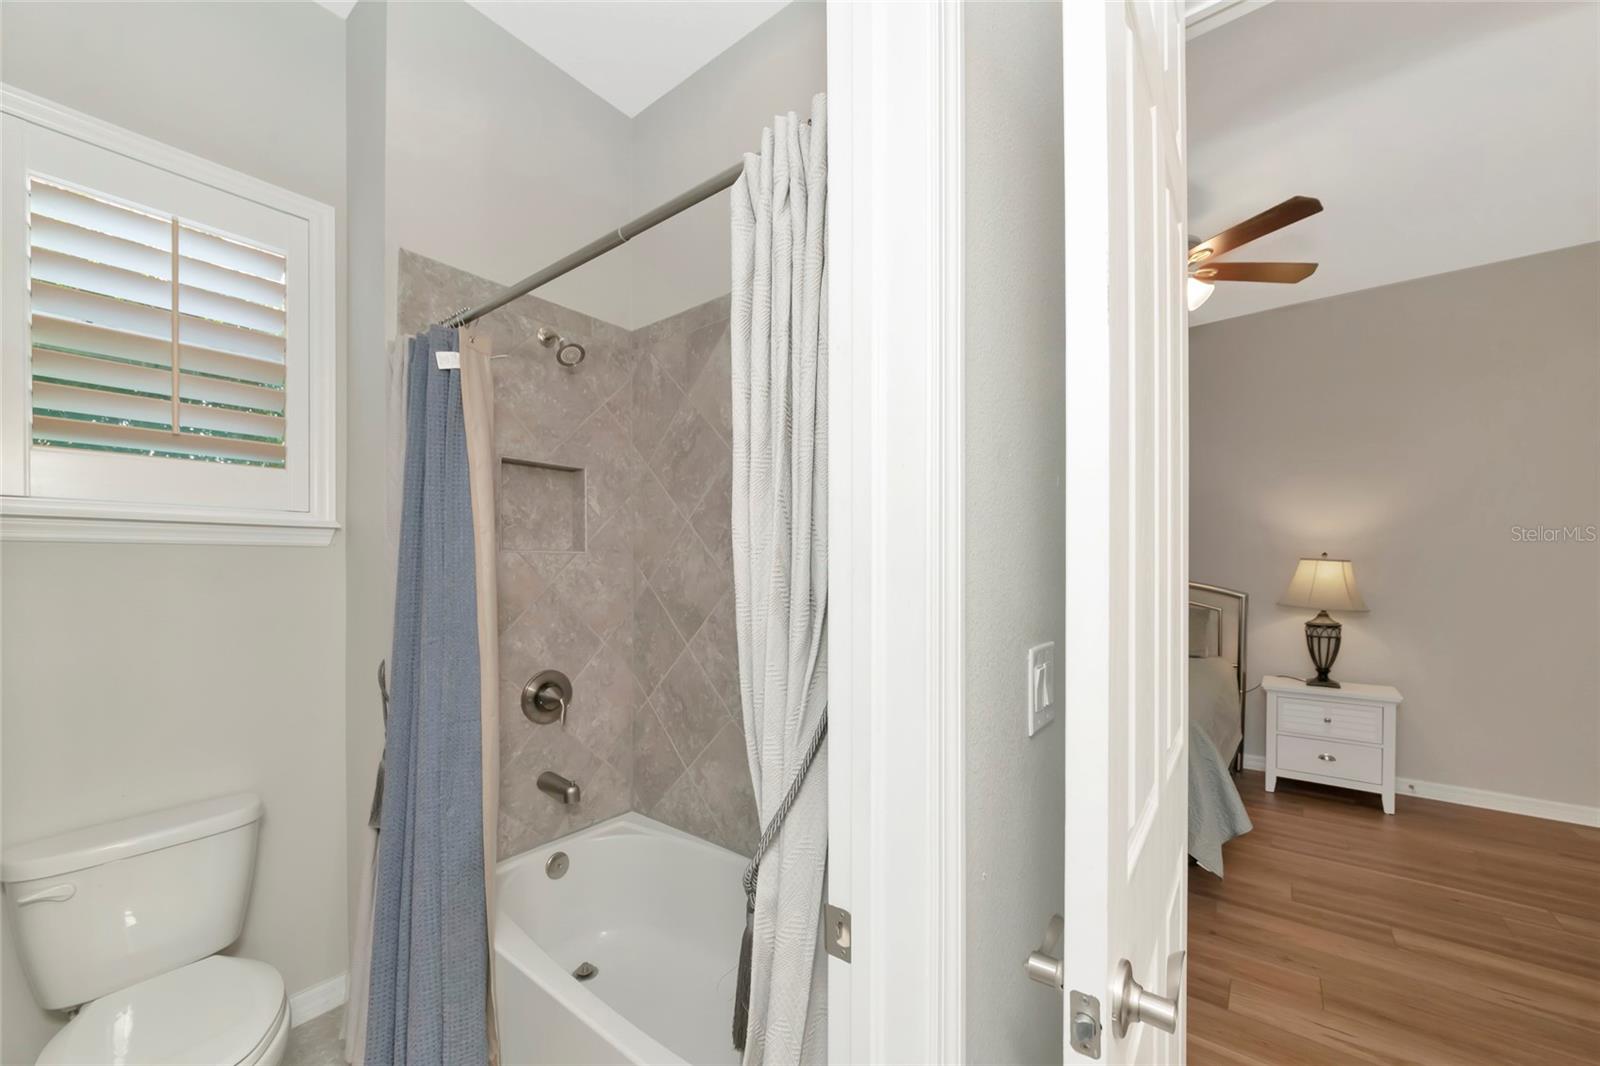
Bathroom with a tiled tub and shower, plantation-shuttered window, and view into a bedroom.
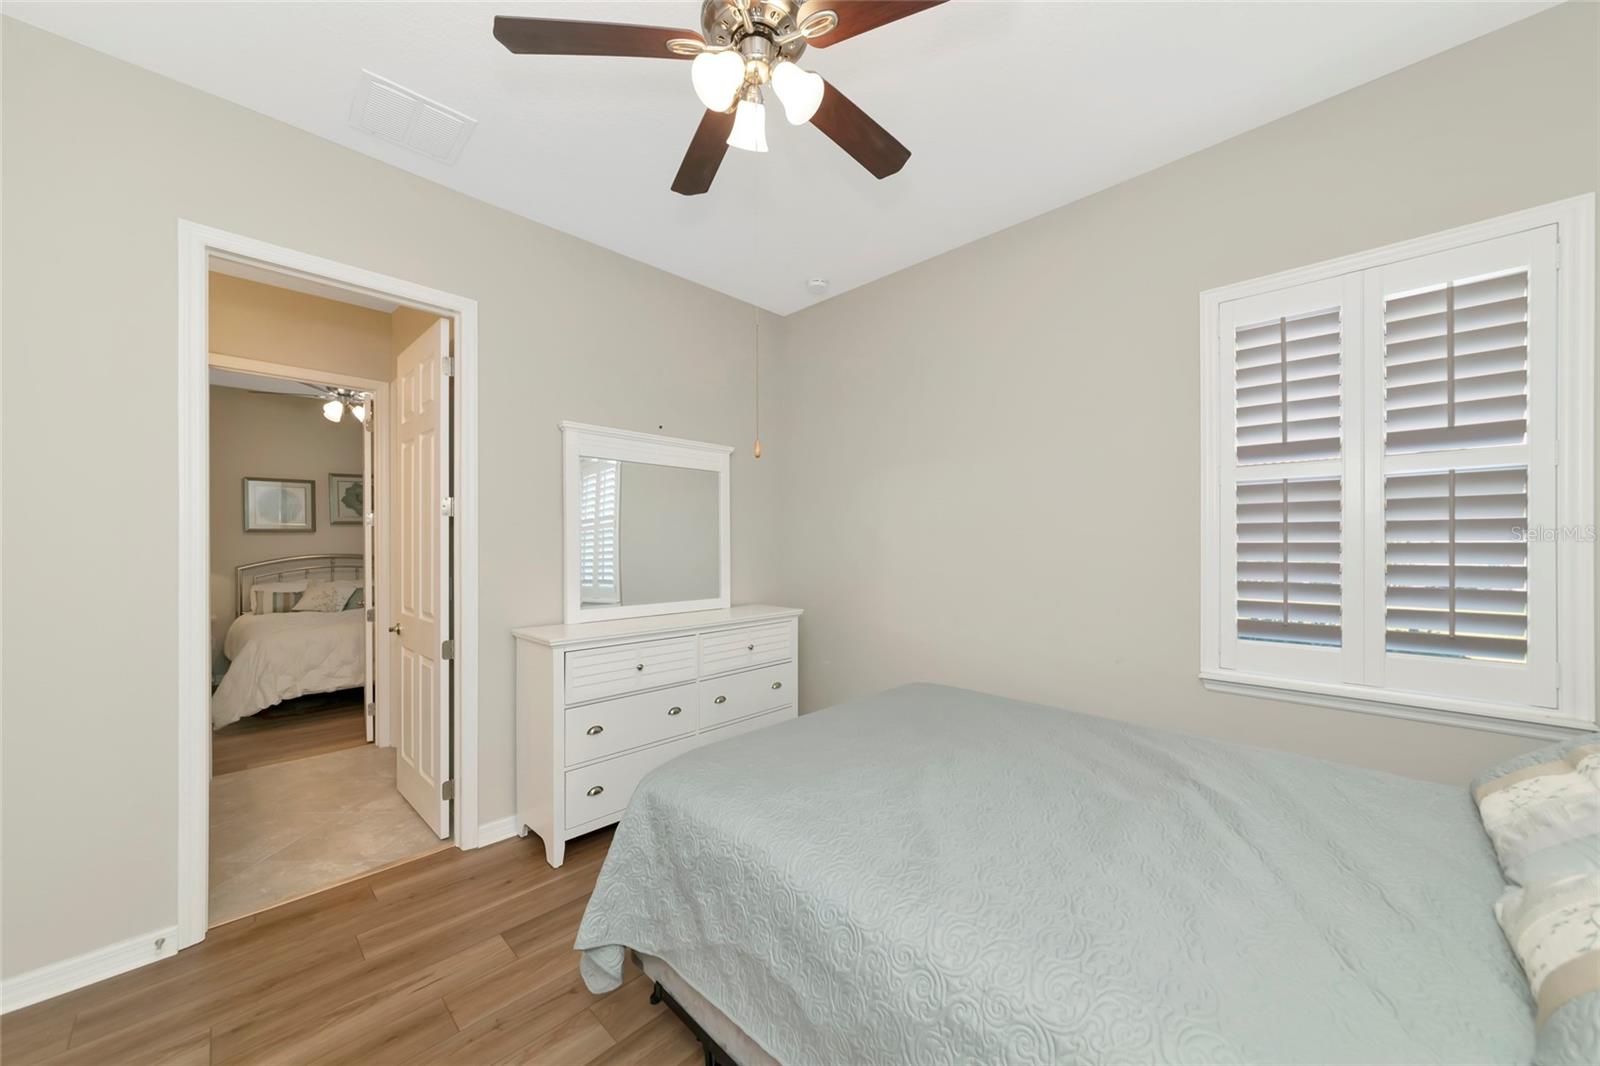
Bedroom with a pale blue quilted bed, white dresser, and plantation-shuttered window.
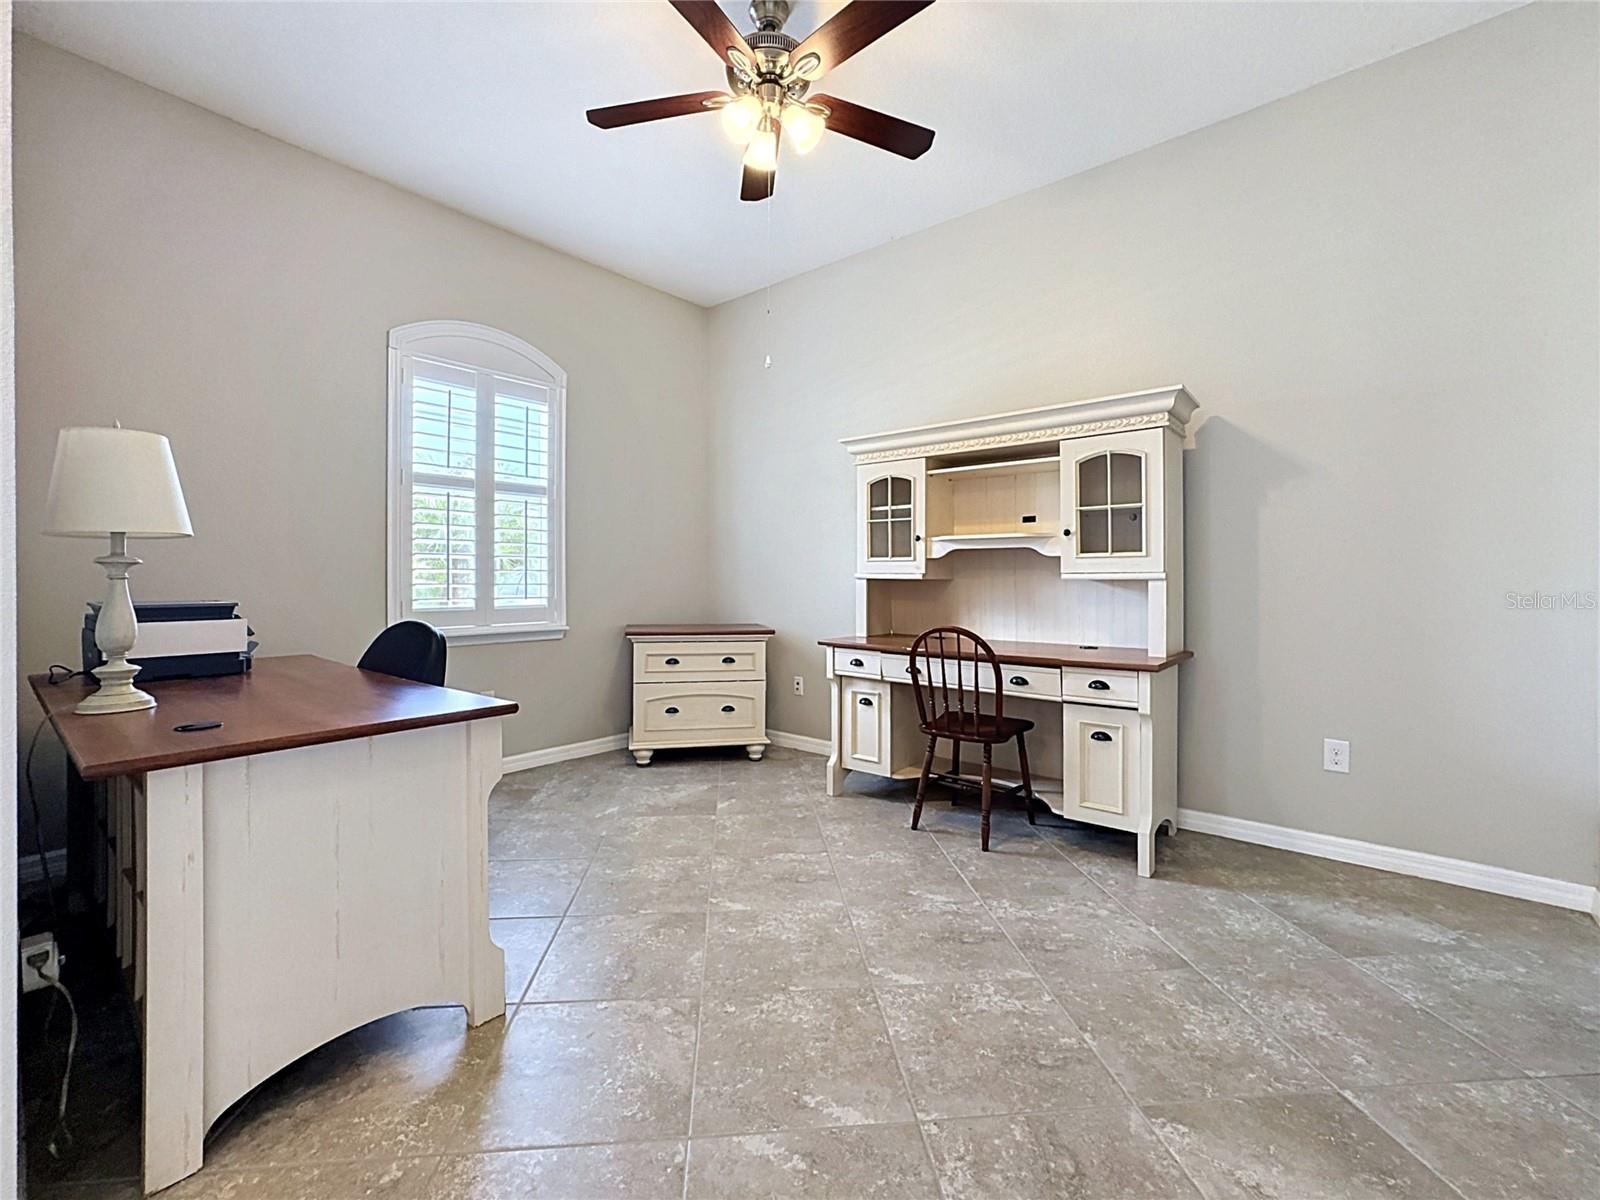
Furnished home office with a built-in desk and hutch, tiled floor, and shuttered window.
Bathroom with double sinks, dark wood vanity, granite countertop, and open doorways to a bedroom and shower.
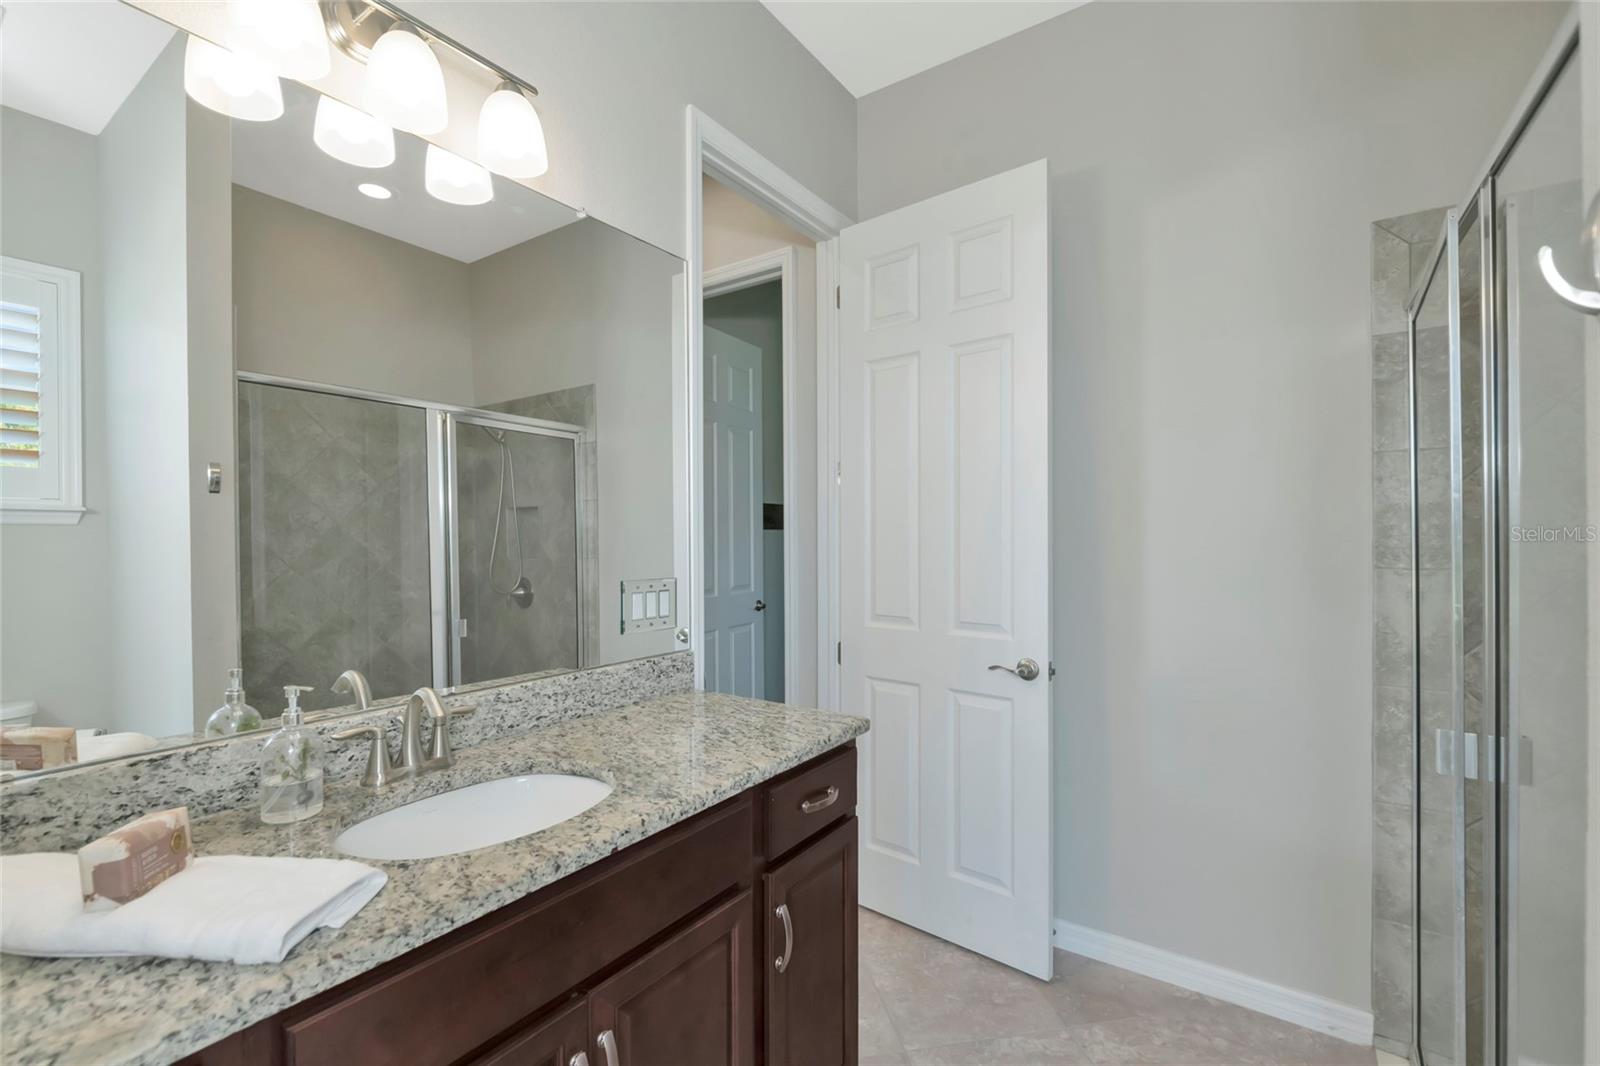
Bathroom with a granite vanity, large mirror, and glass-enclosed tiled shower.
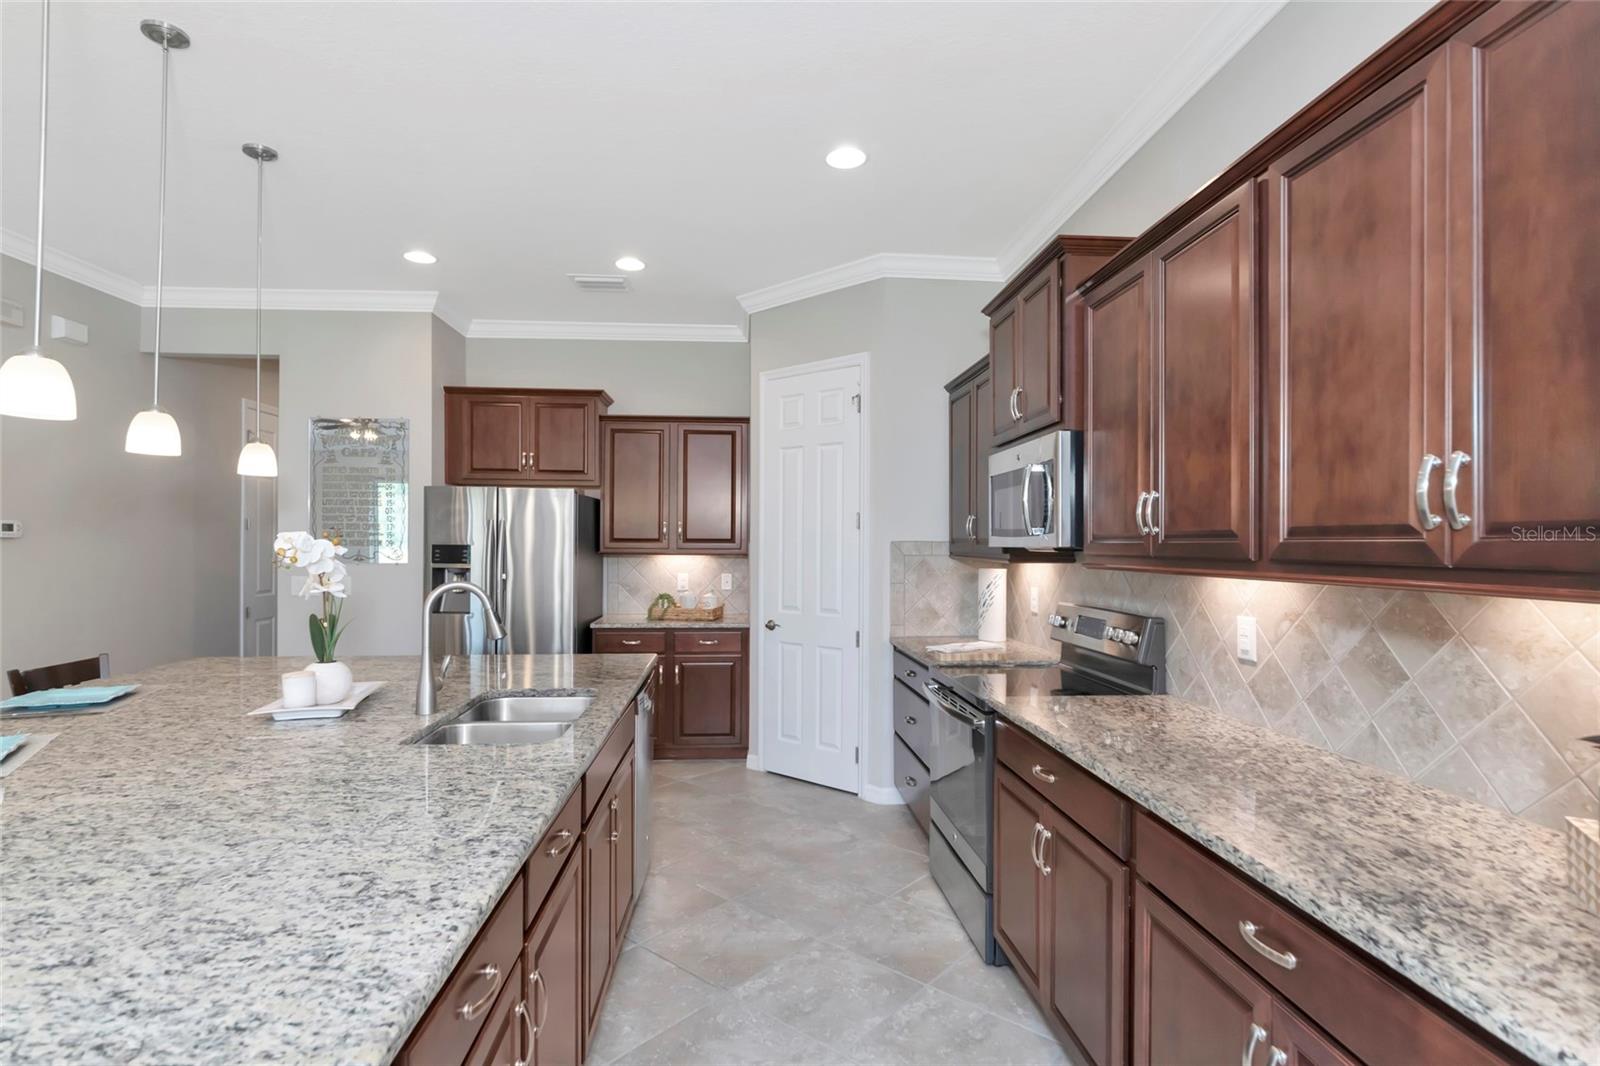
Kitchen with dark wood cabinets, granite island, stainless steel appliances, and tile backsplash.
Open kitchen with a large granite island, dark wood cabinets, and dining area beside bright windows.
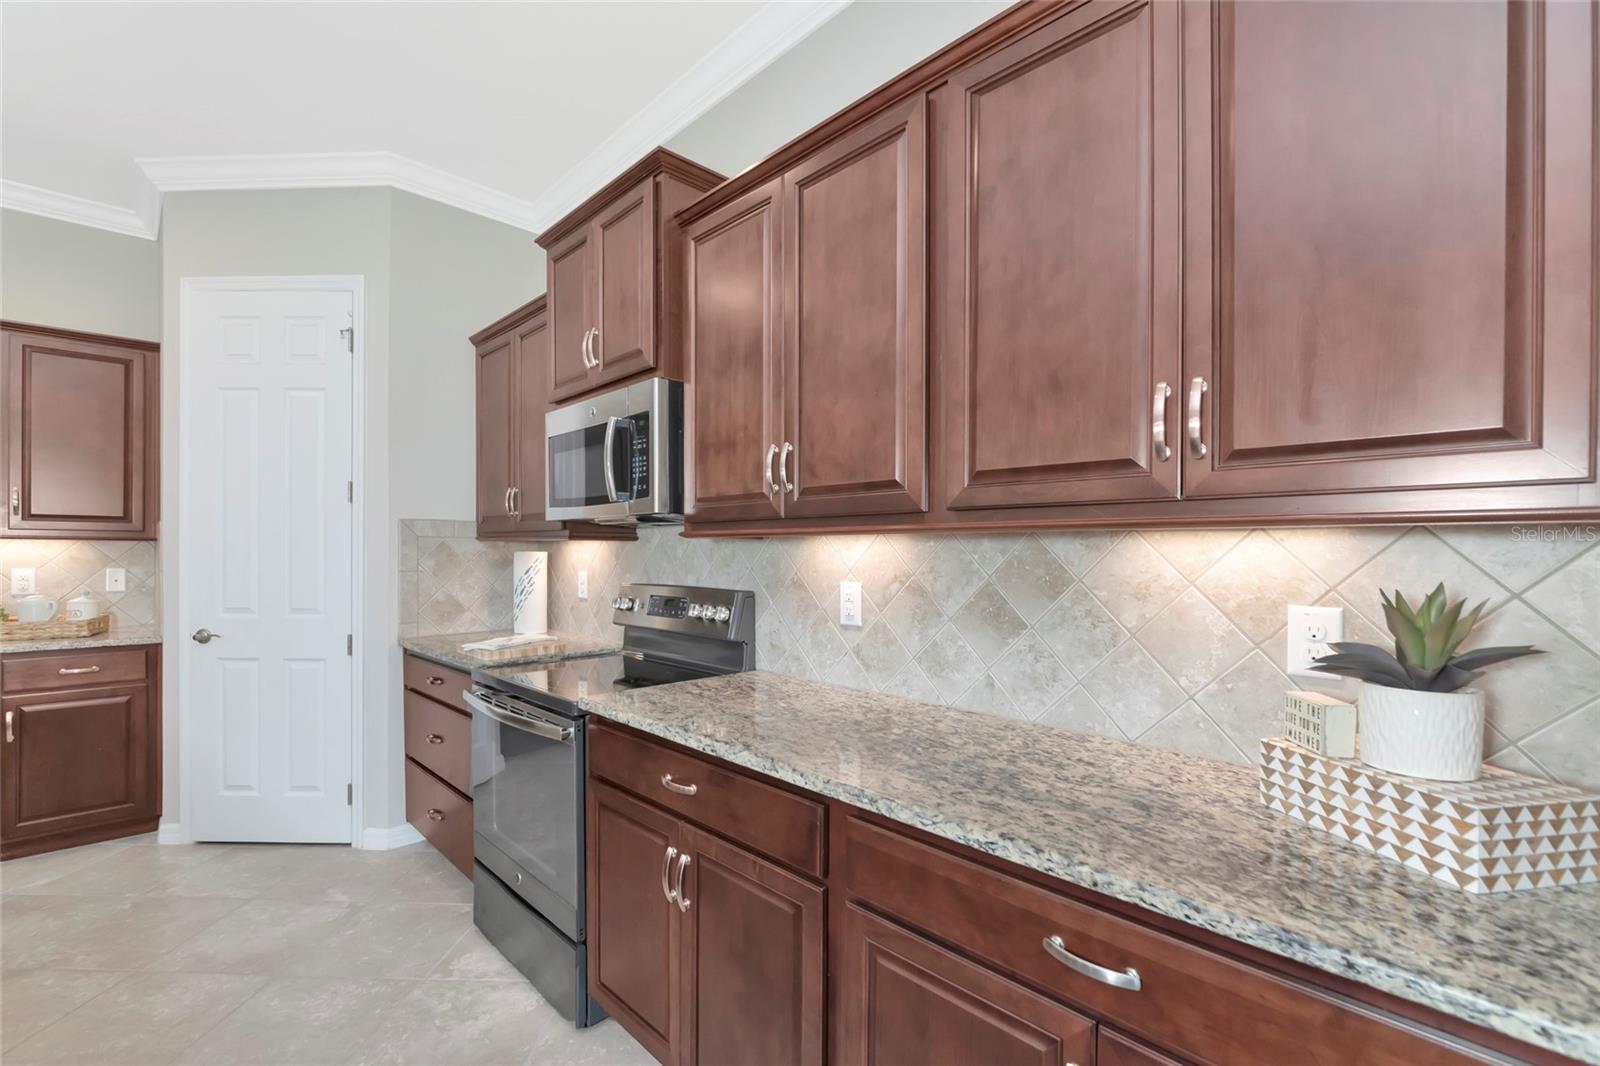
Kitchen with cherry cabinets, granite counters, and stainless steel range and microwave.
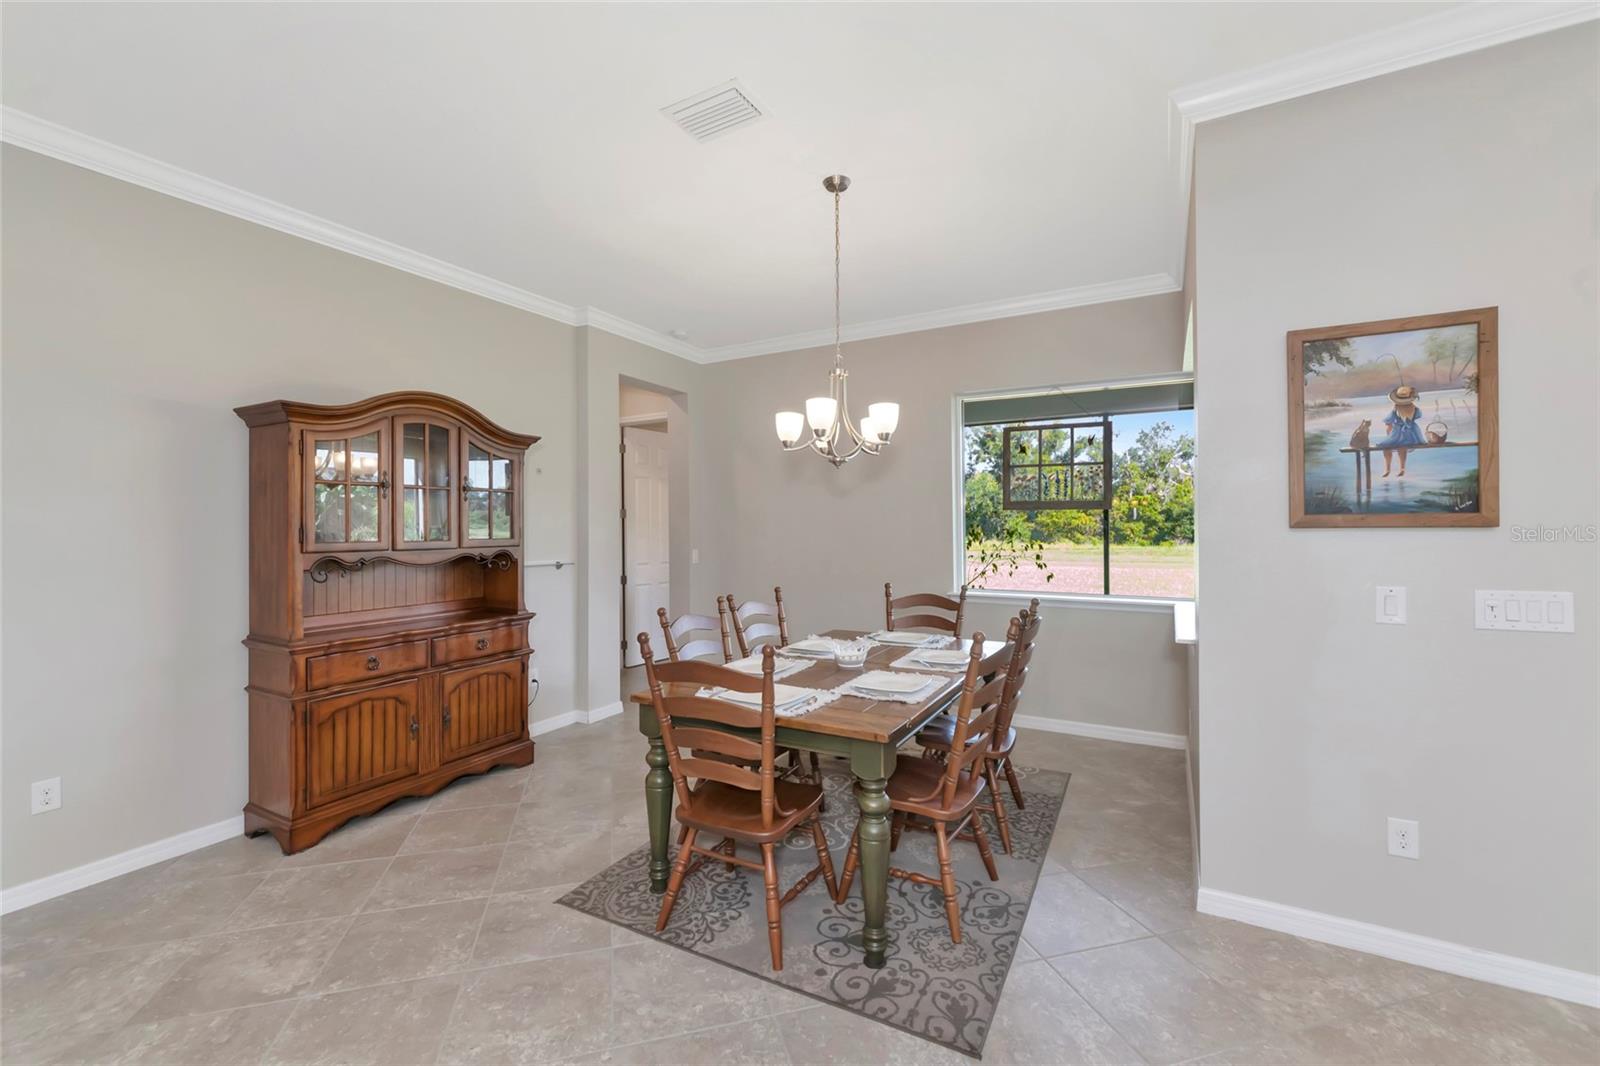
Furnished dining room with a wooden table, china hutch, chandelier, and window overlooking greenery.
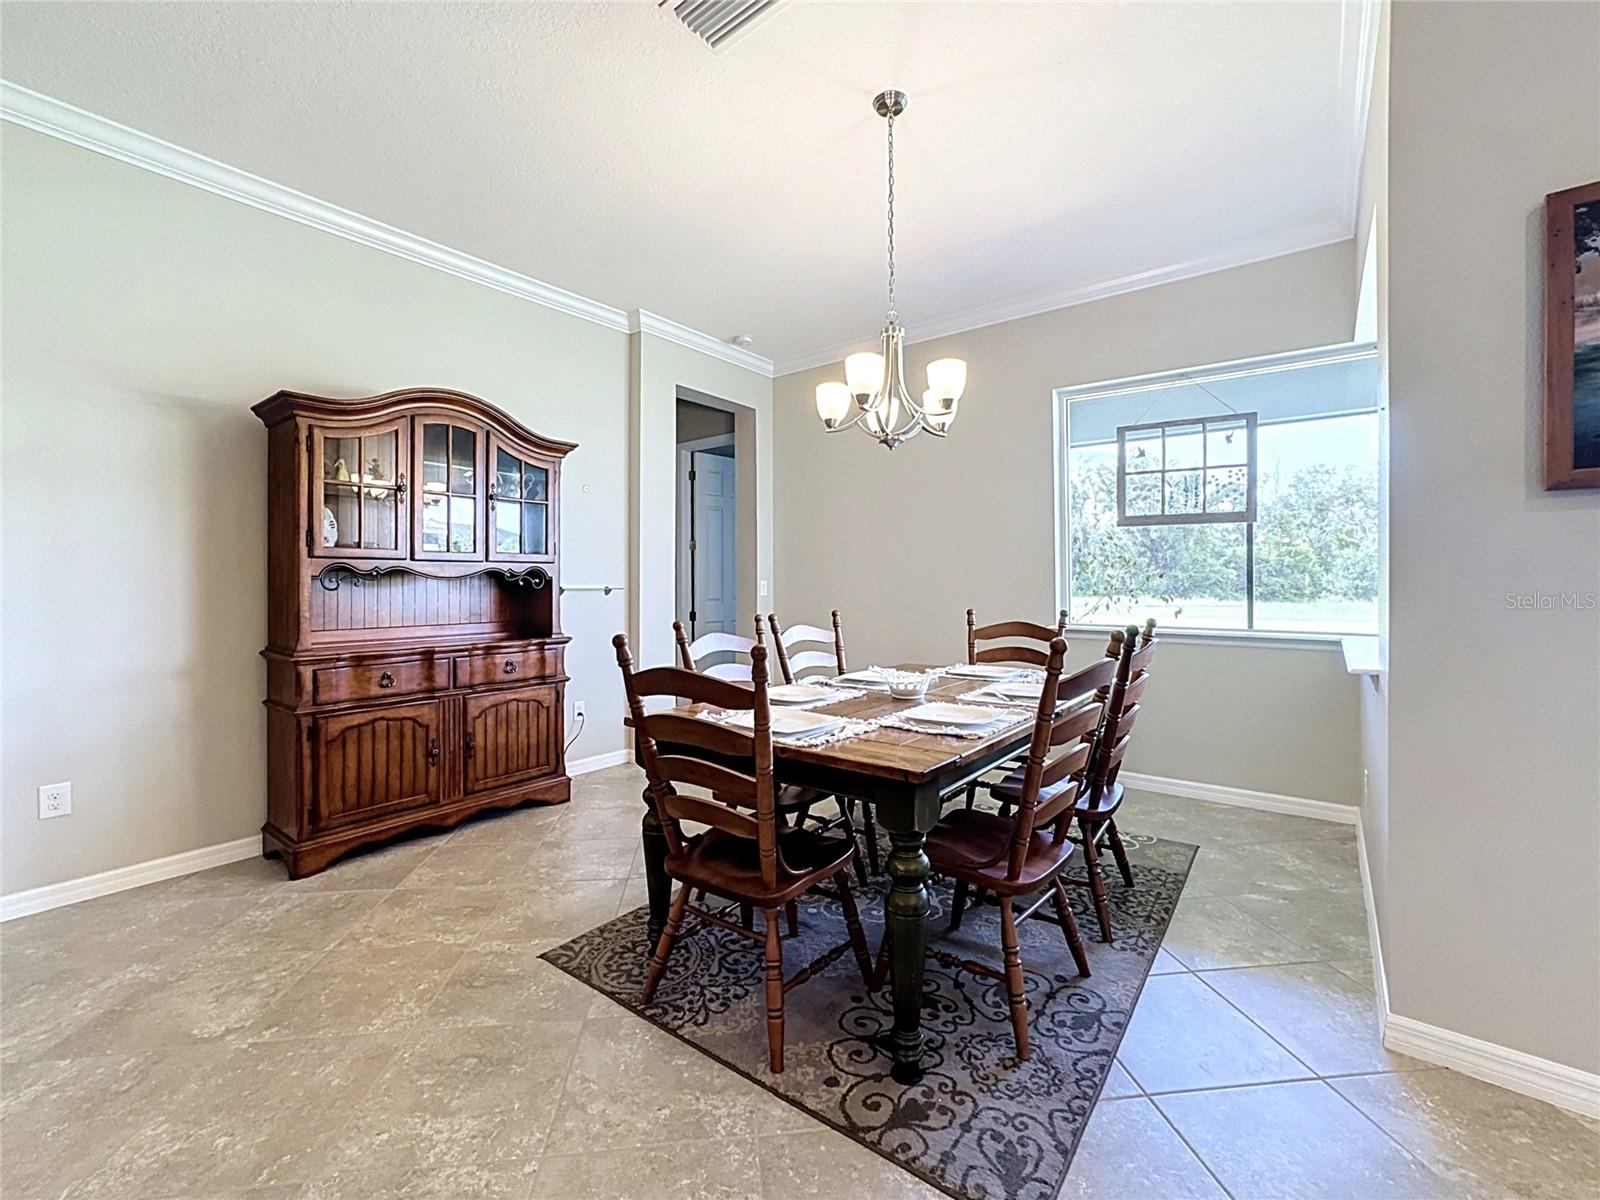
Furnished dining room with a wooden table, china hutch, chandelier, and large window.
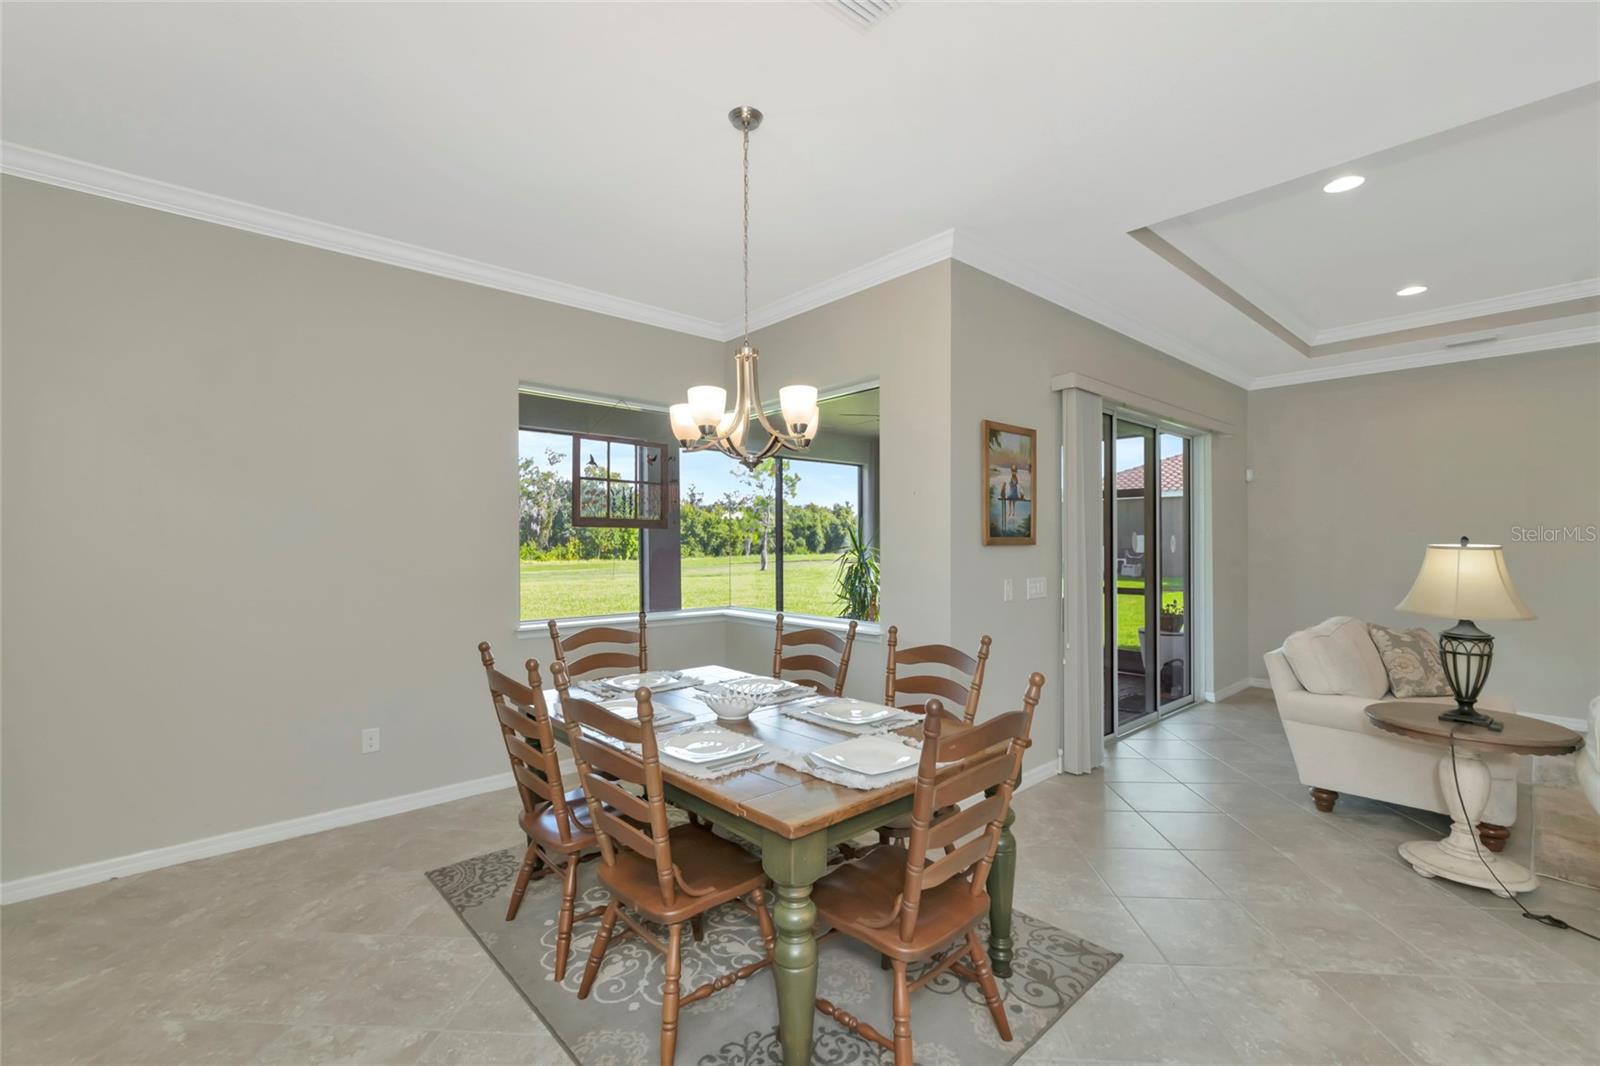
Dining room with a wooden table and chairs, chandelier, and windows overlooking a green lawn.
Spacious kitchen with dark wood cabinets, stainless steel appliances, and a large granite island with bar seating.
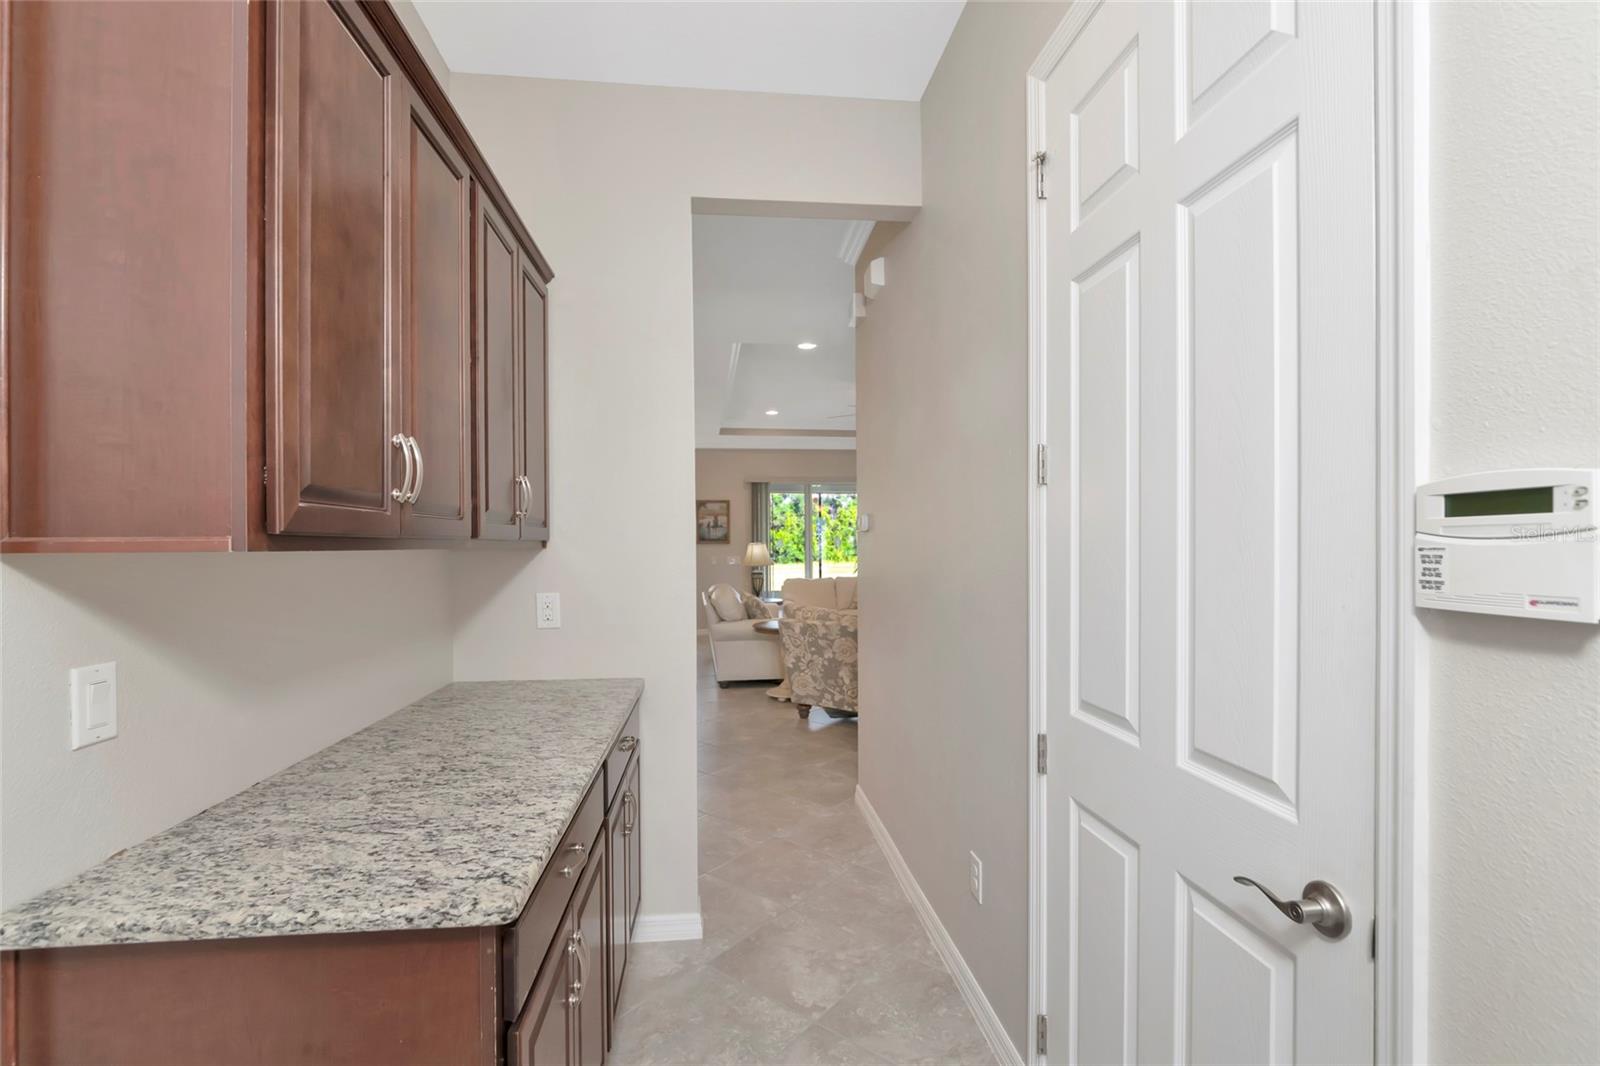
Built-in wood cabinets and granite counter line a passage leading to a furnished living room.
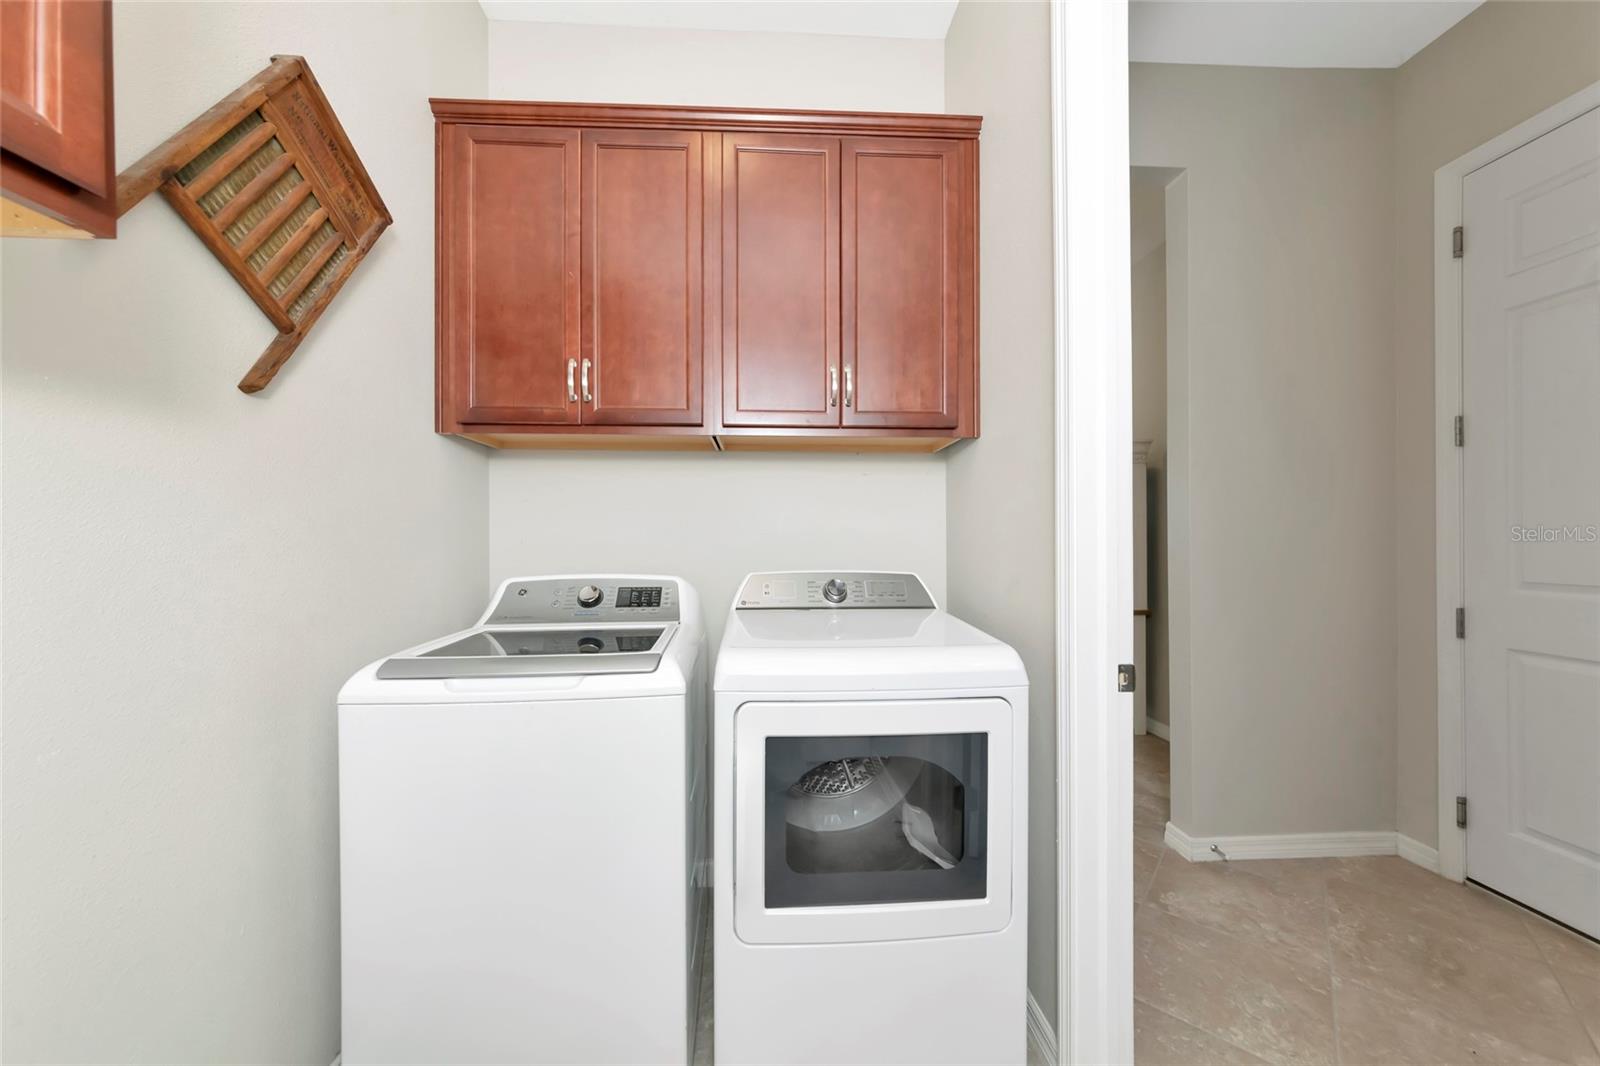
Laundry room with white washer and dryer beneath reddish wood cabinets.
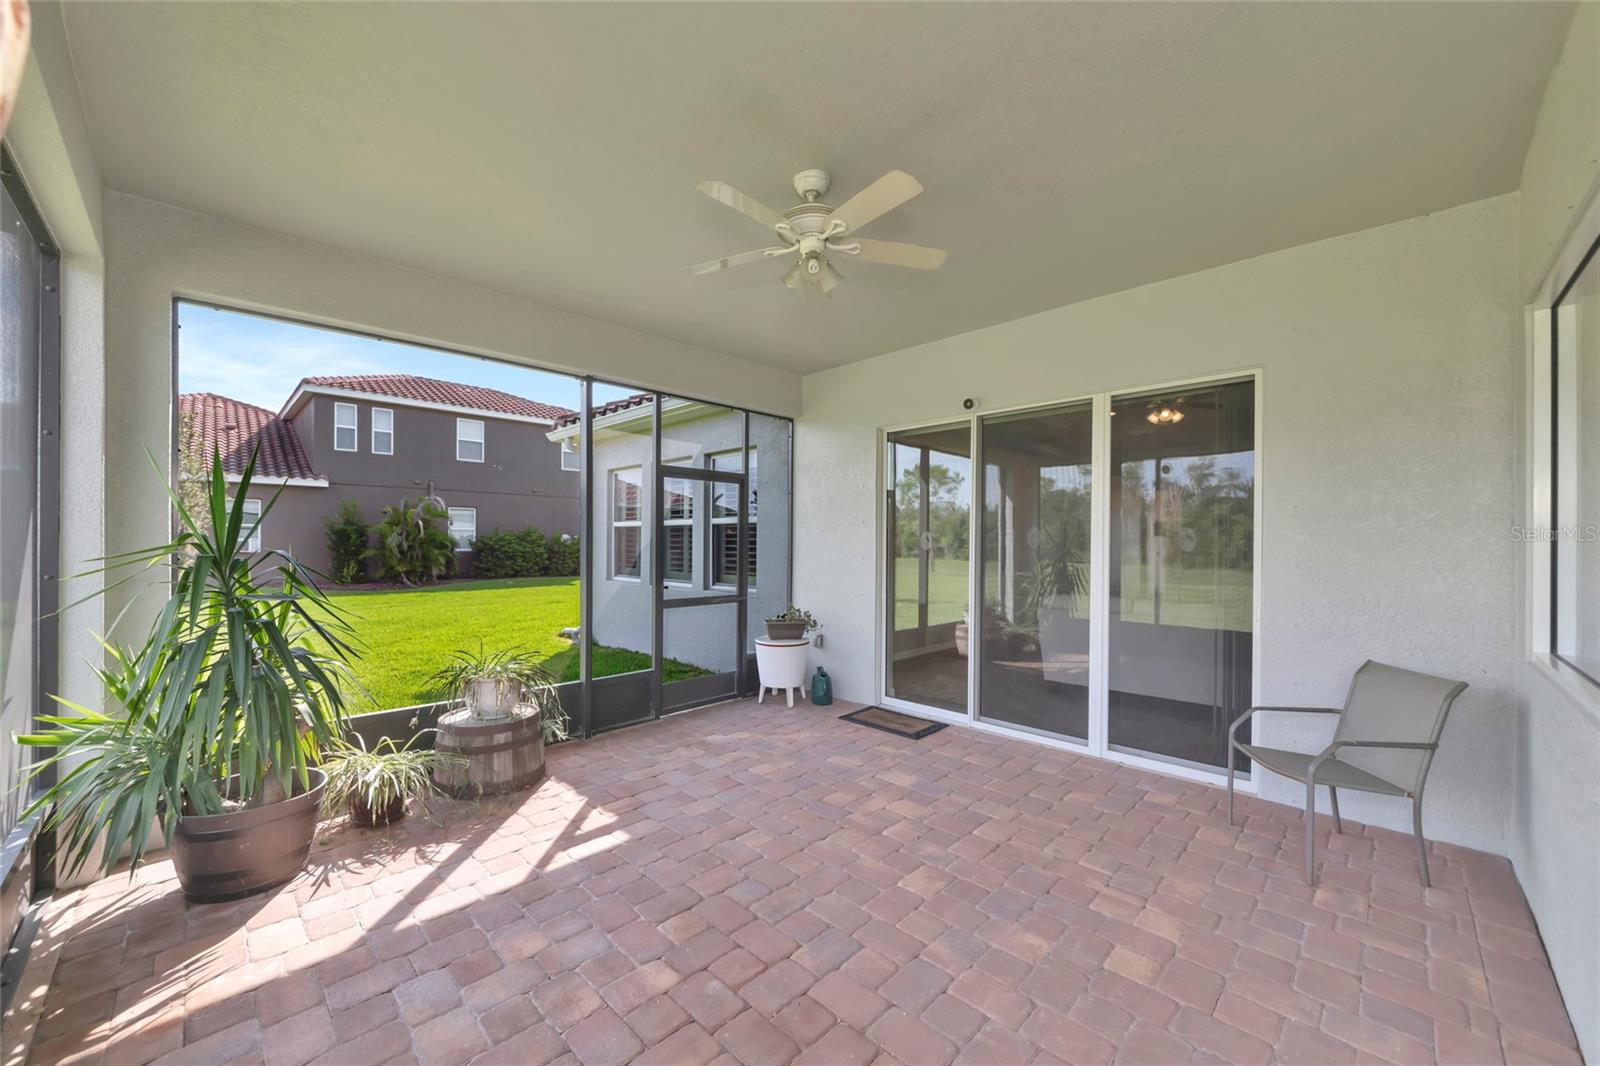
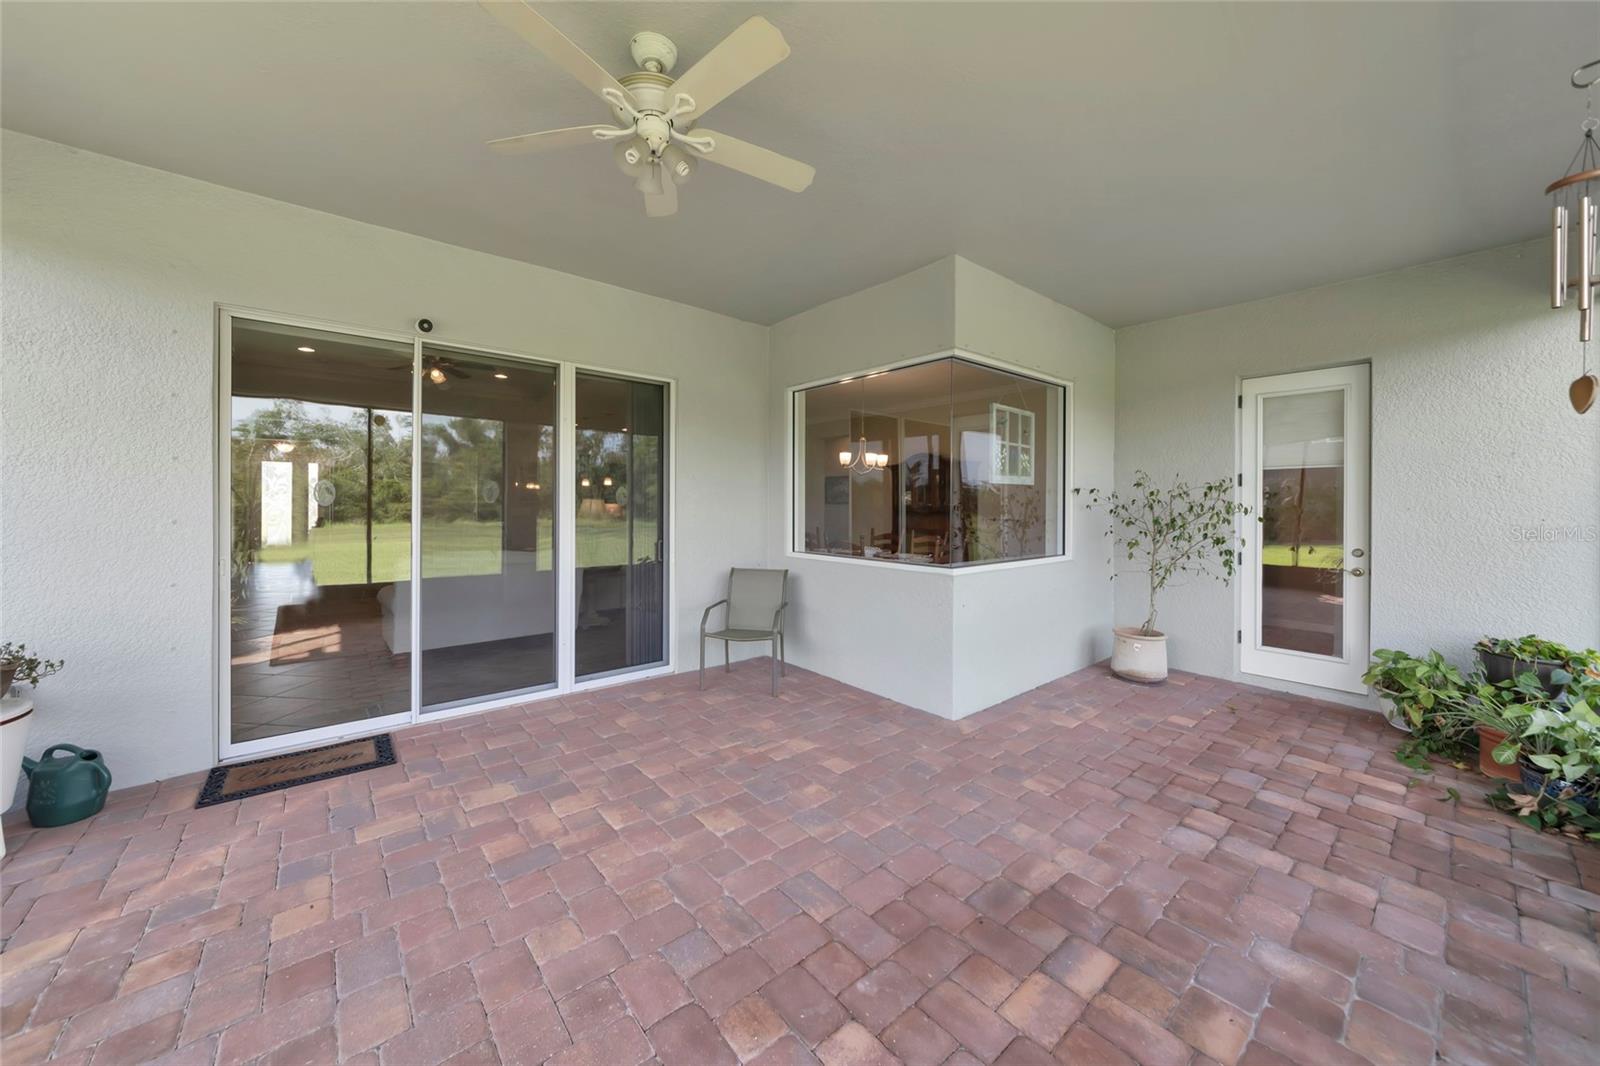
Covered patio with paver flooring, ceiling fan, potted plants, and sliding glass doors overlooking a lawn.
Covered patio with reddish pavers, sliding glass doors, and a ceiling fan.
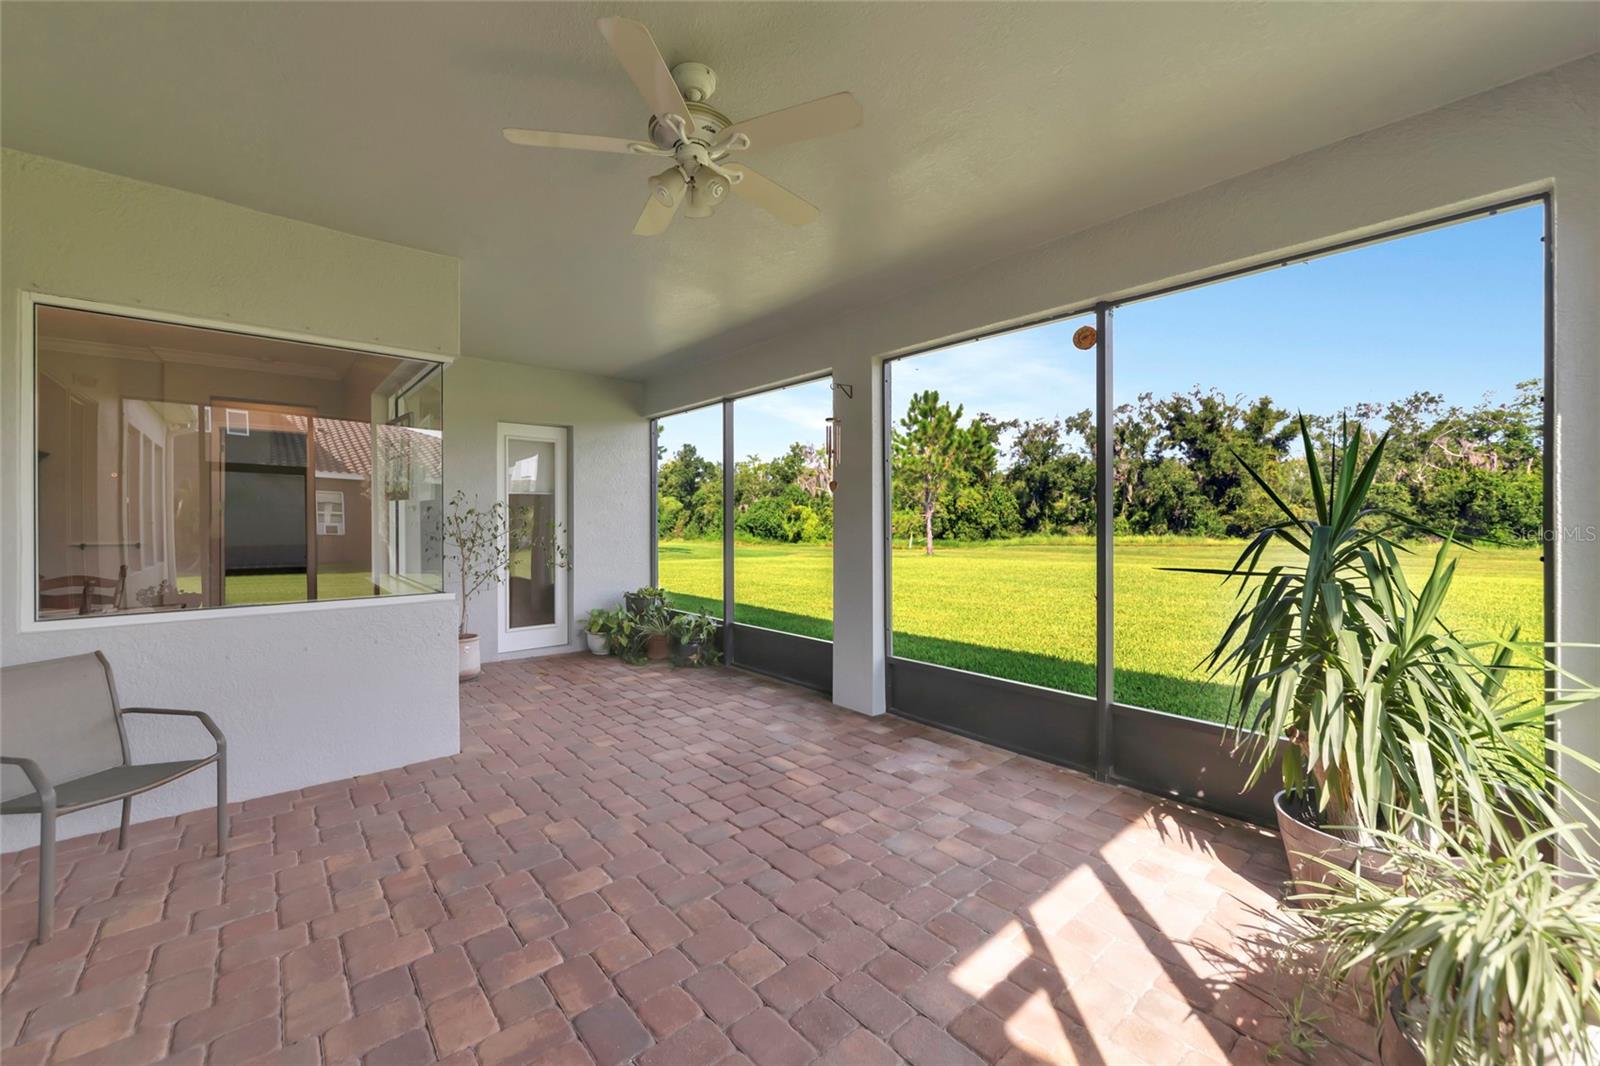
Covered patio with brick pavers, a ceiling fan, and wide screened views of the lawn.
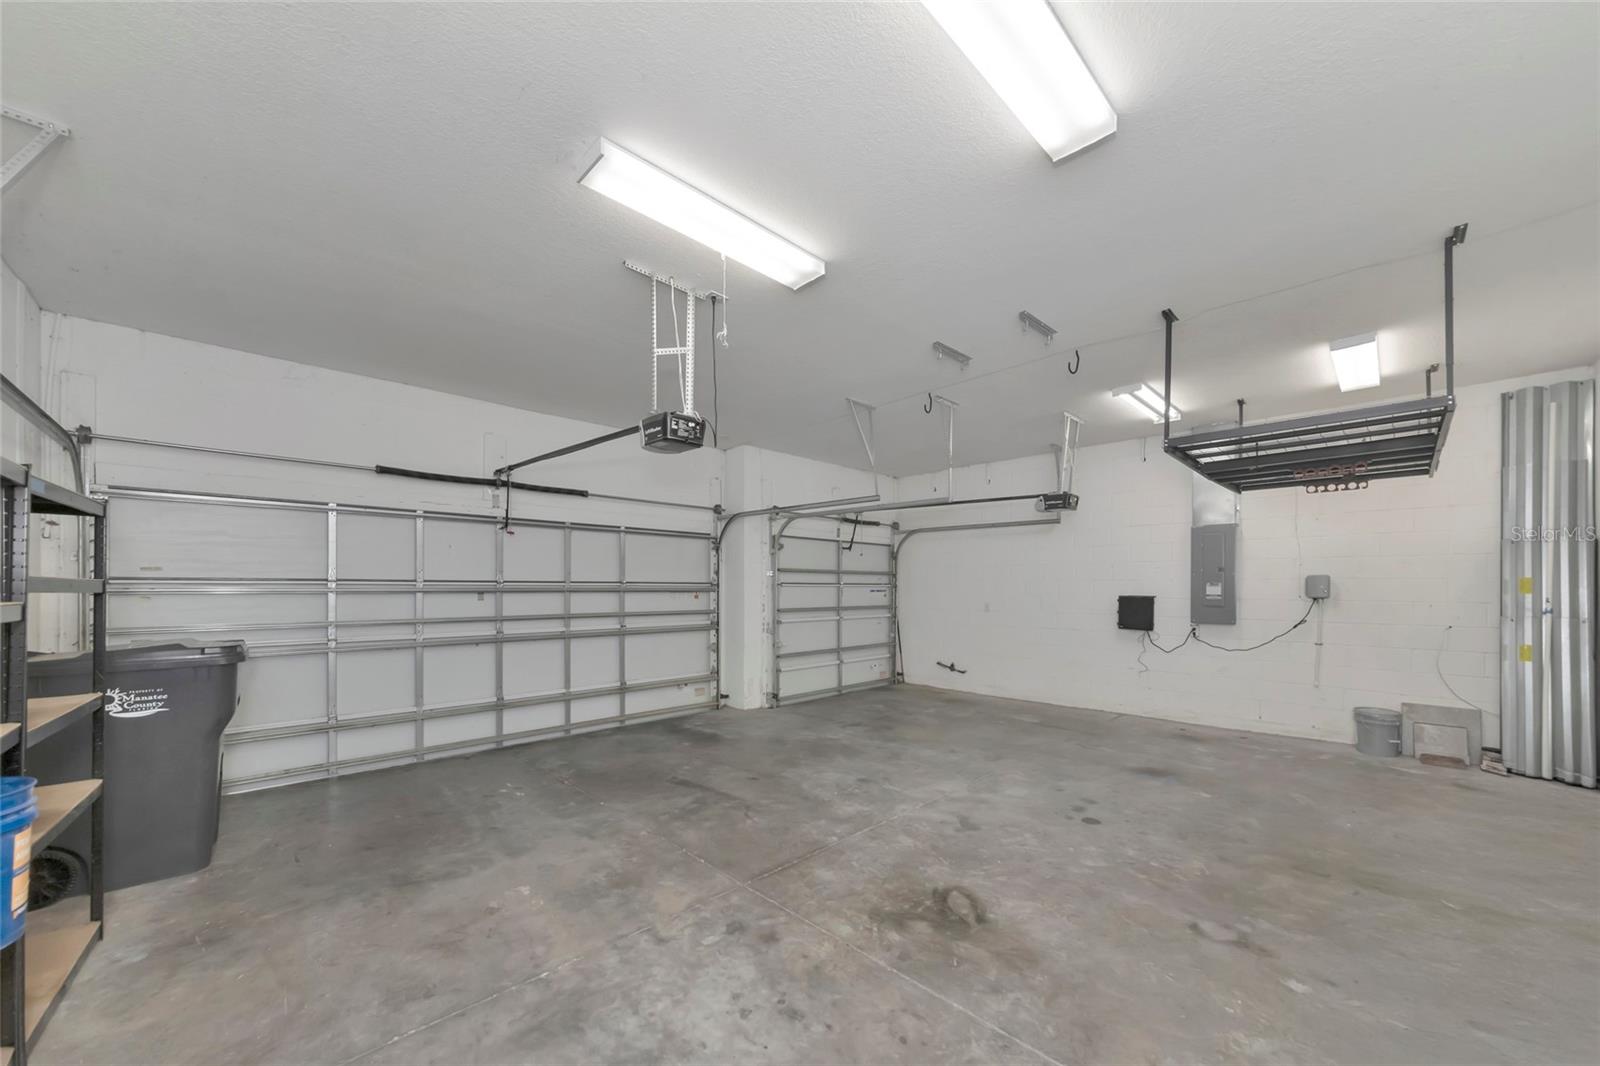
Spacious garage with two overhead doors, a concrete floor, and a suspended storage rack.
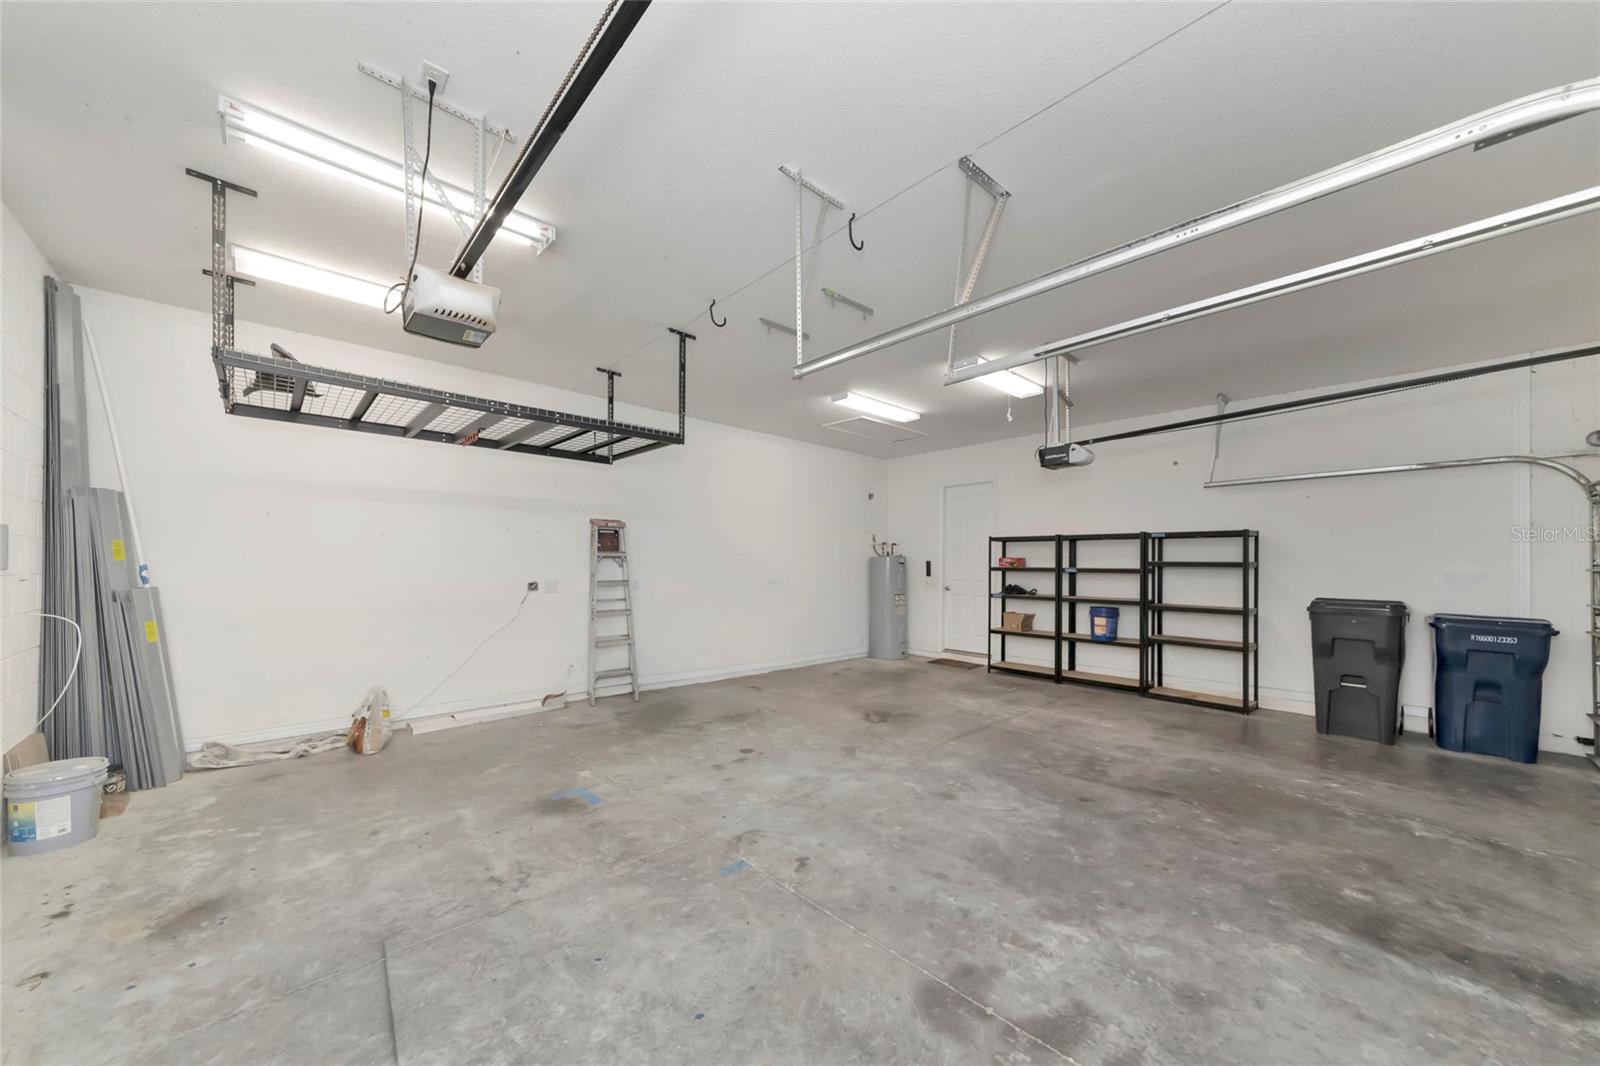
Spacious garage with overhead storage racks, wall shelving, and a concrete floor.
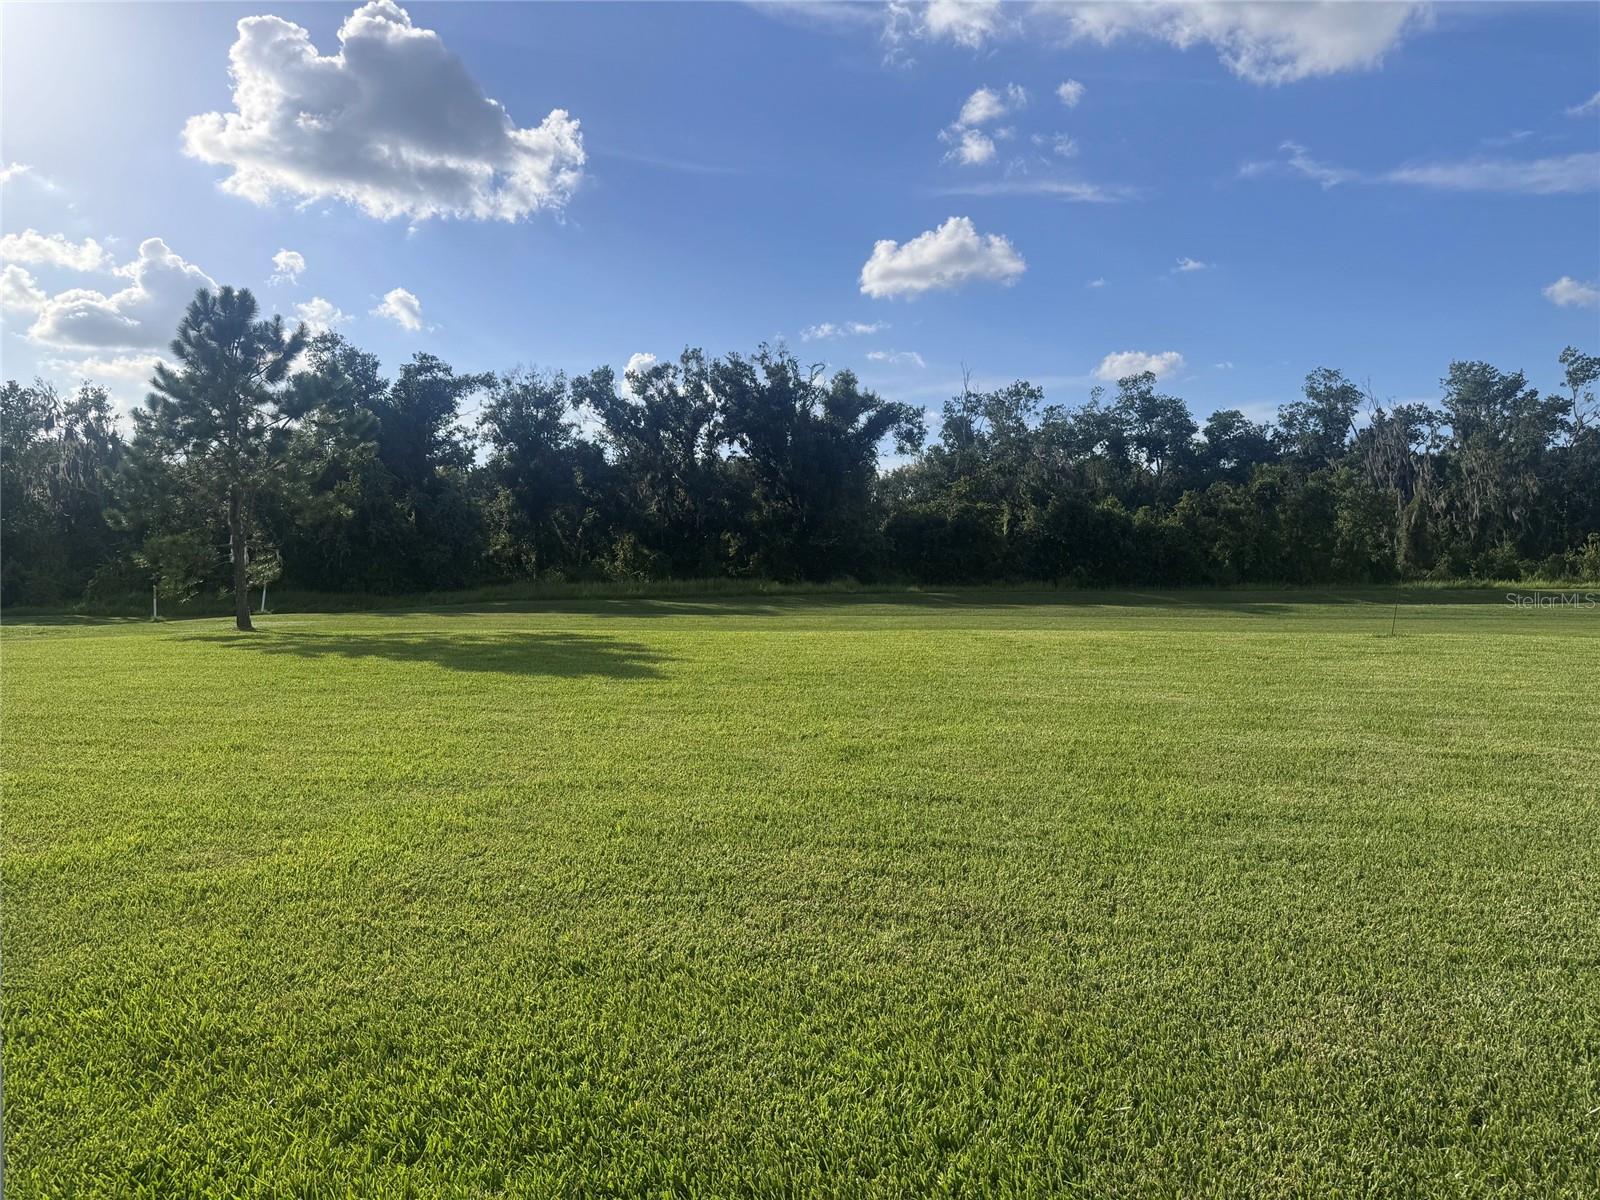
Expansive green lawn bordered by trees beneath a blue, cloud-dotted sky.
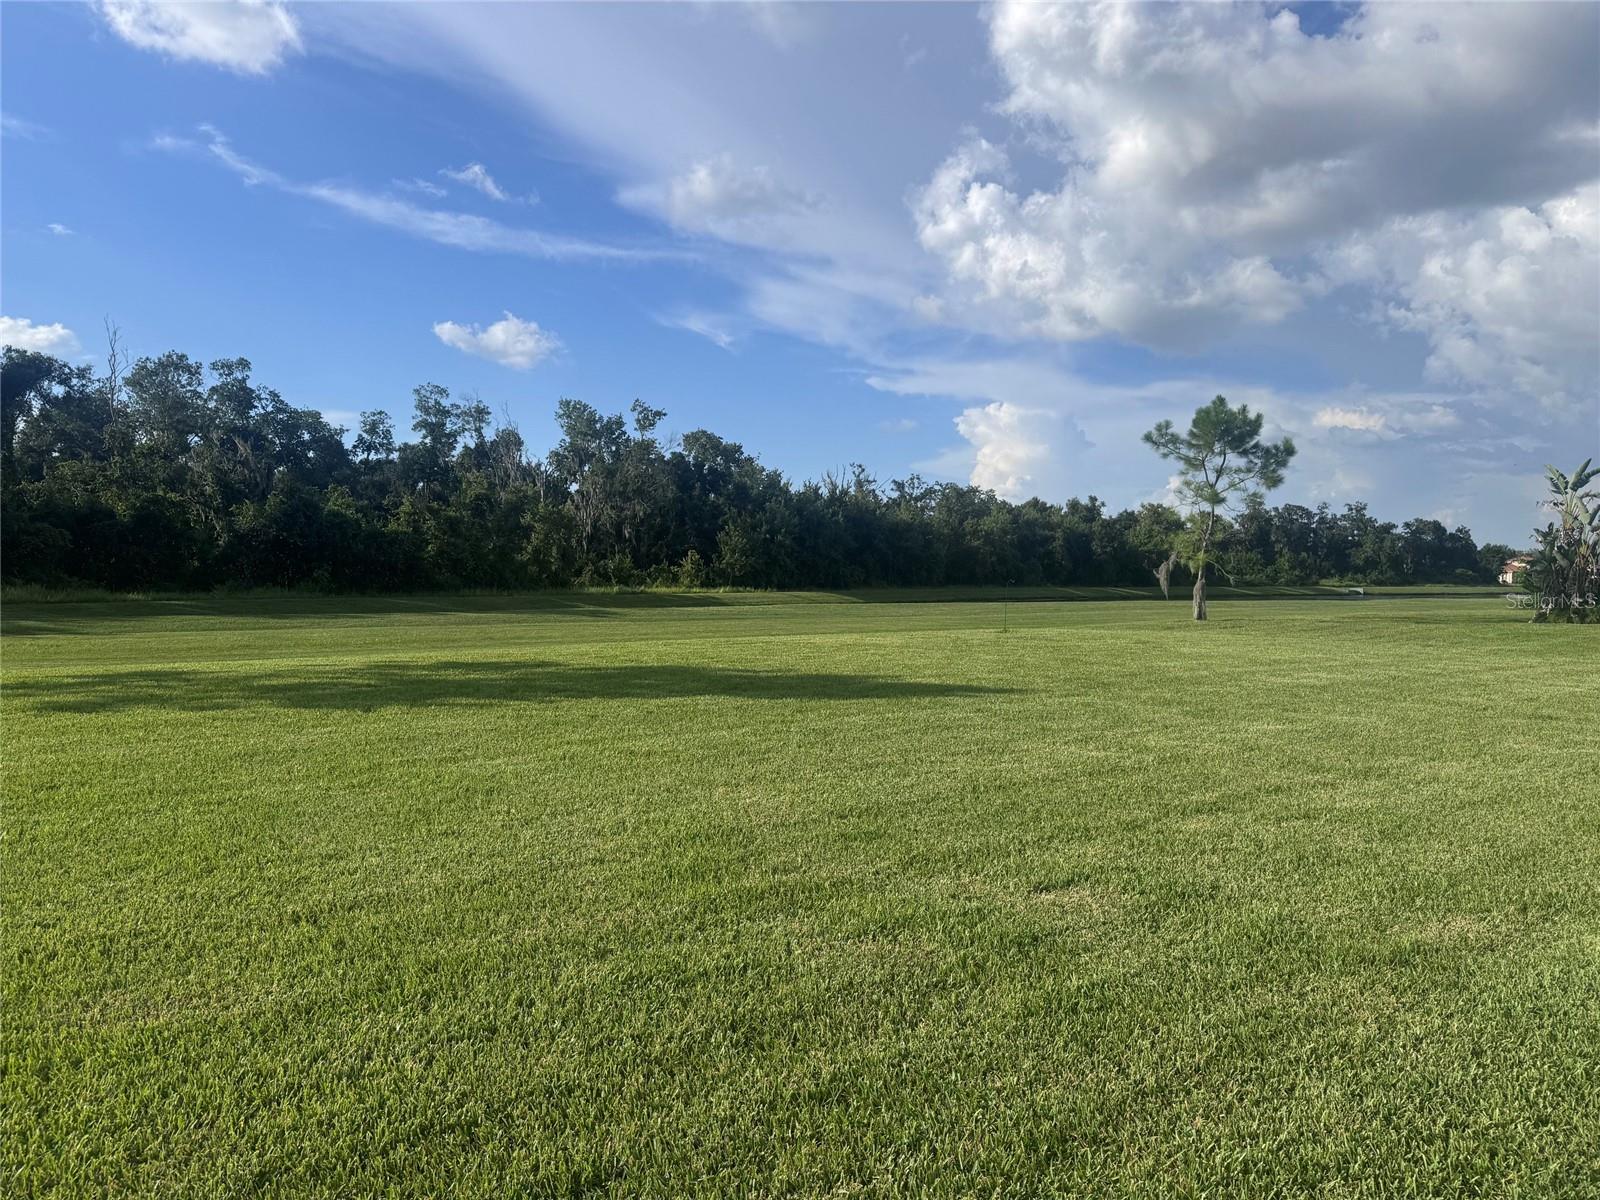
Wide manicured lawn bordered by trees, with a few scattered trees beneath a cloud-filled blue sky.
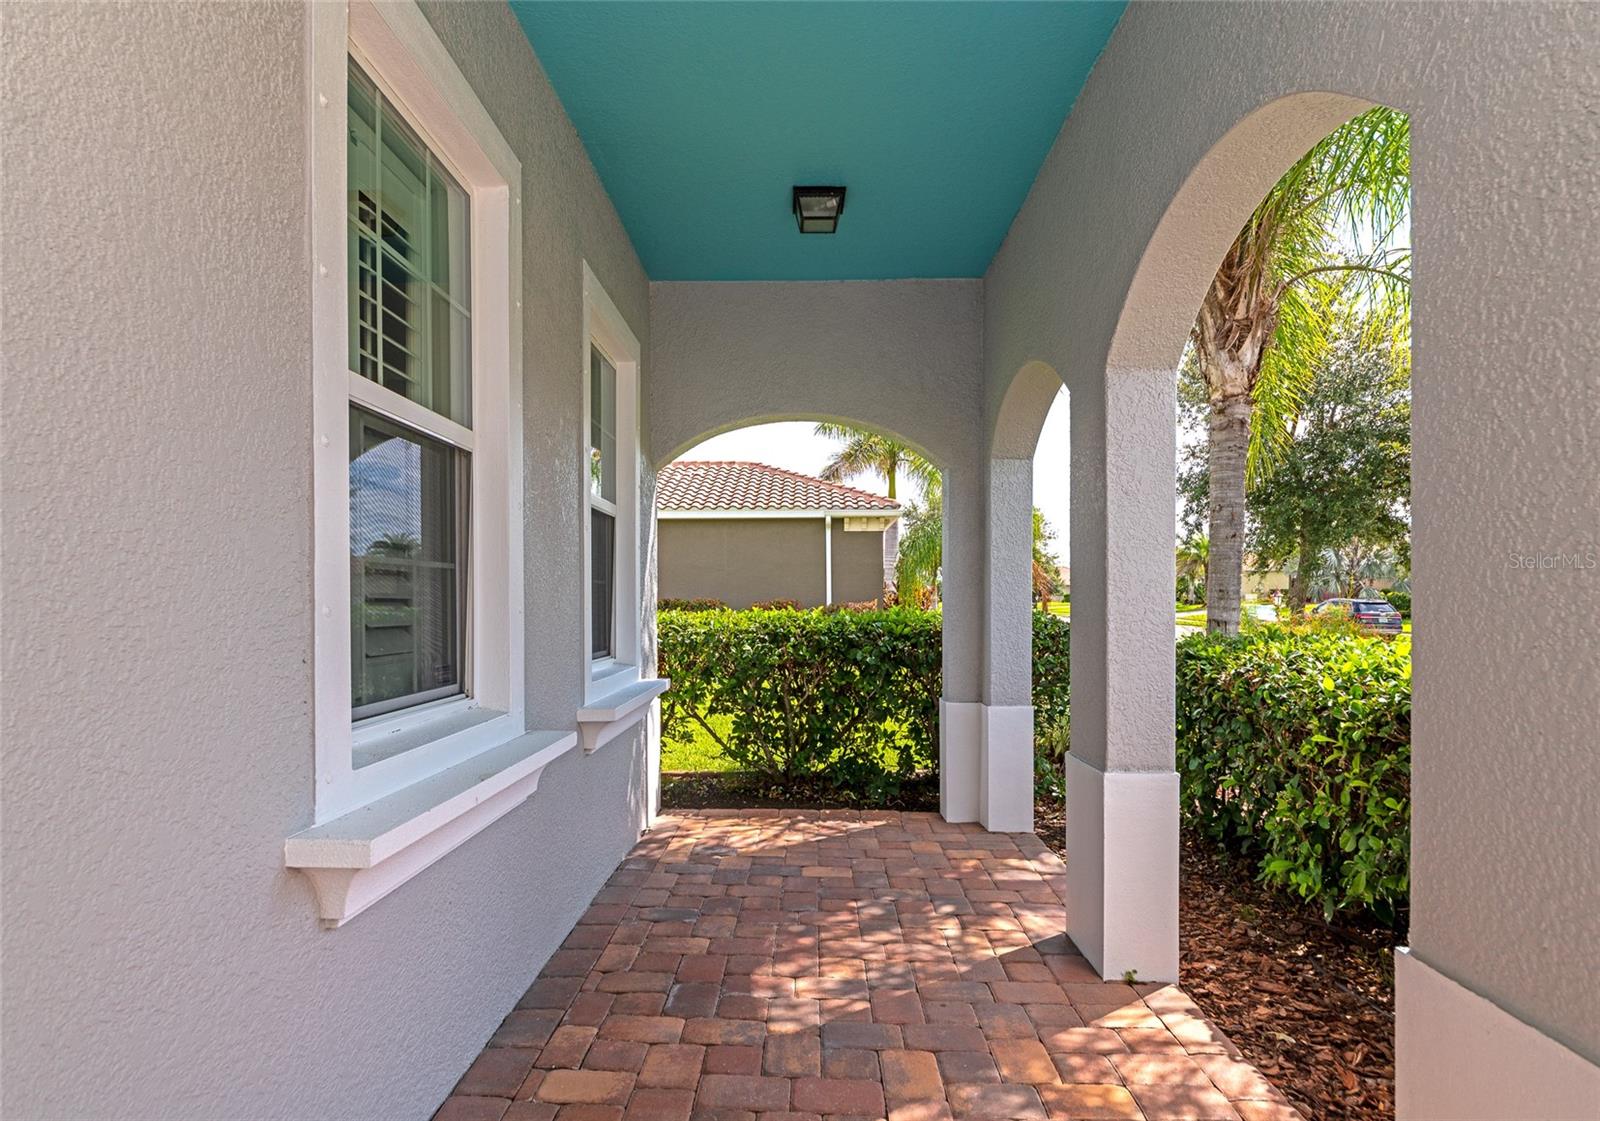
Covered stucco porch with arched openings, a turquoise ceiling, brick pavers, and views of palms and hedges.
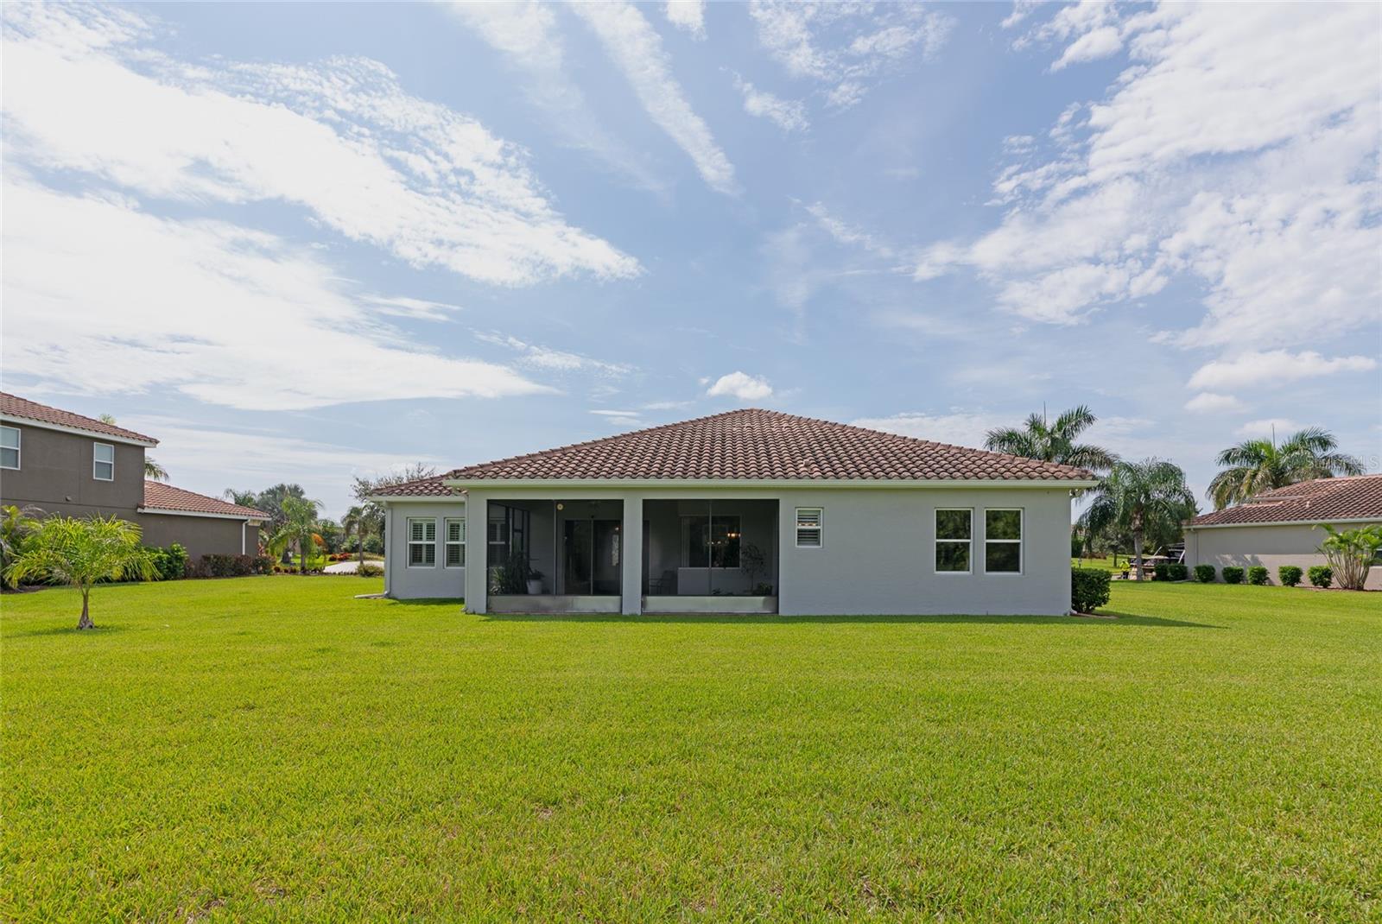
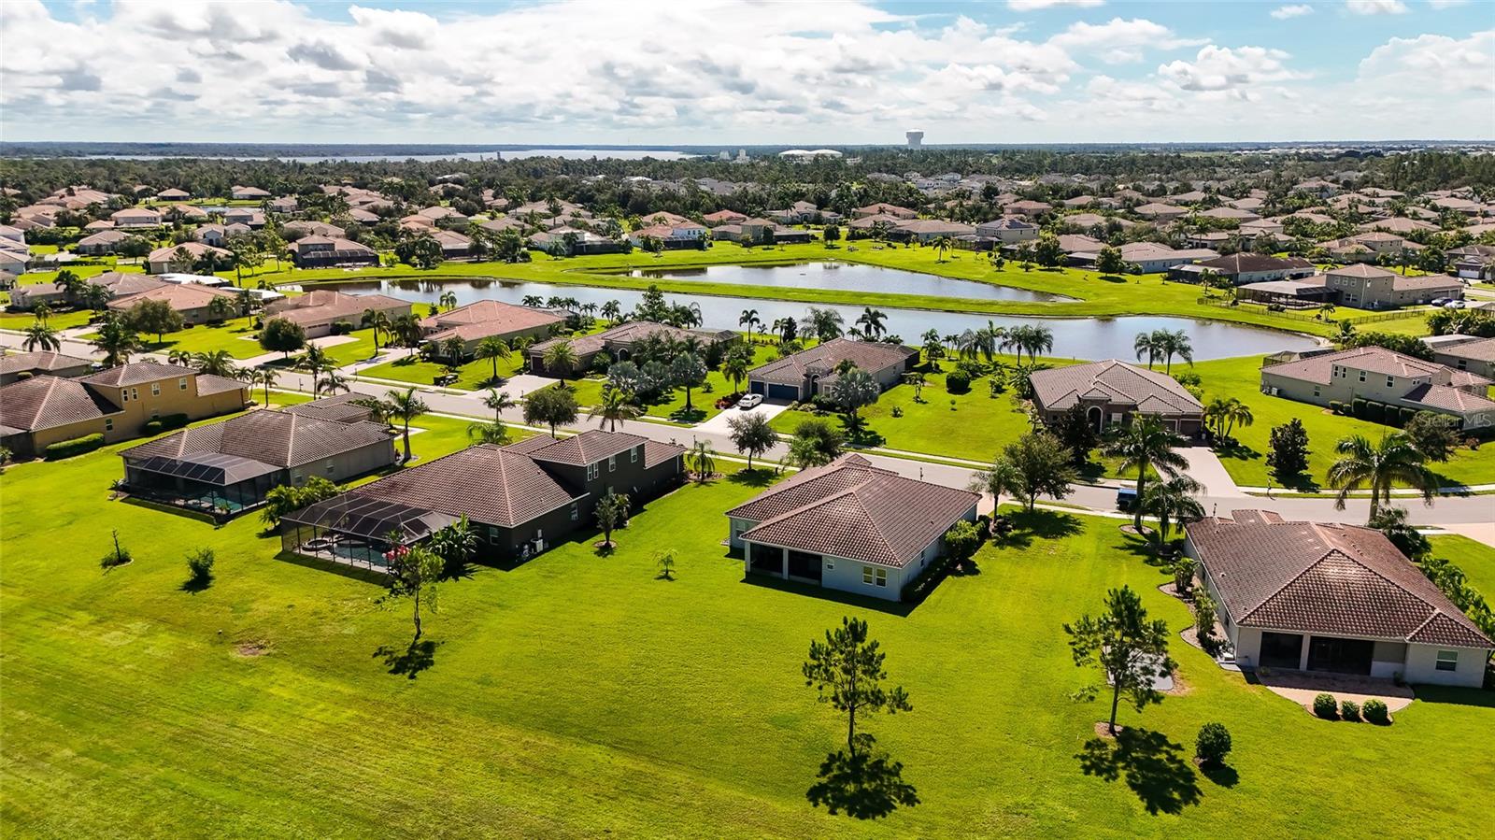
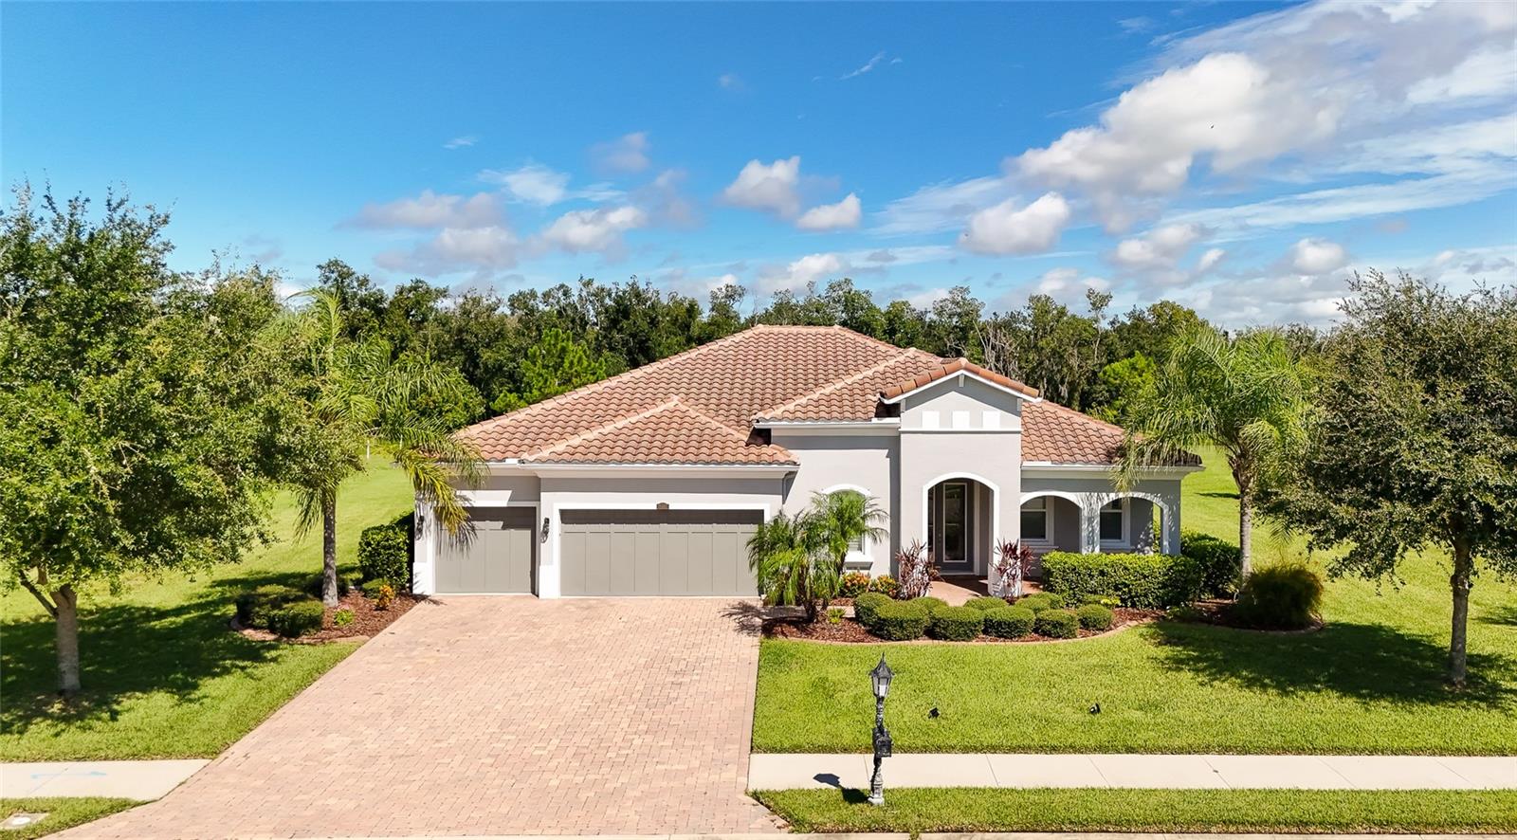
Gray home with a red tile roof and covered lanai behind a broad green lawn.
Single-story stucco home with tile roof, two-car garage, and palm-lined landscaping at dusk.
Aerial view of tile-roofed homes beside a canal and wooded preserve.
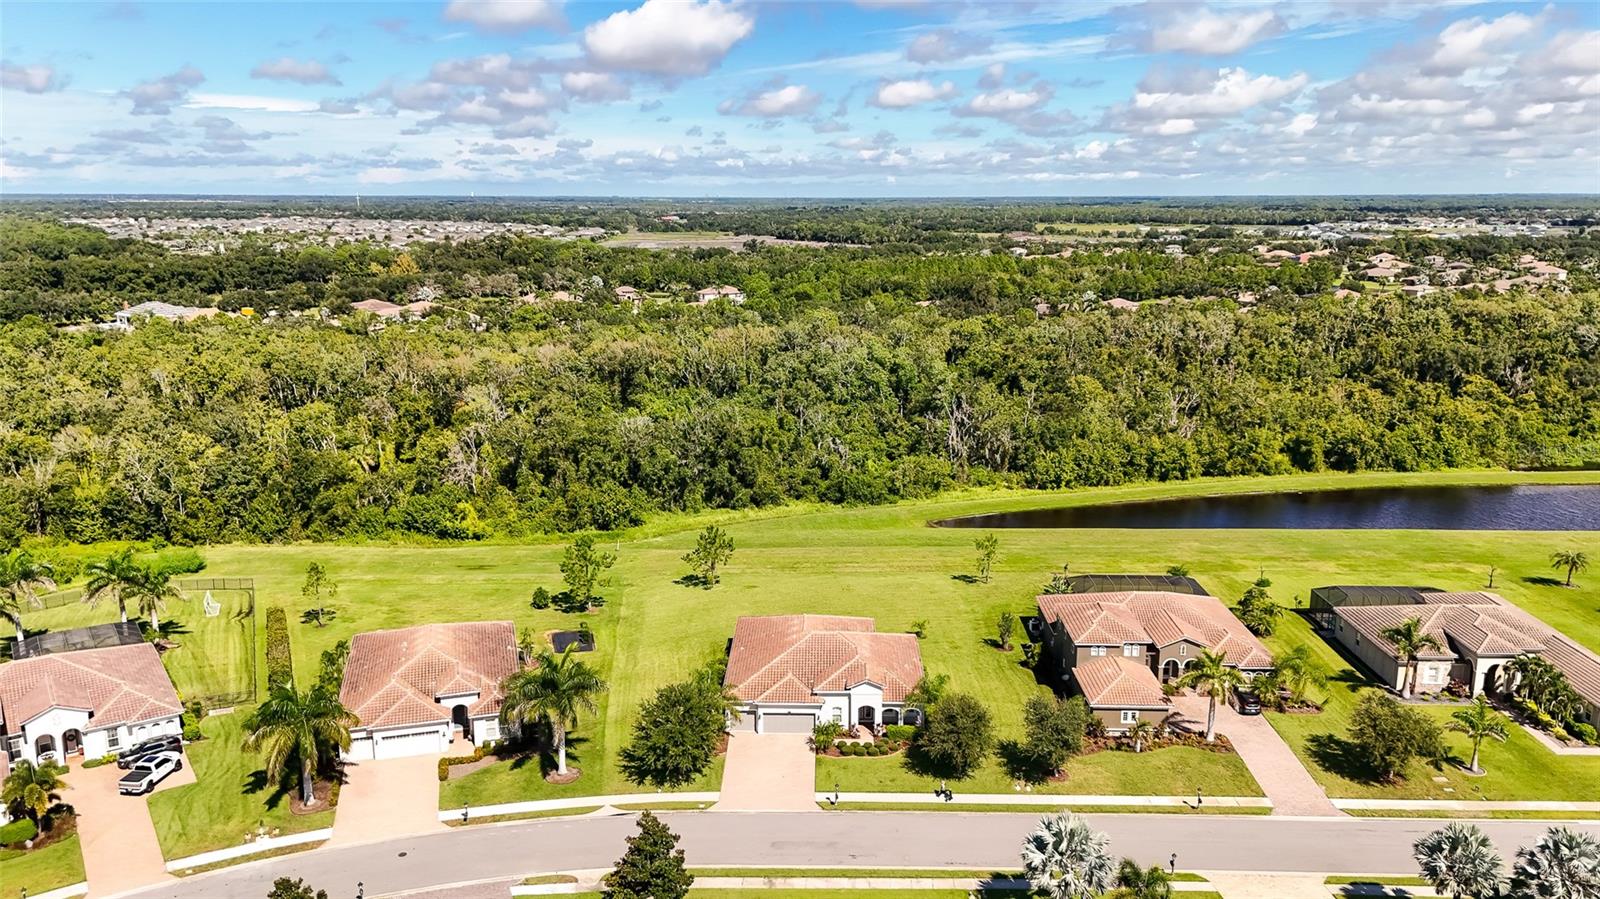
Aerial view of homes bordering a wooded preserve and pond.
Aerial view of homes around a pond, with green lawns and water on the horizon.
Stucco home with terracotta tile roof and tropical landscaping beneath a colorful sunset sky.
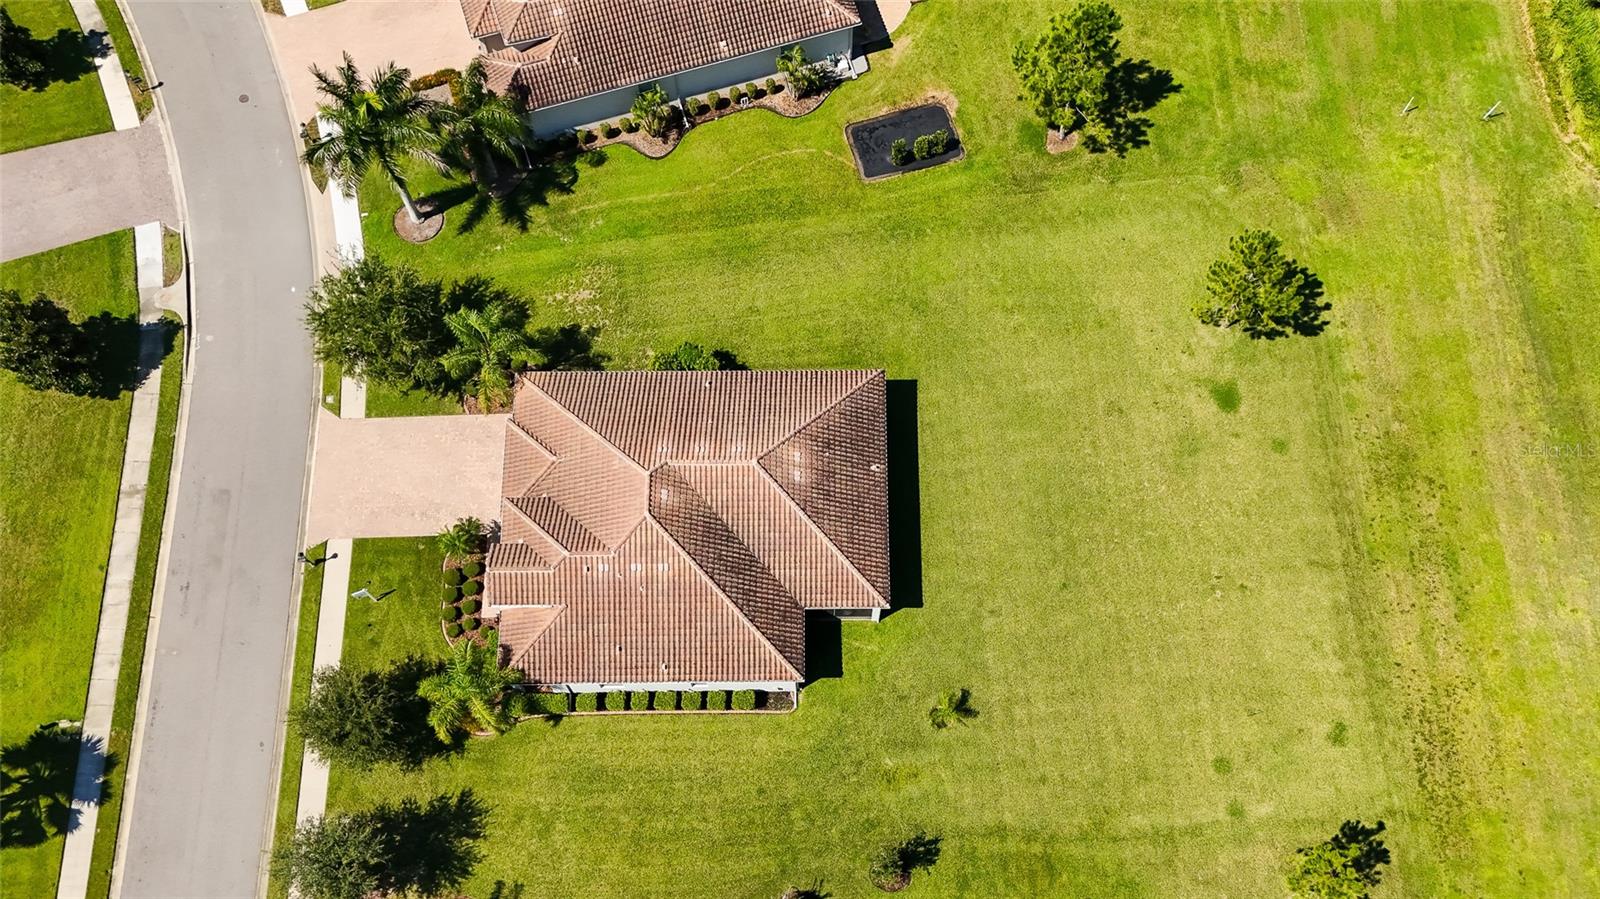
Aerial view of a single-story home with a tile roof and expansive lawn
Aerial view of a tile-roofed home beside a large open grassy lot.
Single-story home with a terracotta tile roof, arched entry, and wide brick-paver driveway.
Aerial view of a tile-roof home beside a canal, with a lawn and neighboring homes.
VIEW PHOTOS
Courtesy of COMPASS FLORIDA LLC, Christine Spelman  Listing Contact: 941-279-3630 
$749,000

16607 2ND AVE E

4 Beds 3 Baths 2,779 Sq.Ft. 0.58 Acres

Description

Under contract-accepting backup offers. 0.5809 Acre preserve lot, 4 BD, 3 Full Baths, 2779 Sq Ft, 3 Car oversized Garage, Tile Roof, Paver Driveway & Lanai, Great Rm w/ lg Open Floorplan, Home Office, Primary Suite Main Floor. SUPERIOR 1/2-ACRE HOMESITE WITH EXCEPTIONAL PRIVACY AND NO NEIGHBORS BEHIND YOU! The expansive open field directly behind the property, followed by a wooded backdrop, creates the feeling of nearly an acre of open space and provides a peaceful, private setting that is increasingly hard to find in Manatee. Built in 2016, this spacious 2,779 sq. ft. home offers 4 bedrooms, 3 full baths, an OVERSIZED 3-CAR GARAGE and an extra-large open floor plan with desirable split-bedroom design ensuring everyone their privacy. At the heart of the home is a LARGE OPEN FLOOR PLAN with Great Room, Kitchen & Dinette Area perfect for entertaining or fun family gatherings. This spacious kitchen featuring an extra-large sit-at granite counter, solid wood cabinetry, stainless steel appliances and a walk-in pantry, all opening to the home's generous living and entertaining areas. The large primary suite is the perfect oasis at the end of a long day, featuring wood flooring, custom plantation shutters and a resort-quality en suite private bath with separate granite vanities, custom glass-enclosed shower, soaking tub and dedicated makeup vanity. An oversized walk-in closet with custom wood cabinetry provides exceptional storage.
Thoughtful upgrades include a NEW HURRICANE-RATED GLASS FRONT DOOR & sidelight, freshly painted exterior, 2025 DRYER, PLANTATION SHUTTERS throughout, and ALL CARPETING REPLACED WITH LUXURY VINYL FLOORING. Space, privacy, an exceptional homesite and a beautifully designed floor plan -- this home offers the features today's buyers are looking for without the burden of pool maintenance. Rye Wilderness has very low HOA fees & No CDD taxes. Rye Wilderness is close to what makes Florida Living Great such as A-Rated Schools, Nearby shopping & dining, quick access to LWR. A short drive to world class beaches. Centrally located to St Pete, Tampa Airport & Sarasota......

Share Property

Location

16607 2ND AVE E, BRADENTON, FL 34212

Status

Active Under Contract
Christine Spelman in a white blazer and pearl necklaces, smiling beside purple orchids.

Christine Spelman

TITLE

Real Estate Agent

Property Amenities

Interior
Laundry room Laundry Room
Appliances Cooktop, Dishwasher, Disposal, Dryer, Electric Water Heater, Microwave, Range, Washer
Flooring Ceramic Tile, Vinyl
Total Bedrooms: 4
Full Bathrooms: 3
Other Interior Features Ceiling Fans(s), Crown Molding, Eat-in Kitchen, High Ceilings, Kitchen/Family Room Combo, Open Floorplan, Primary Bedroom Main Floor, Solid Surface Counters, Solid Wood Cabinets, Split Bedroom, Thermostat, Tray Ceiling(s), Walk-In Closet(s), Window Treatments
Area & Lot
Total area 3,885 Sq.Ft.
Lot Area 0.58 Acres
Living area 2,779 Sq.Ft.
MLS® ID A4704049
Year Built 2016
High School Parrish Community High
Middle School Carlos E. Haile Middle
Elementary School Gene Witt Elementary
View Description Park/Greenbelt,Trees/Woods,Water
Architecture Styles Florida
Type Residential
Status Active Under Contract
Exterior
Stories 1
Air conditioning Central Air
Heat type Central, Electric
Water Source Public
Garage Space 3.0
Sewer Public Sewer
Other Exterior Features Hurricane Shutters, Lighting, Private Mailbox, Rain Barrel/Cistern(s), Rain Gutters, Sidewalk
Parking Driveway, Garage Door Opener, Oversized
Lot Features Landscaped, Level, Oversized Lot, Sidewalk, Paved
Roof Tile
Utilities Cable Available, Electricity Connected, Sewer Connected, Underground Utilities, Water Connected
Finance
Sales Price $749,000
HOA Fees $83 monthly
Real Estate Tax $4,379 yearly
First-floor plan for 16607 2nd Ave E, with room labels and approximate dimensions.

360 Virtual Tour

Take a tour of this property
First-floor plan for 16607 2nd Ave E, with room labels and approximate dimensions.

Schedule a Showing

I would love to show you this beautiful property. Please select your preferred date and time below. I will be in touch shortly to confirm your appointment.

Schedule a Showing

I would love to show you this beautiful property. Please select your preferred date and time below. I will be in touch shortly to confirm your appointment.

Thank you for your interest in 16607 2ND AVE E, BRADENTON, FL 34212. We are reviewing your request and will be in touch shortly!

Mortgage Calculator

Estimate your monthly mortgage payment, including the principal and interest, property taxes, and HOA. Adjust the values to generate a more accurate rate.

All estimates are provided for informational purposes only. Actual amounts may vary.
$0,000 Your Payment 20 15 65
$0,000 Your Payment

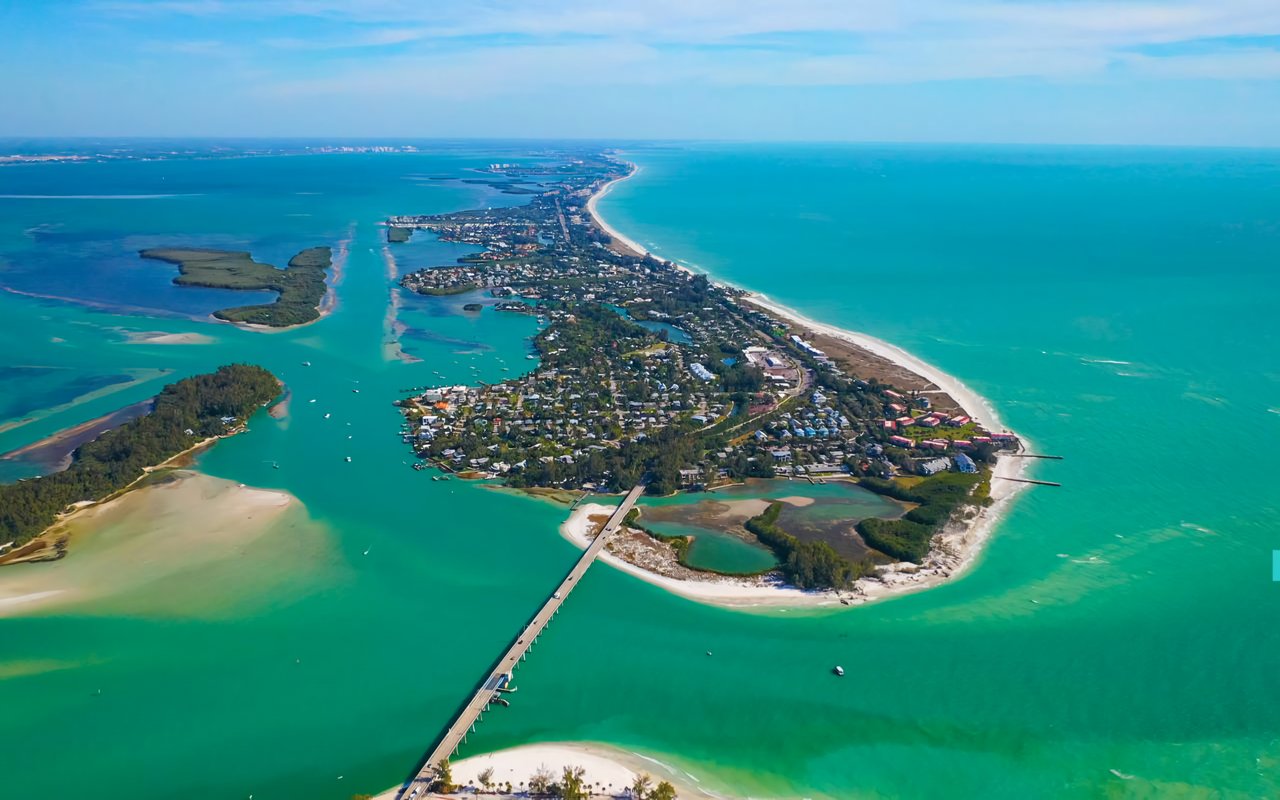
Bradenton

A charming and welcoming city offering residents a delightful blend of coastal living.

What's on your wish list?

Let me help you find it. With access to top listings, a worldwide network, exceptional marketing strategies, and cutting-edge technology, I strive to make your real estate experience seamless, memorable, and enjoyable.