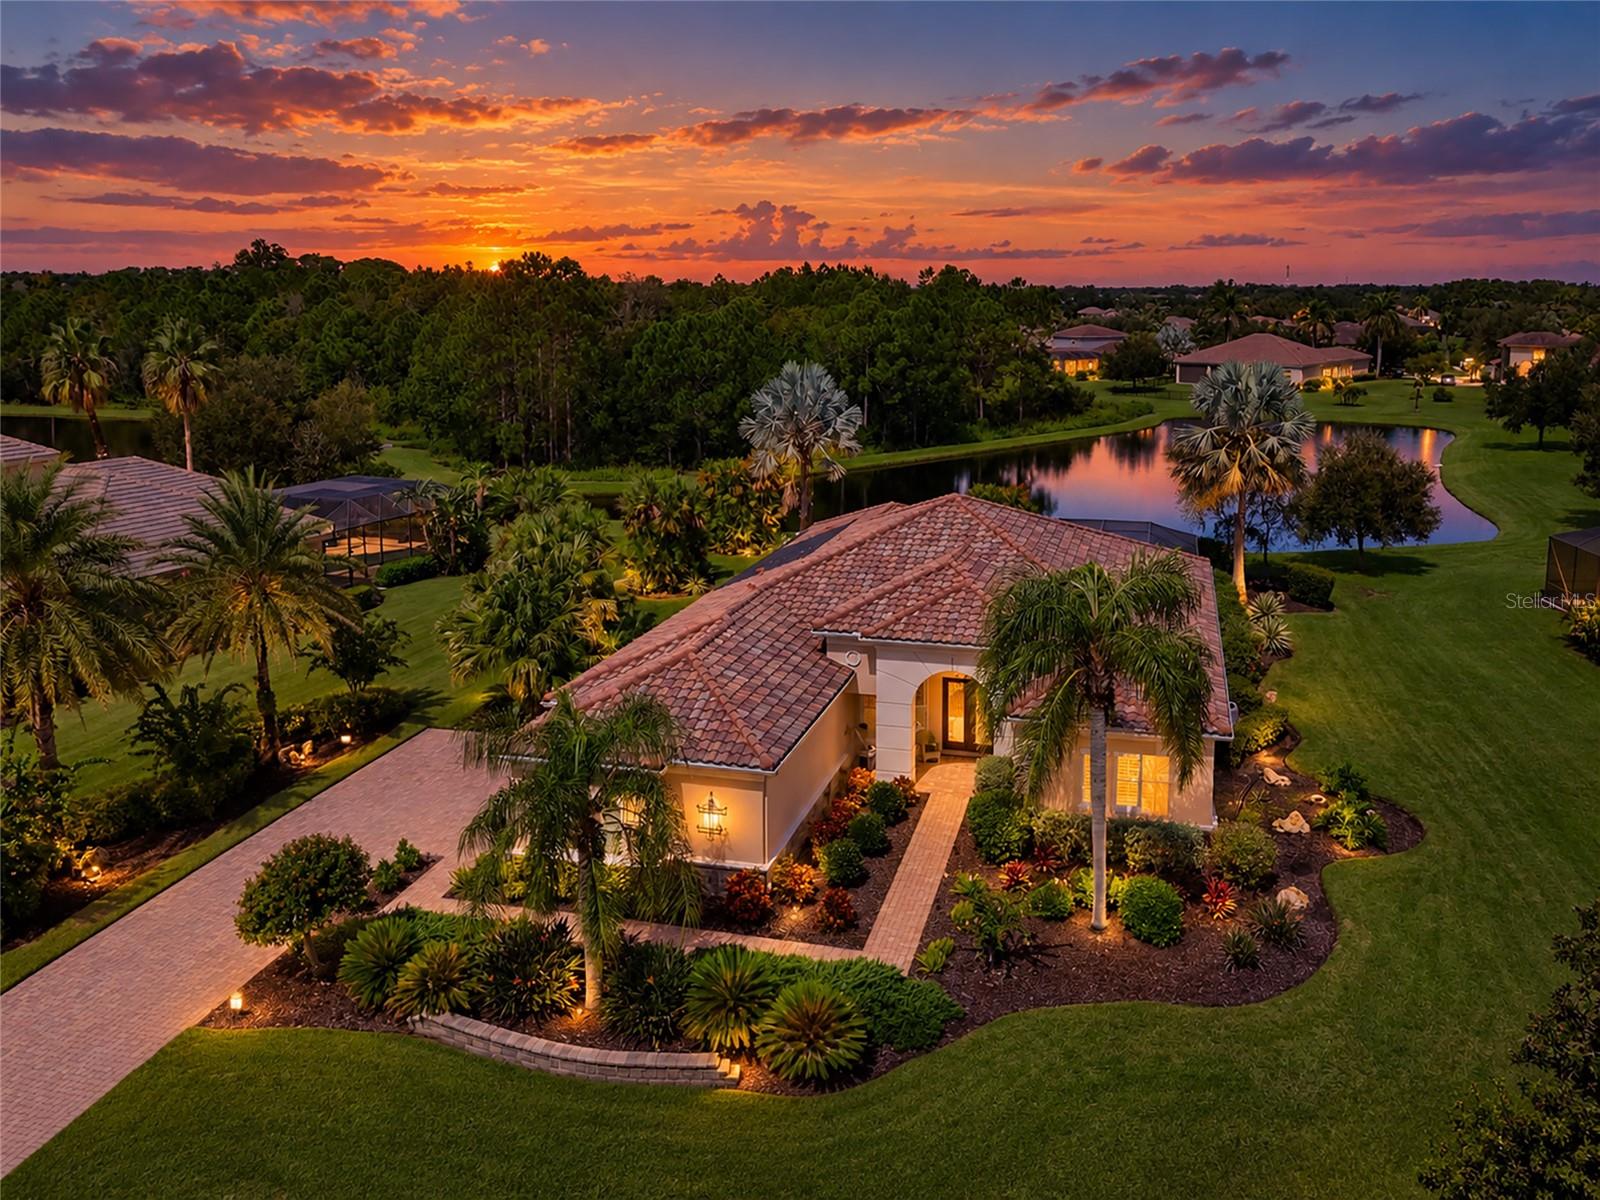
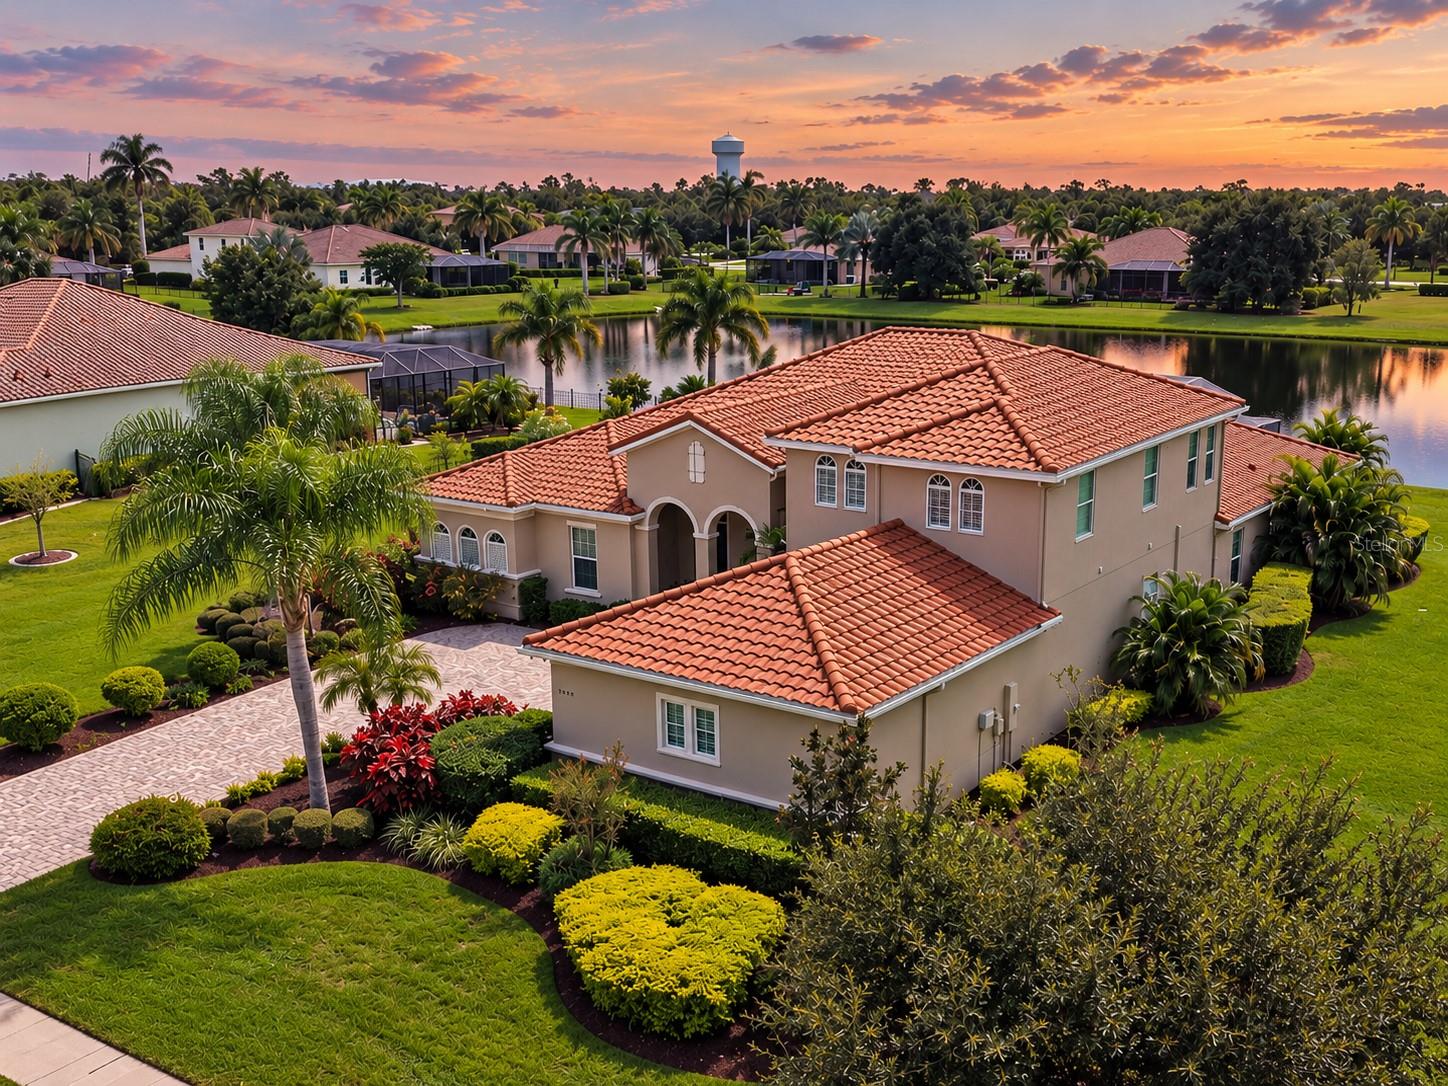
Aerial view of a tile-roofed home beside a lake, with palms and landscaped grounds at sunset.
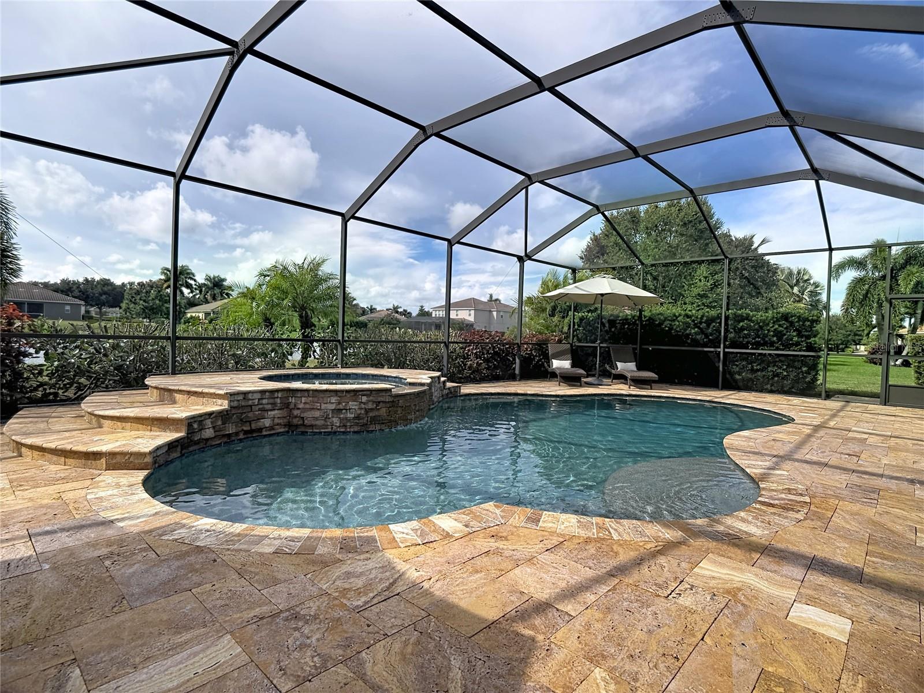
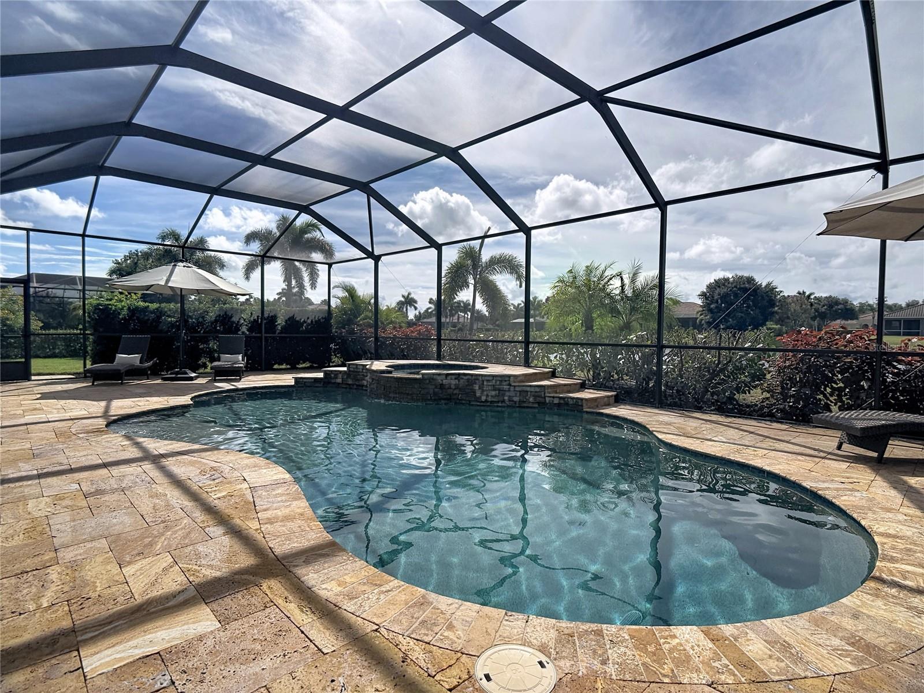
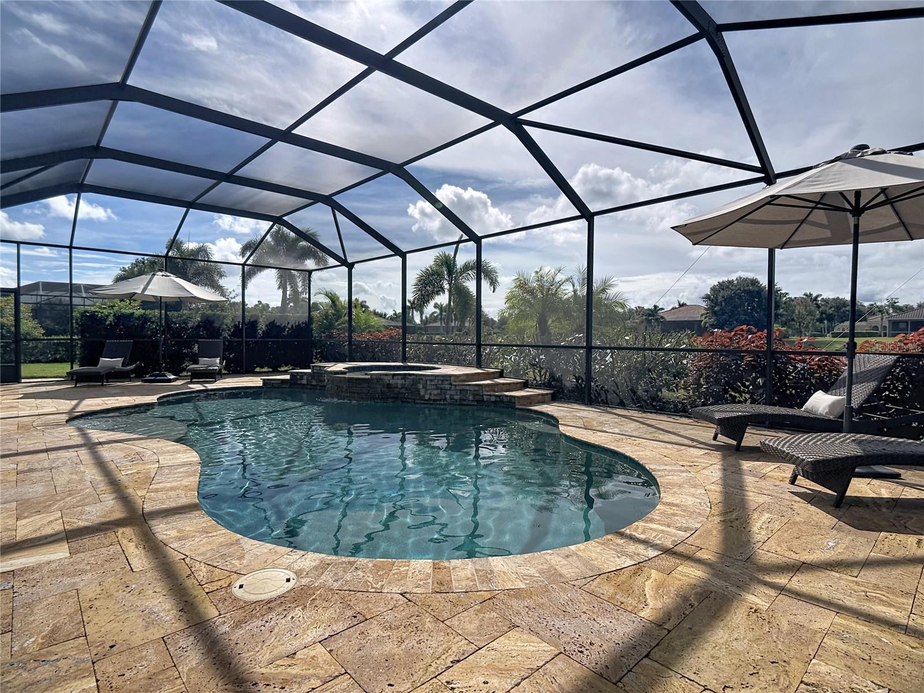
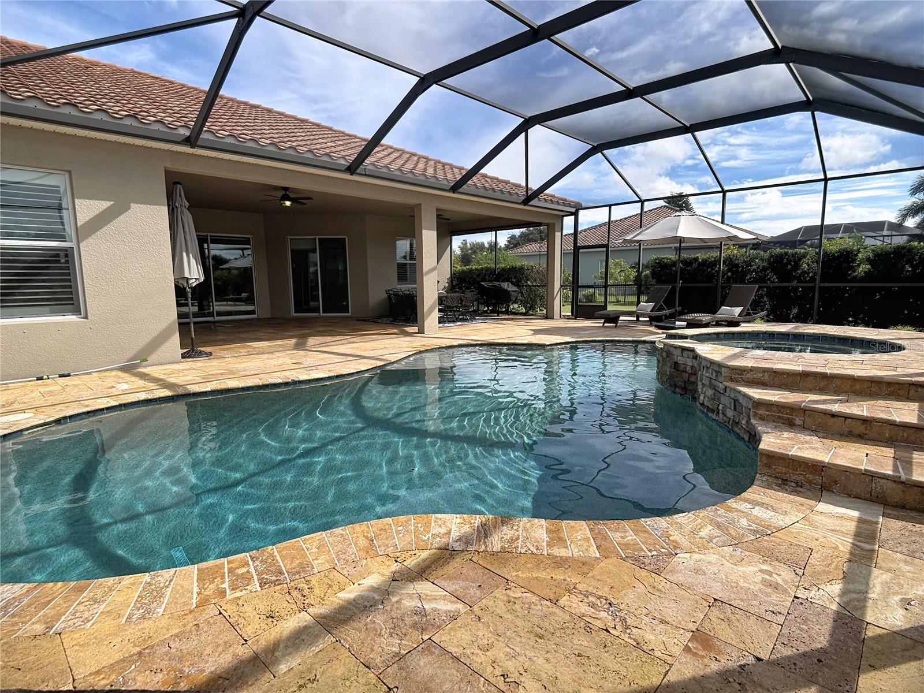
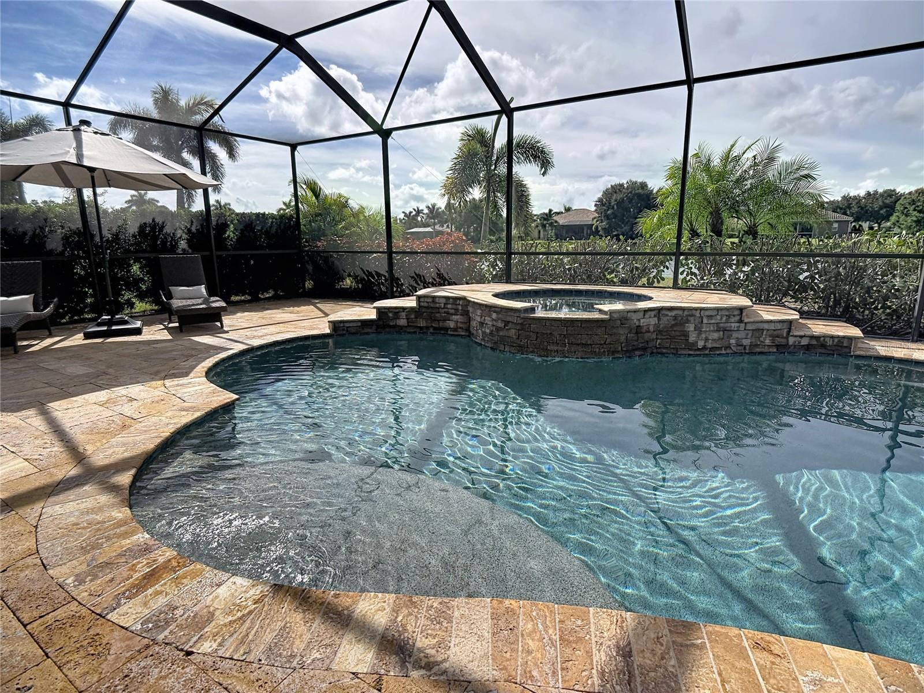
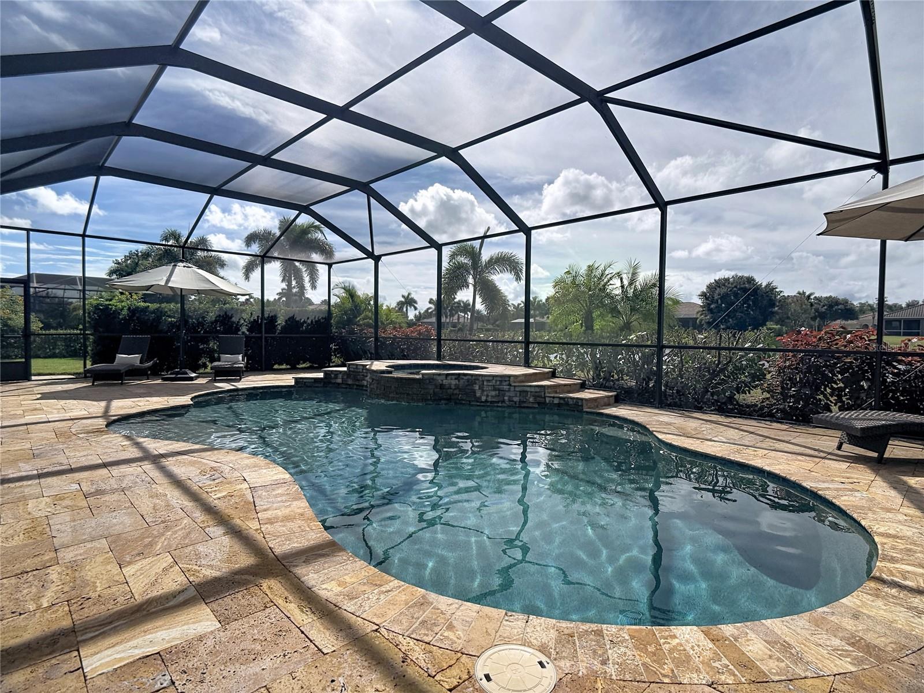
Curved backyard pool and raised stone spa beneath a screened enclosure, surrounded by pavers and palms.
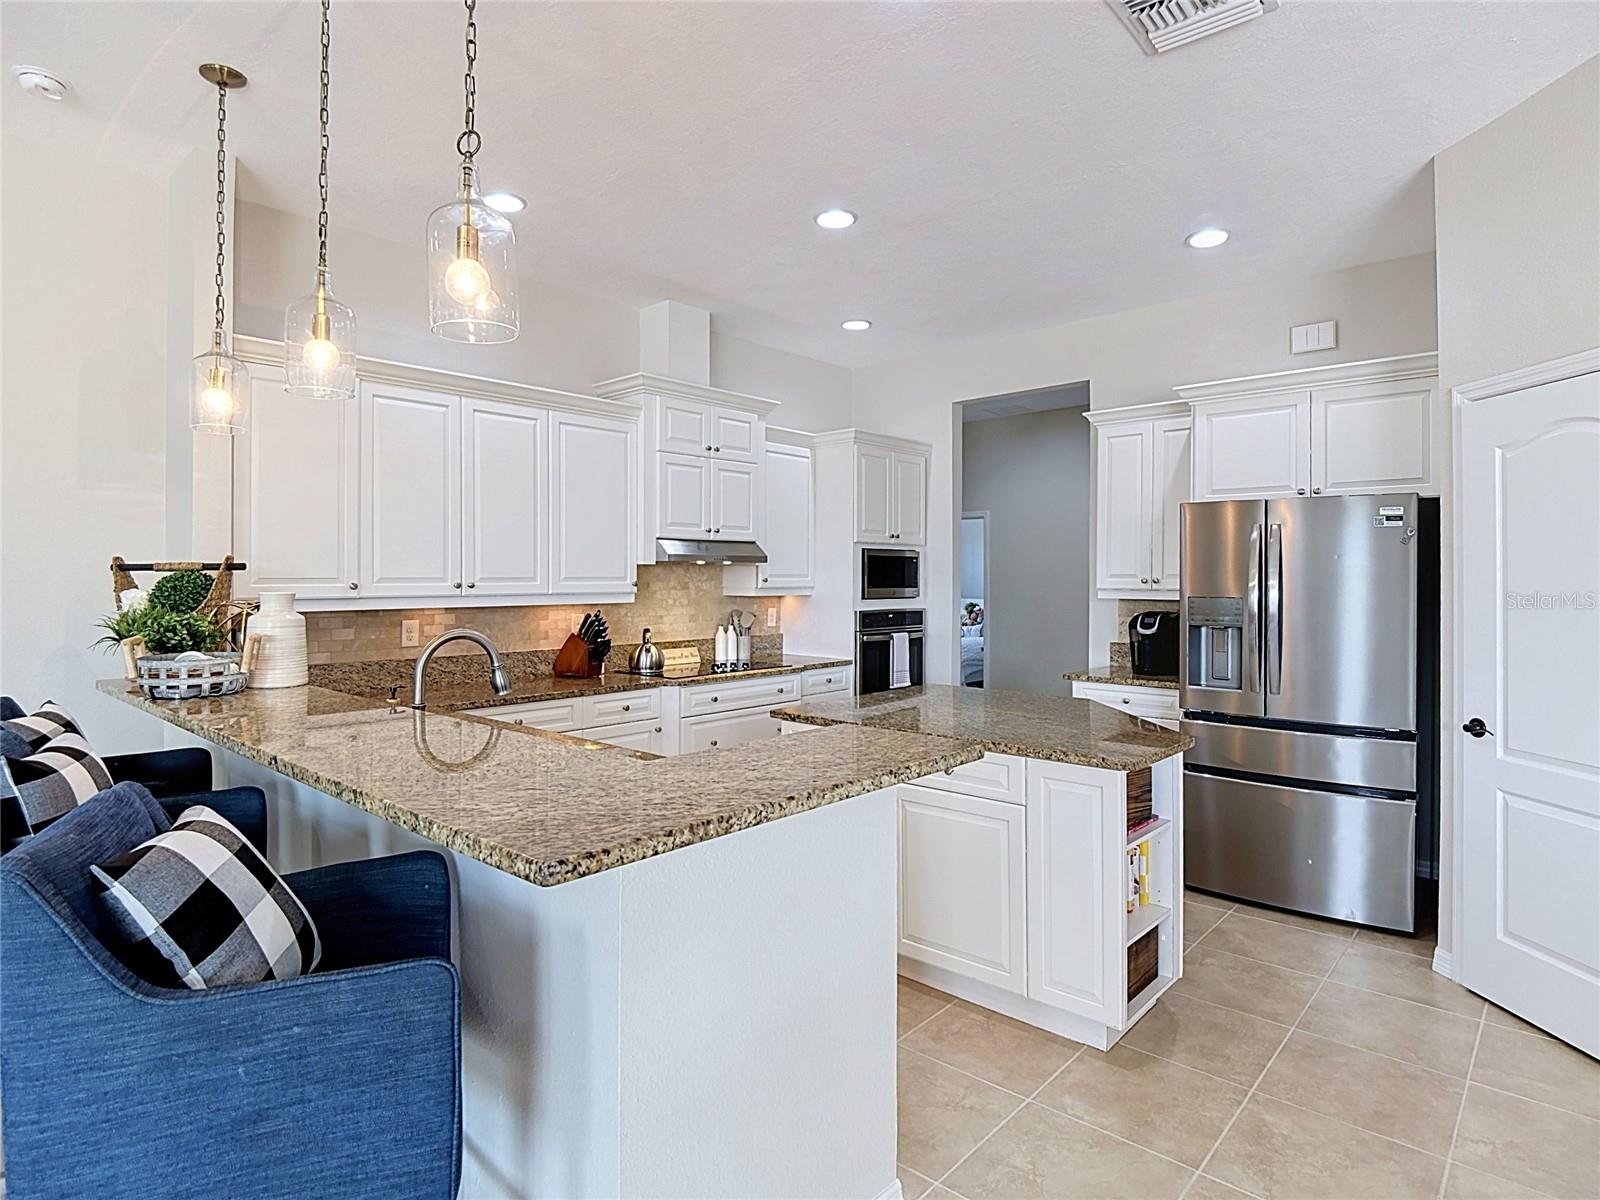
Bright kitchen with white cabinets, granite island, stainless steel refrigerator, and built-in ovens.
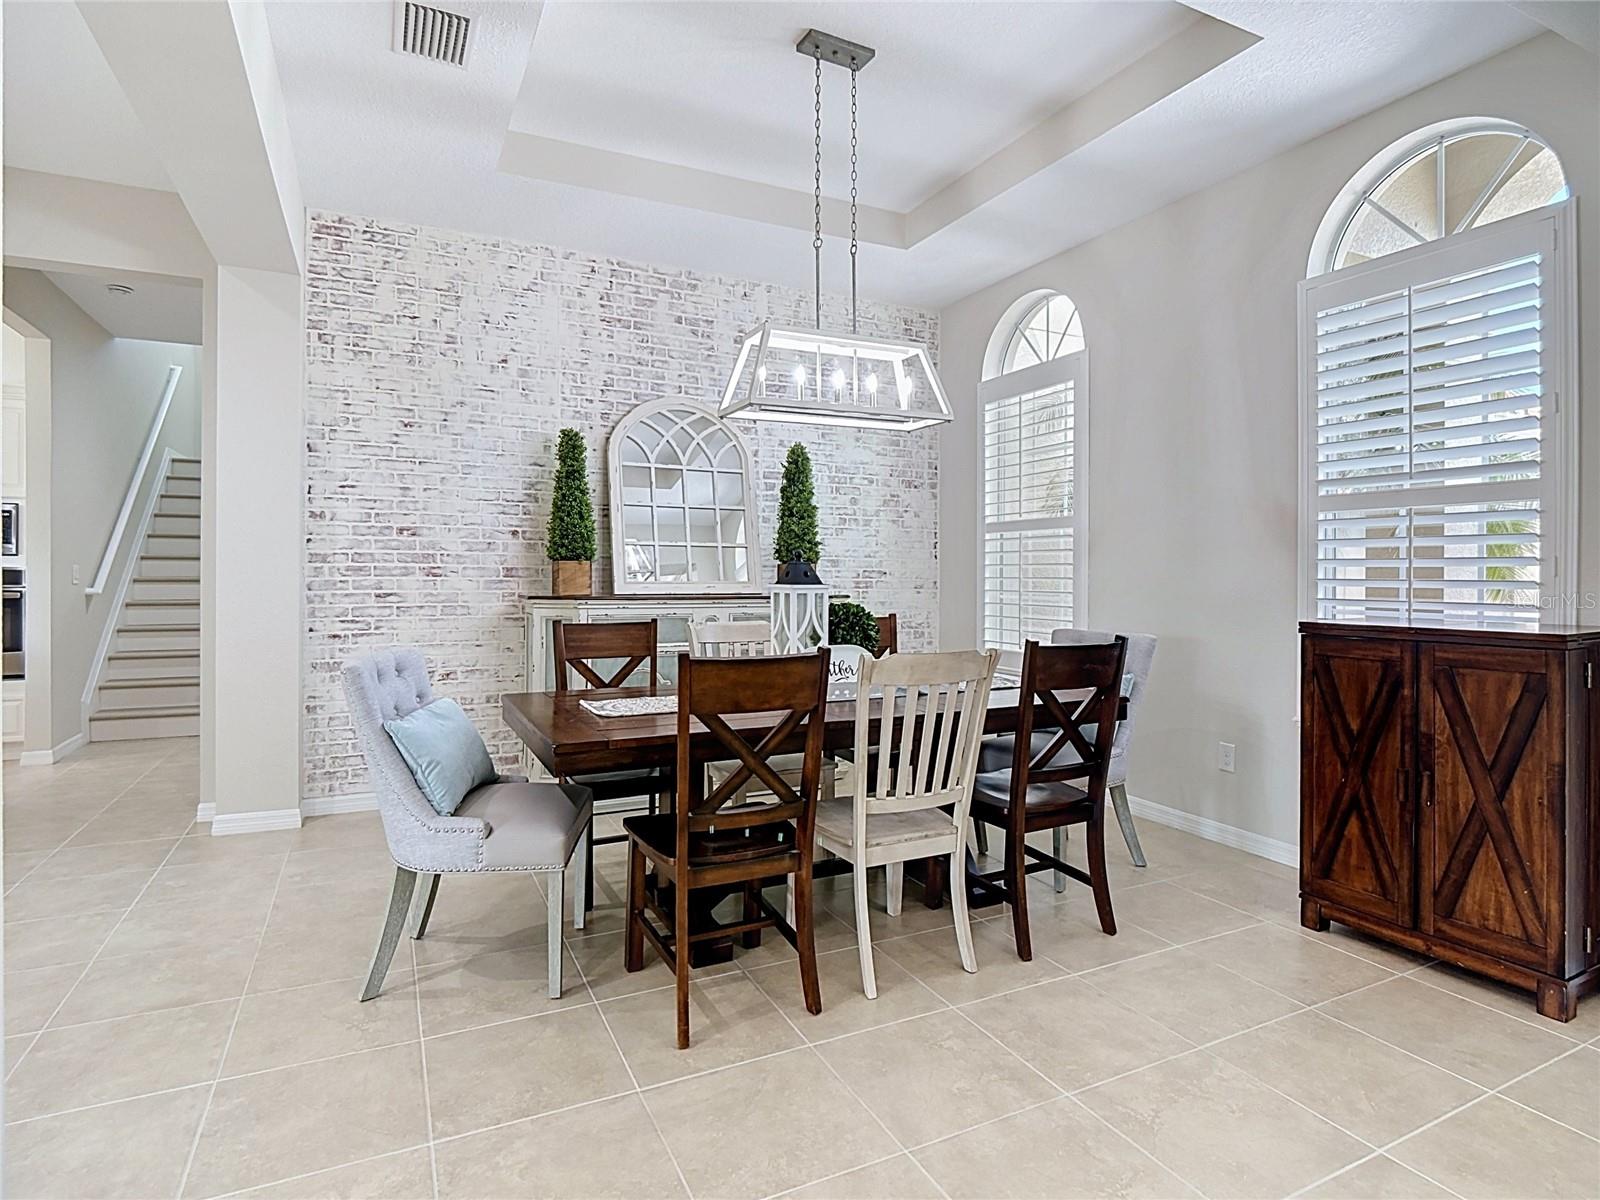
Dining room with a whitewashed brick accent wall, arched shuttered windows, and a dark wood table.
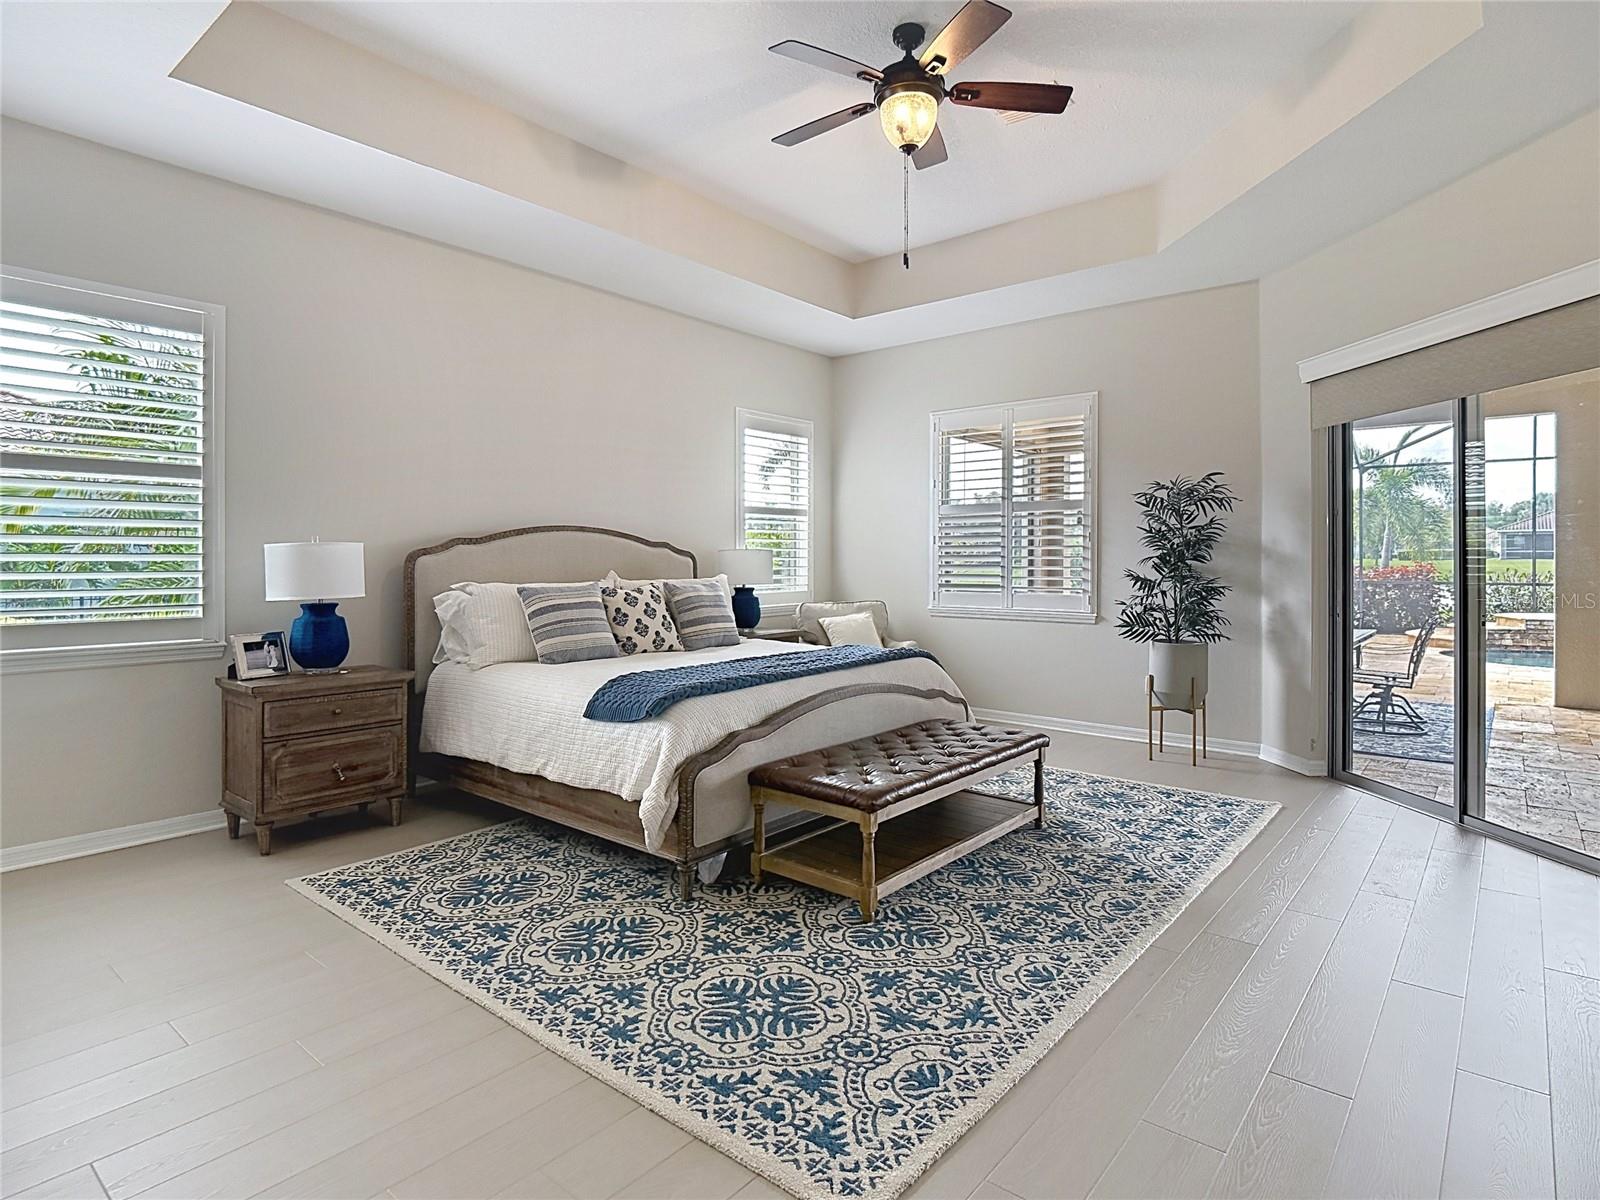
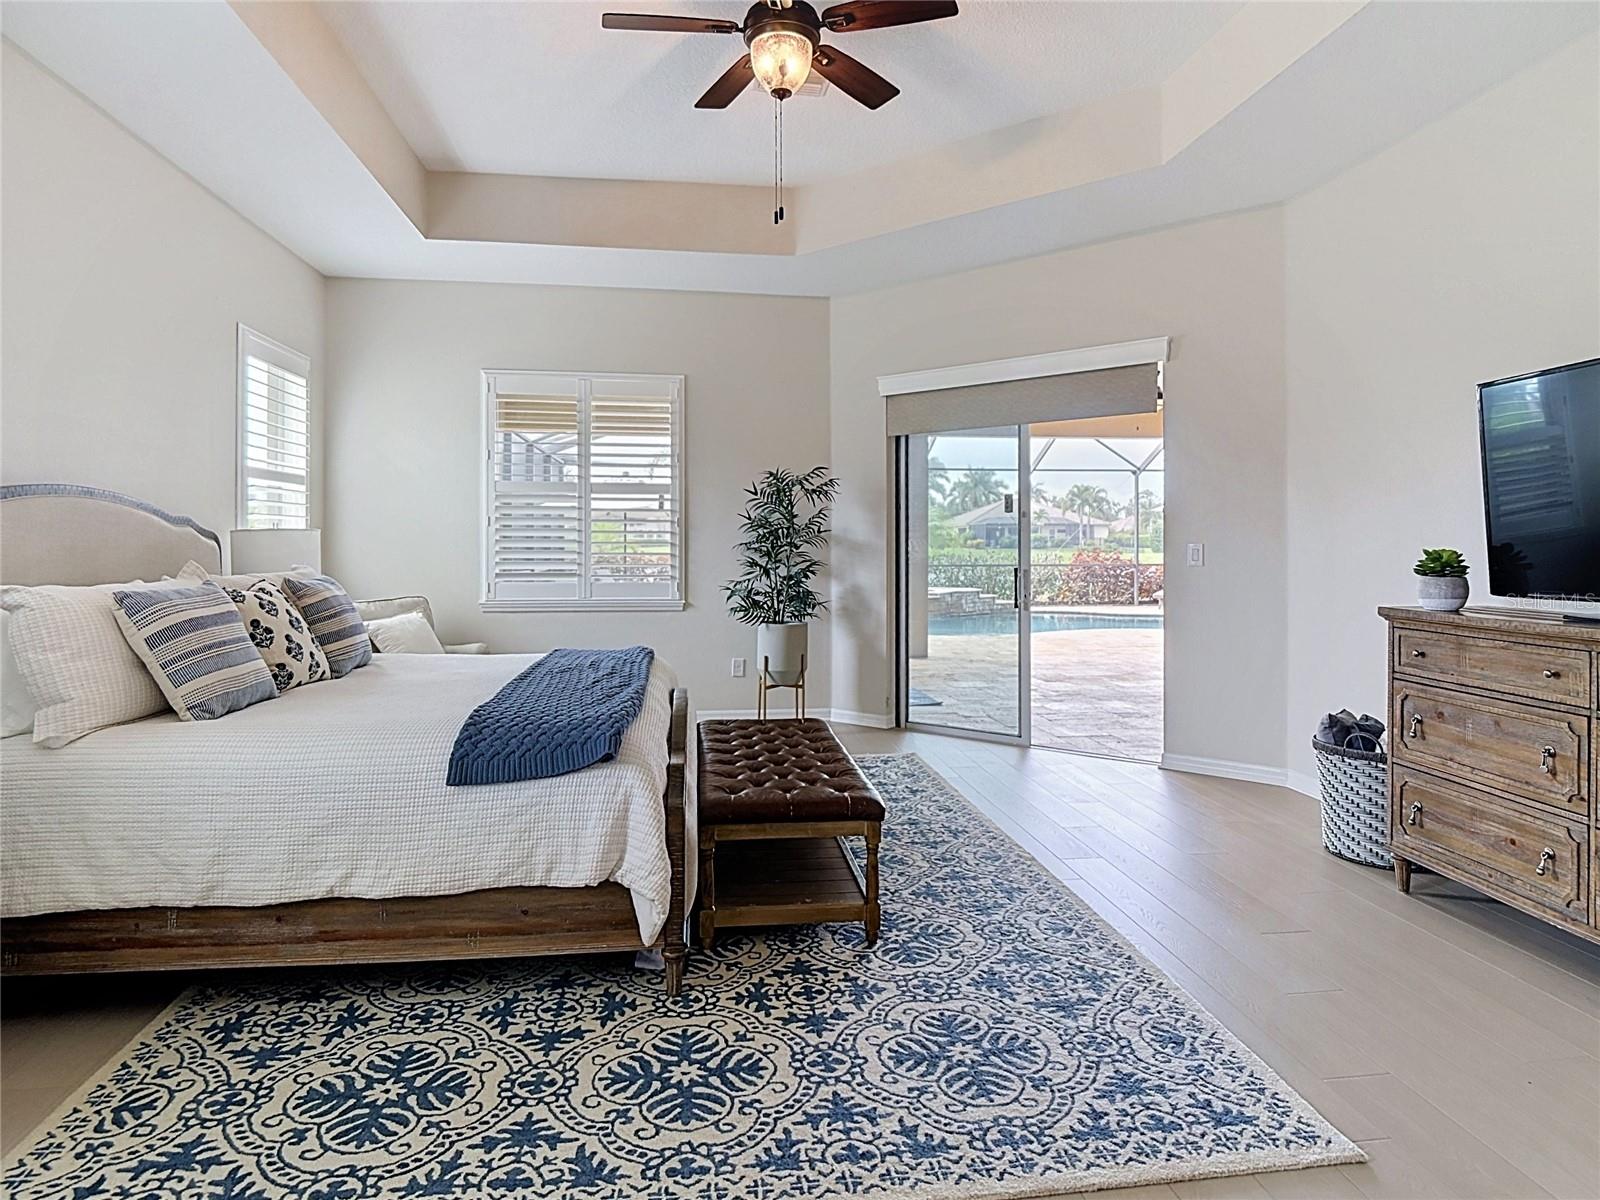
Furnished bedroom with a tray ceiling, patterned rug, and sliding doors opening to a pool patio.
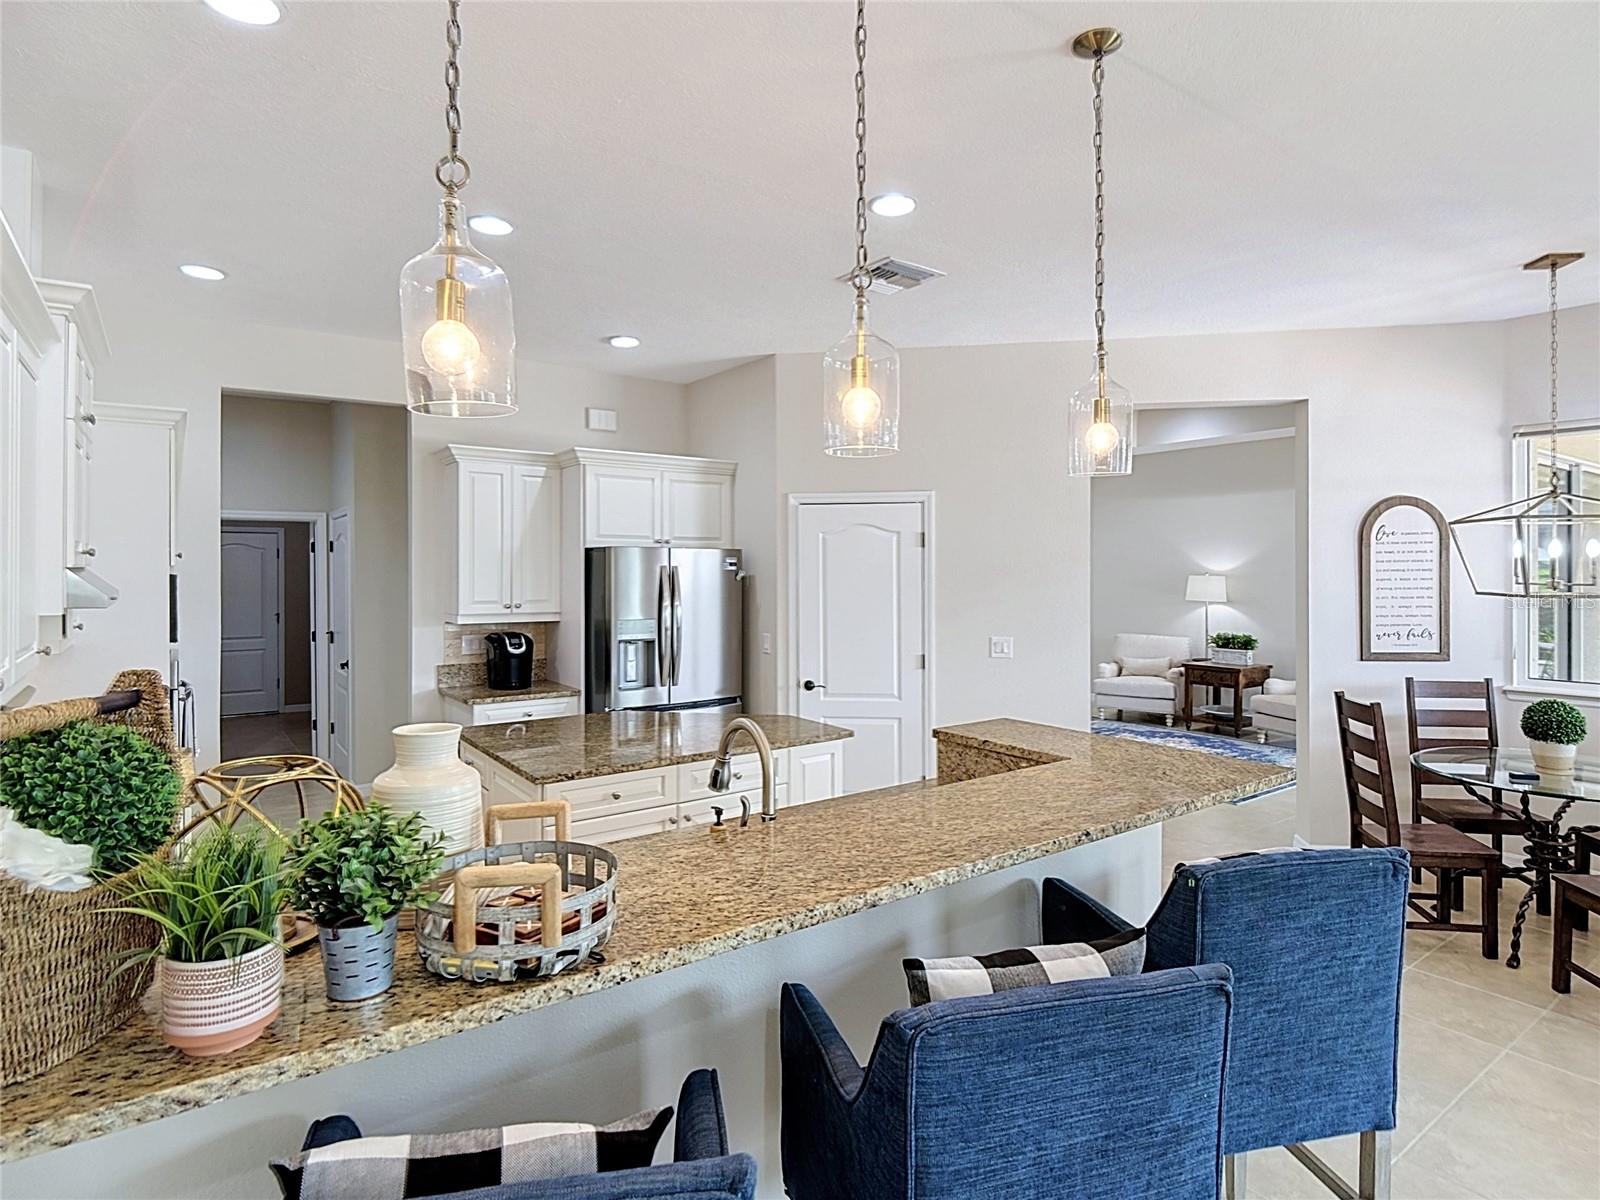
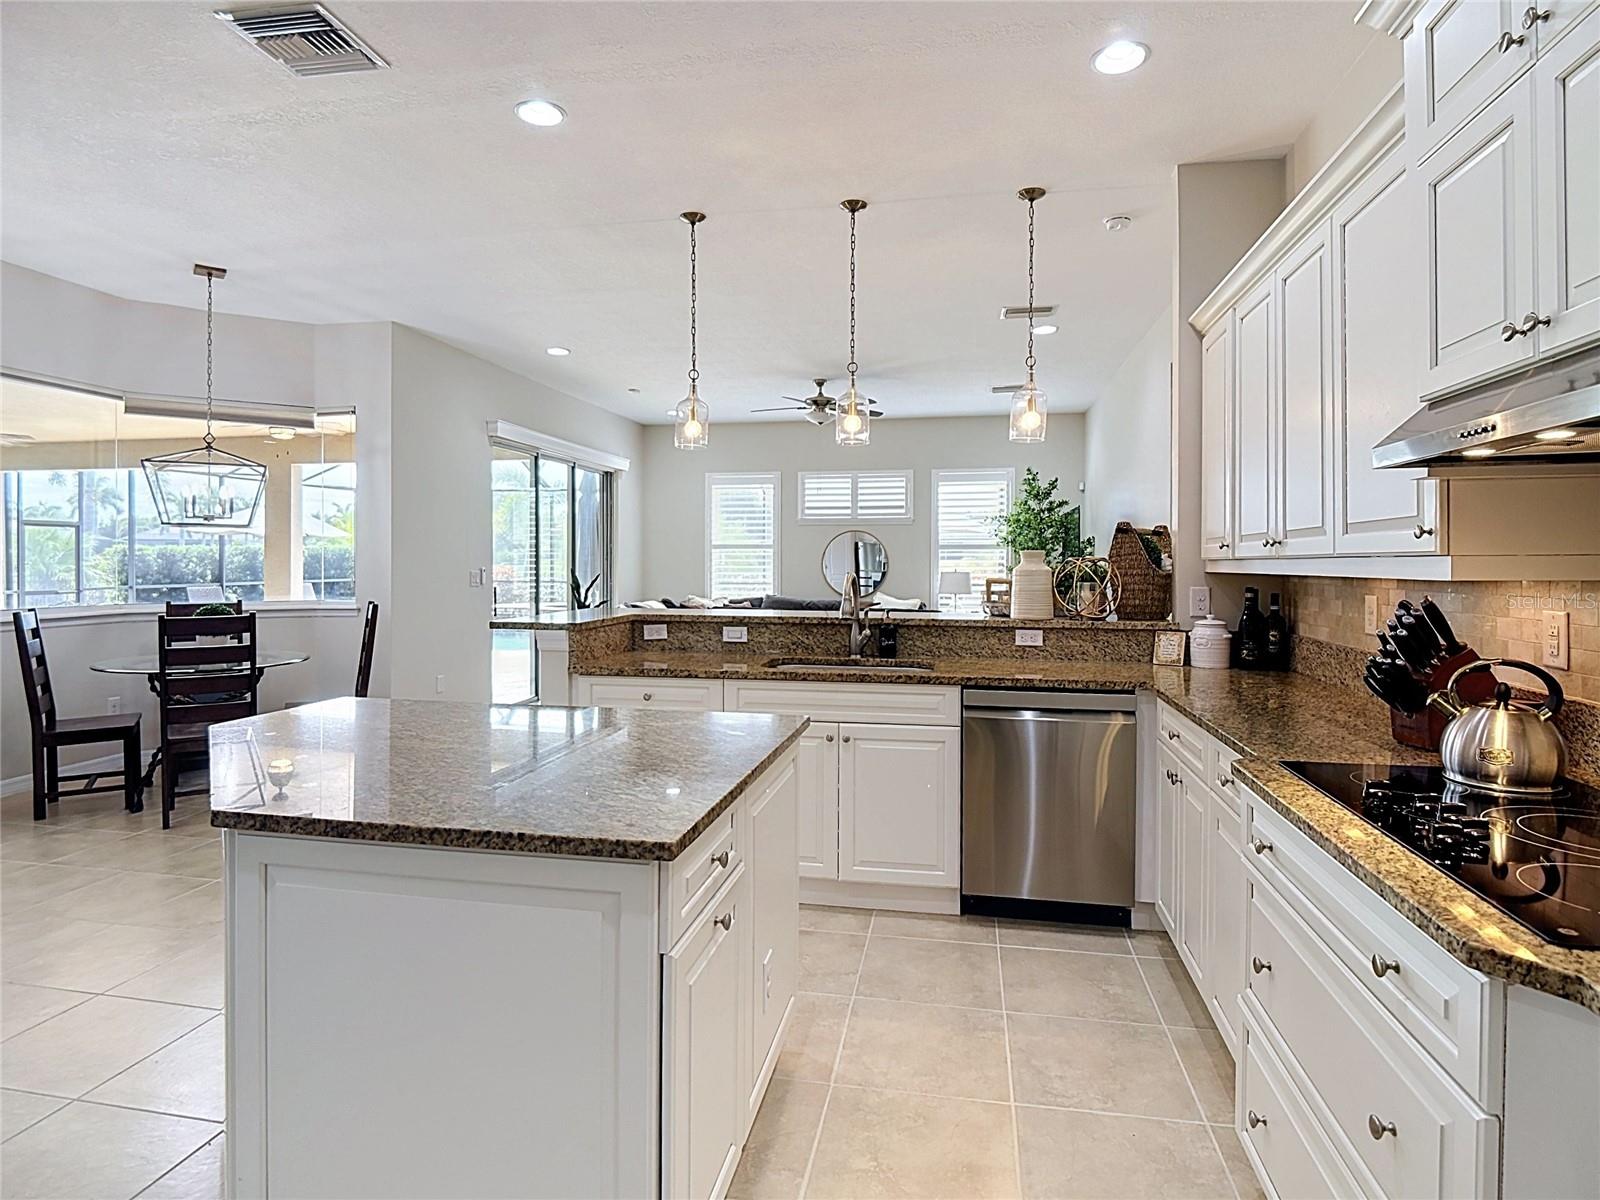
Open-plan kitchen with granite counters, white cabinets, stainless steel appliances, and glass pendant lights.
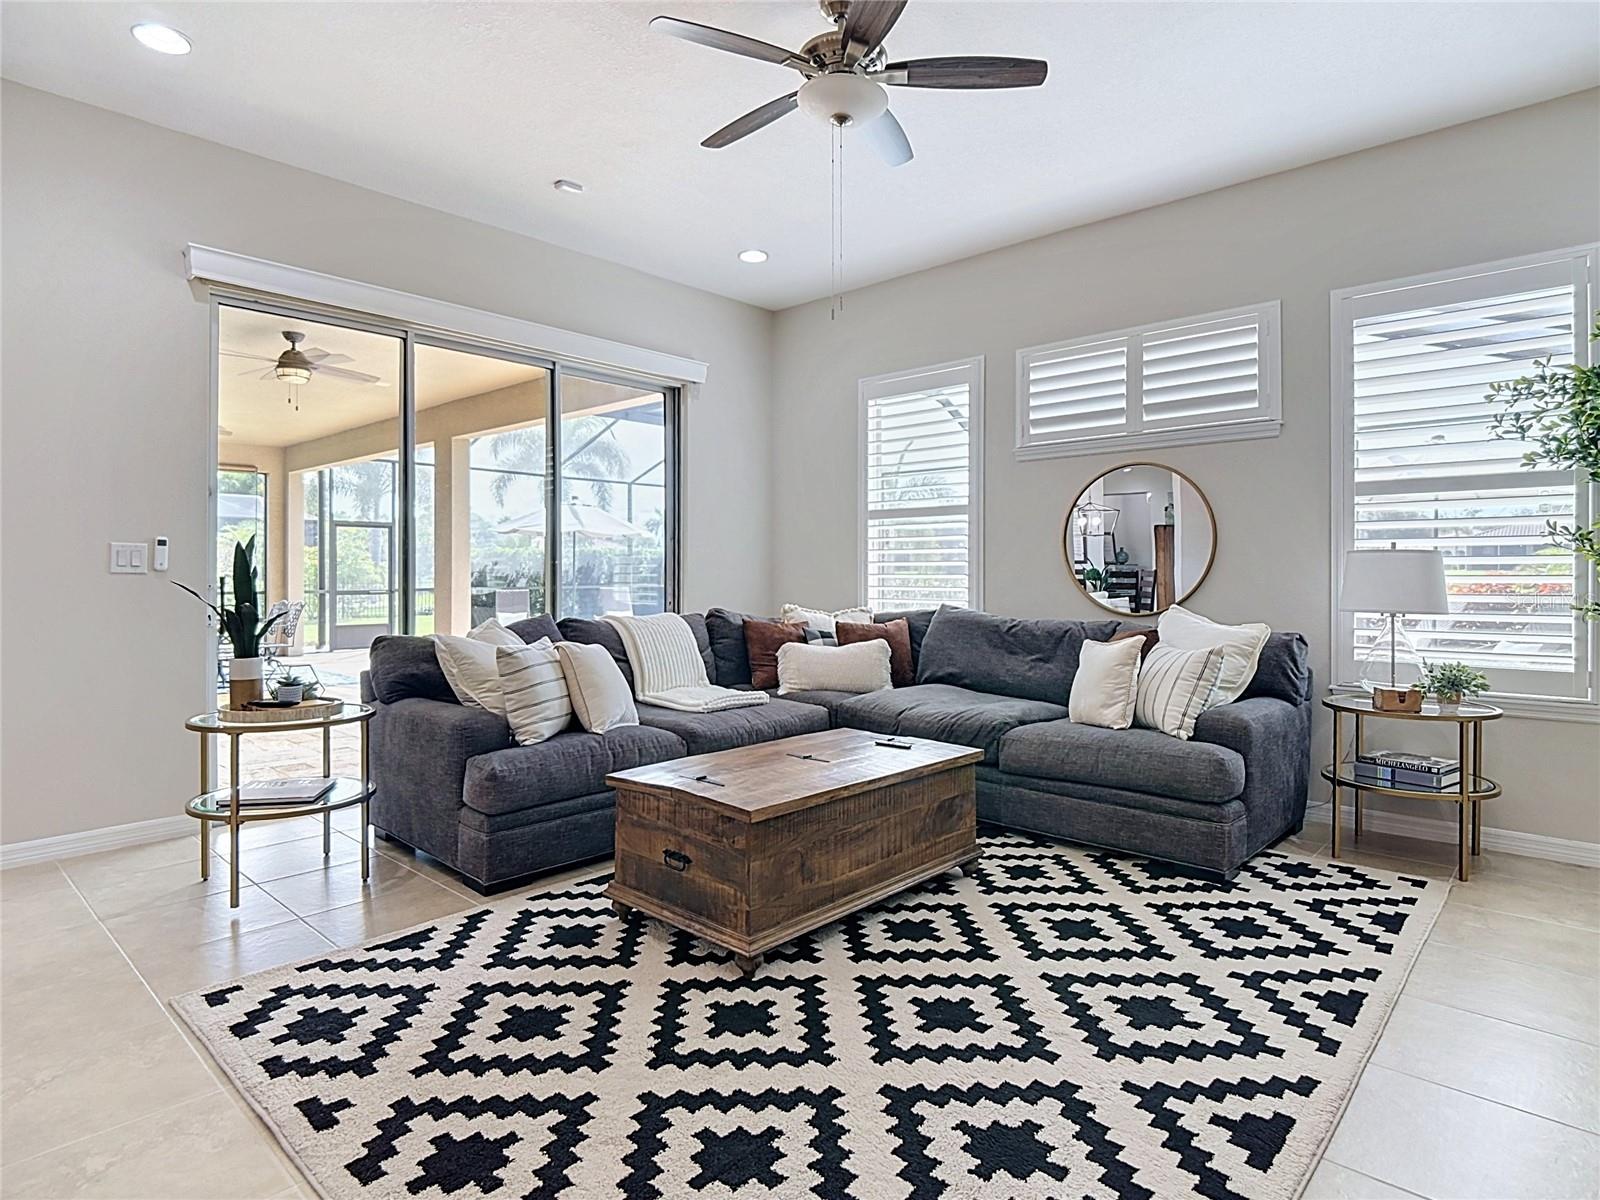
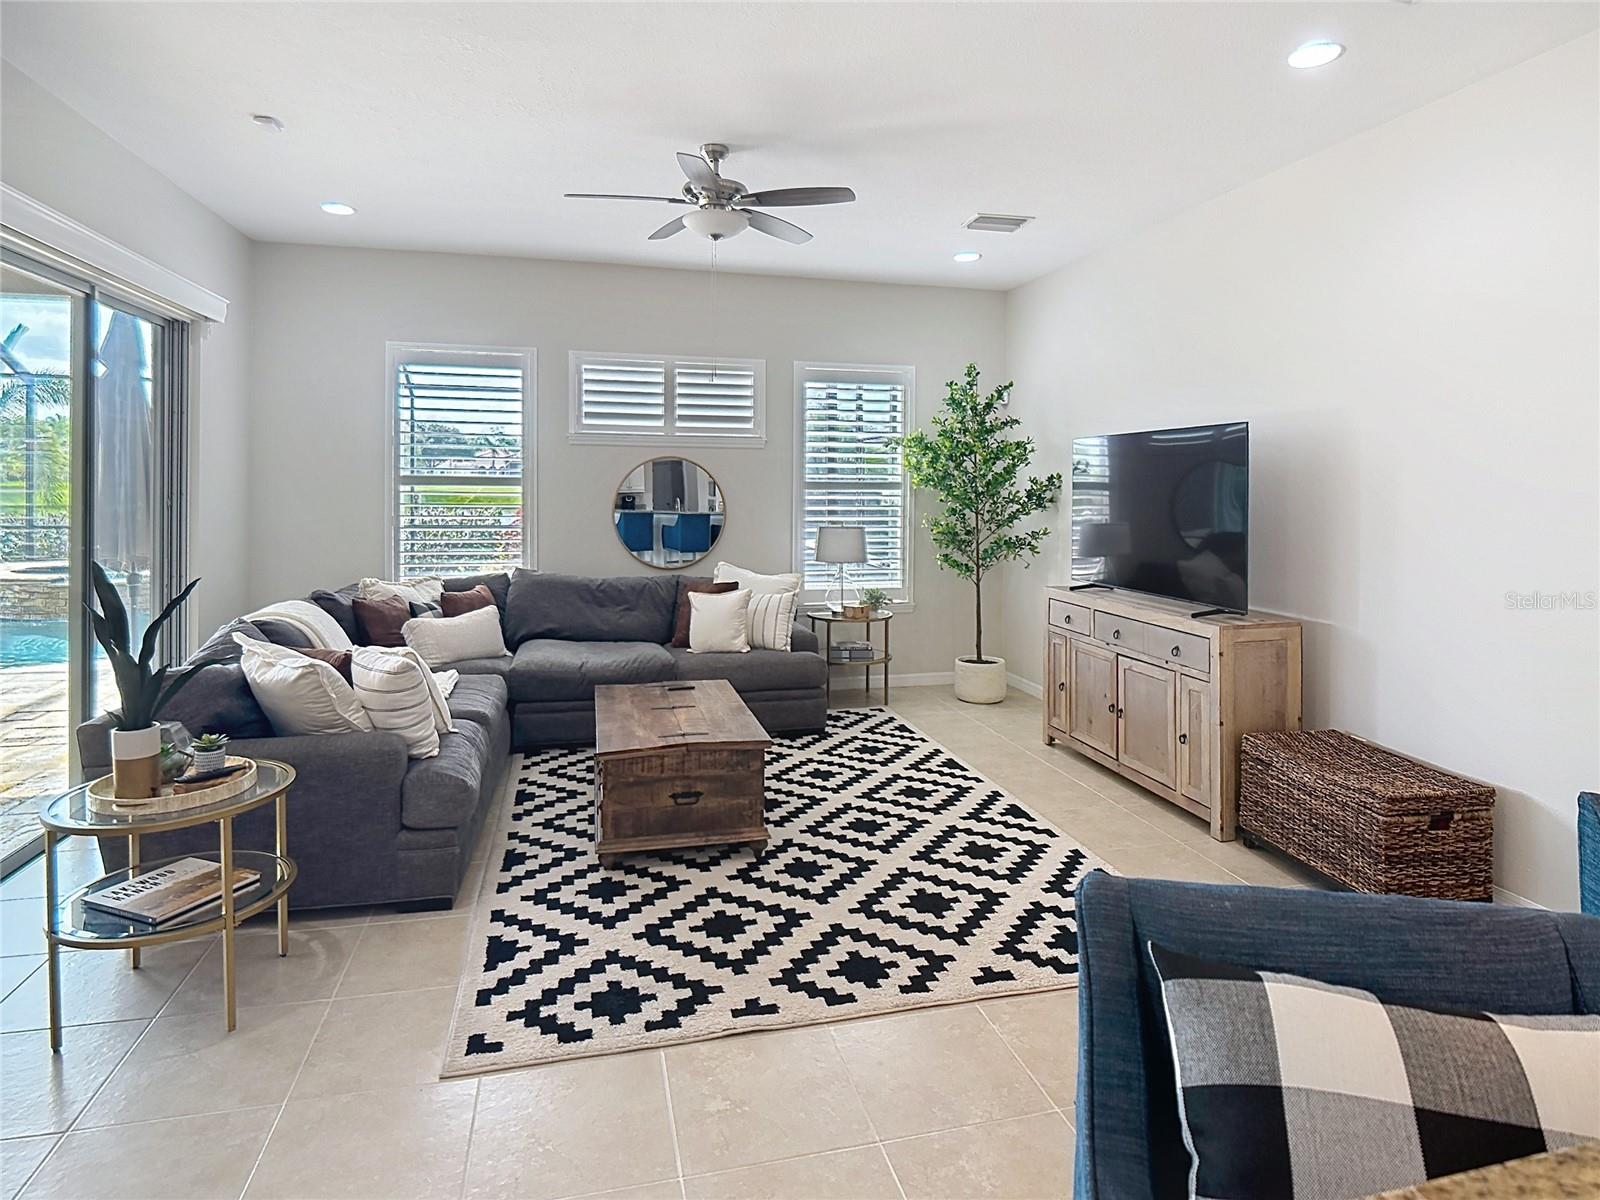
Living room with a gray sectional, patterned rug, and sliding doors to a screened patio.
Screened pool and raised spa on a stone patio, with lounge chairs and an umbrella.
Bright kitchen with white cabinets, granite island, stainless dishwasher, and an adjoining dining area.
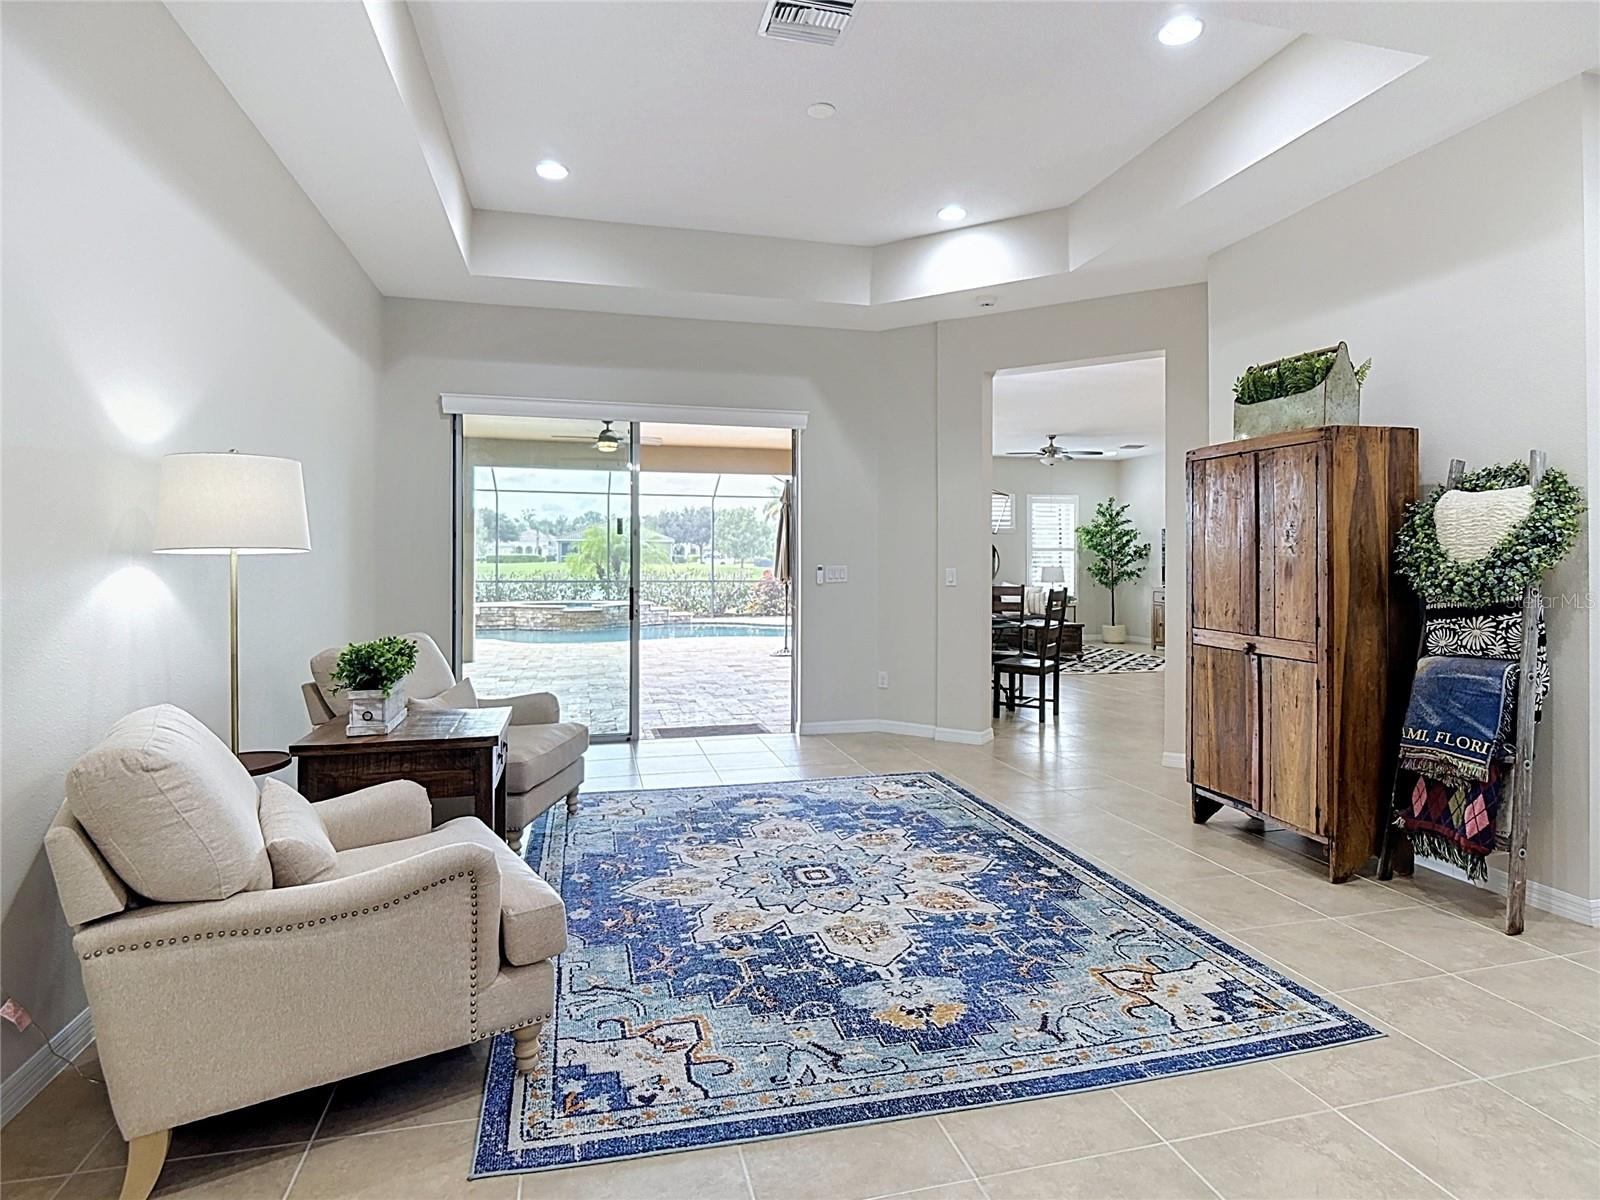
Furnished living room with a blue patterned rug and sliding doors overlooking a patio pool.
Open living area with a tray ceiling, blue rug, and sliding doors overlooking the pool.
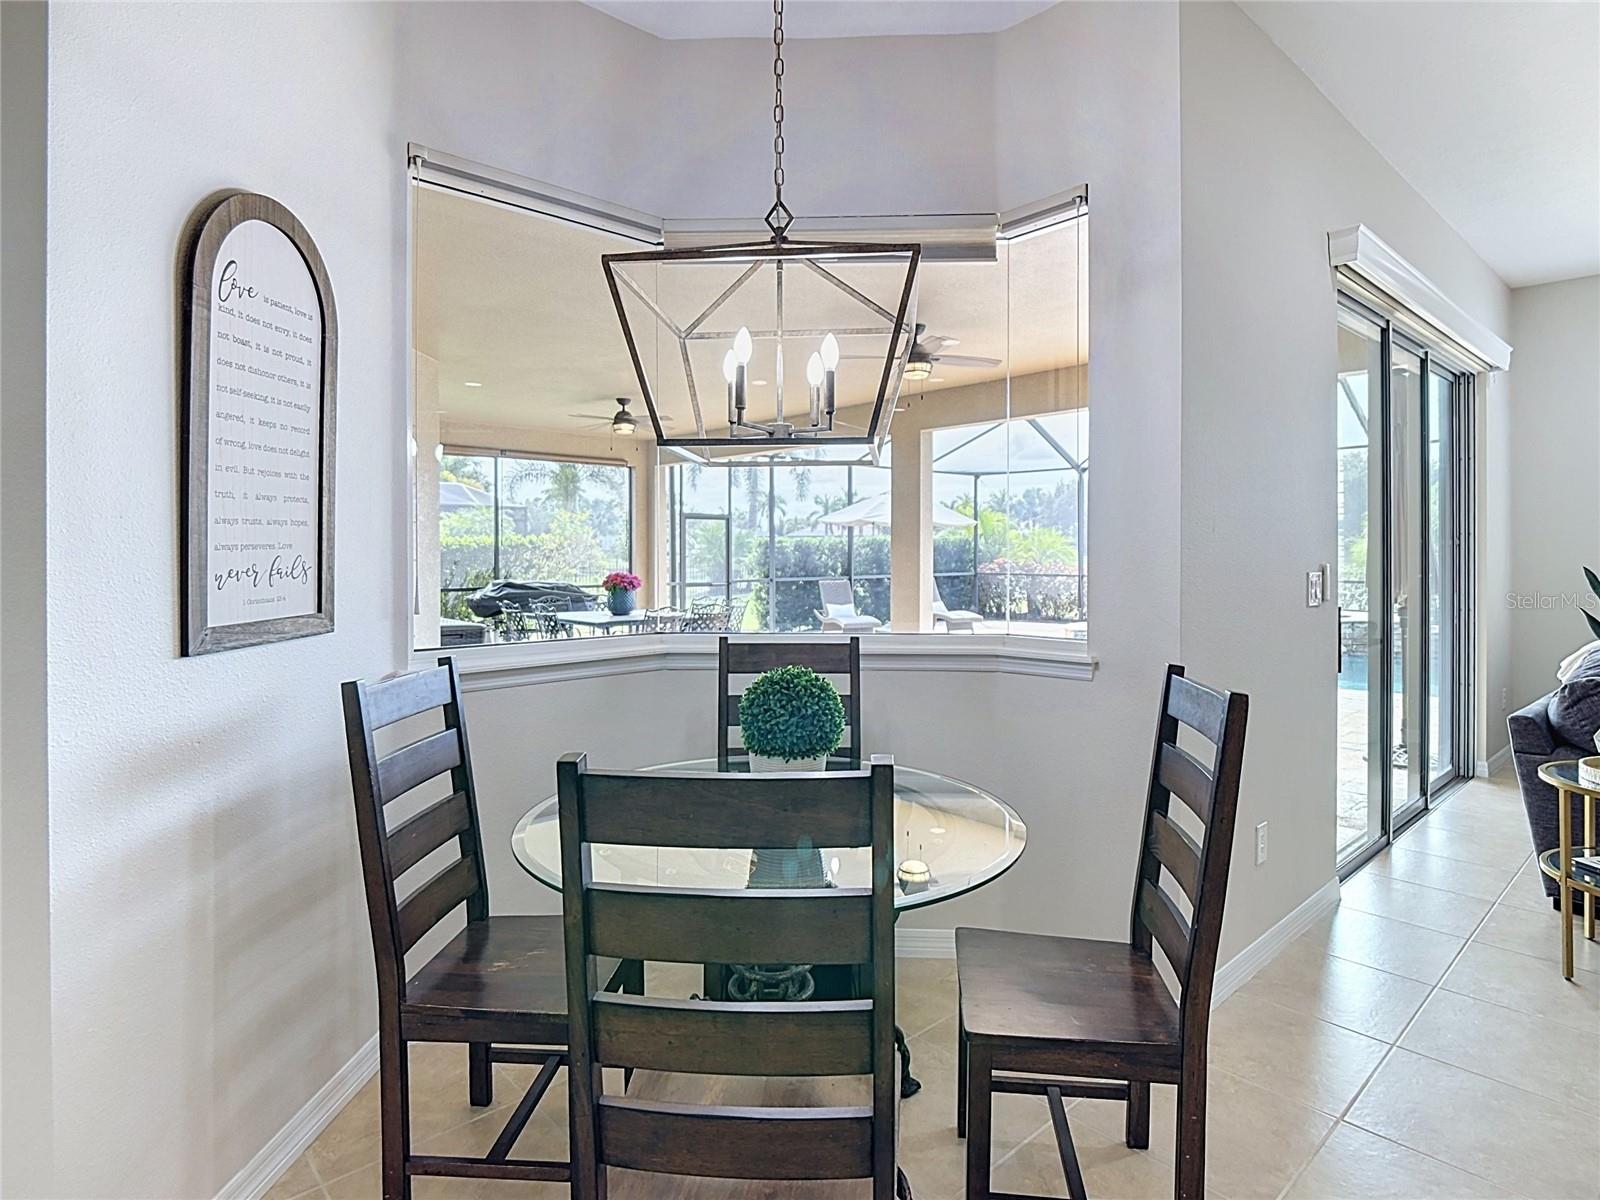
Dining area with a glass-top table and dark wood chairs, overlooking a screened lanai and pool.
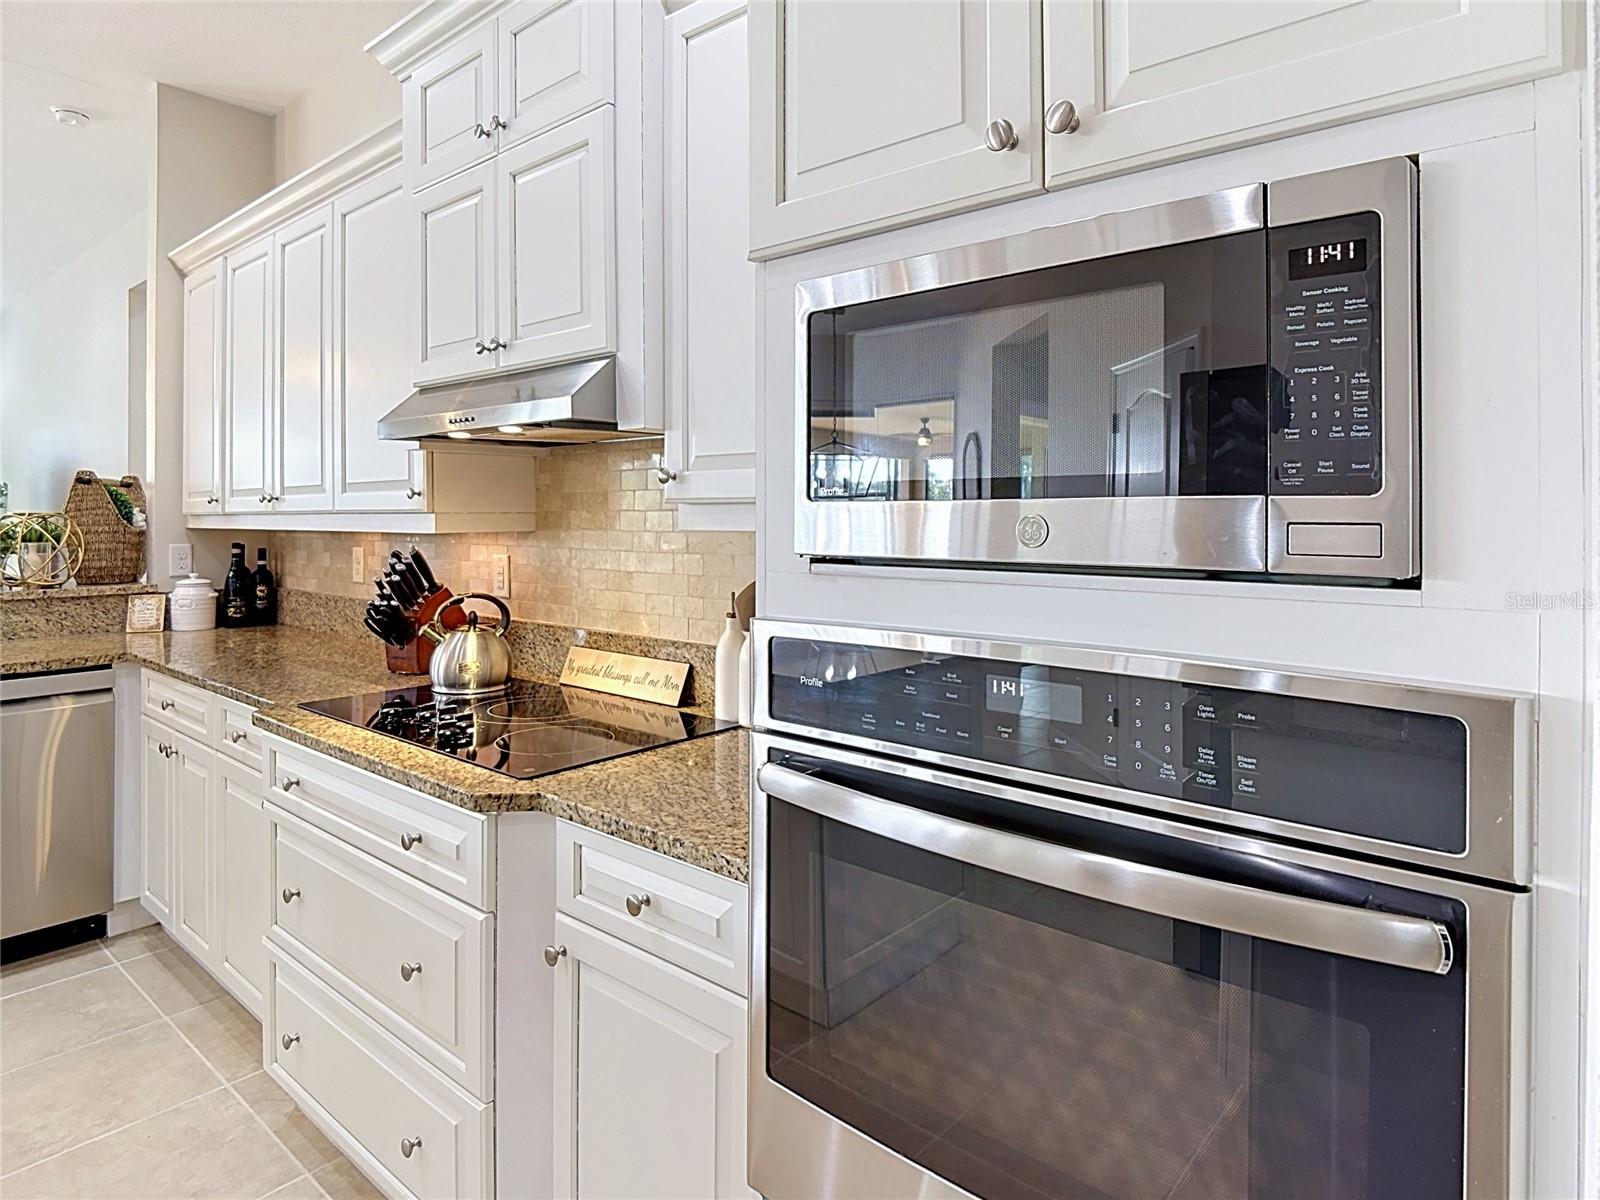
Kitchen with white cabinetry, granite counters, and a stainless steel microwave and wall oven.
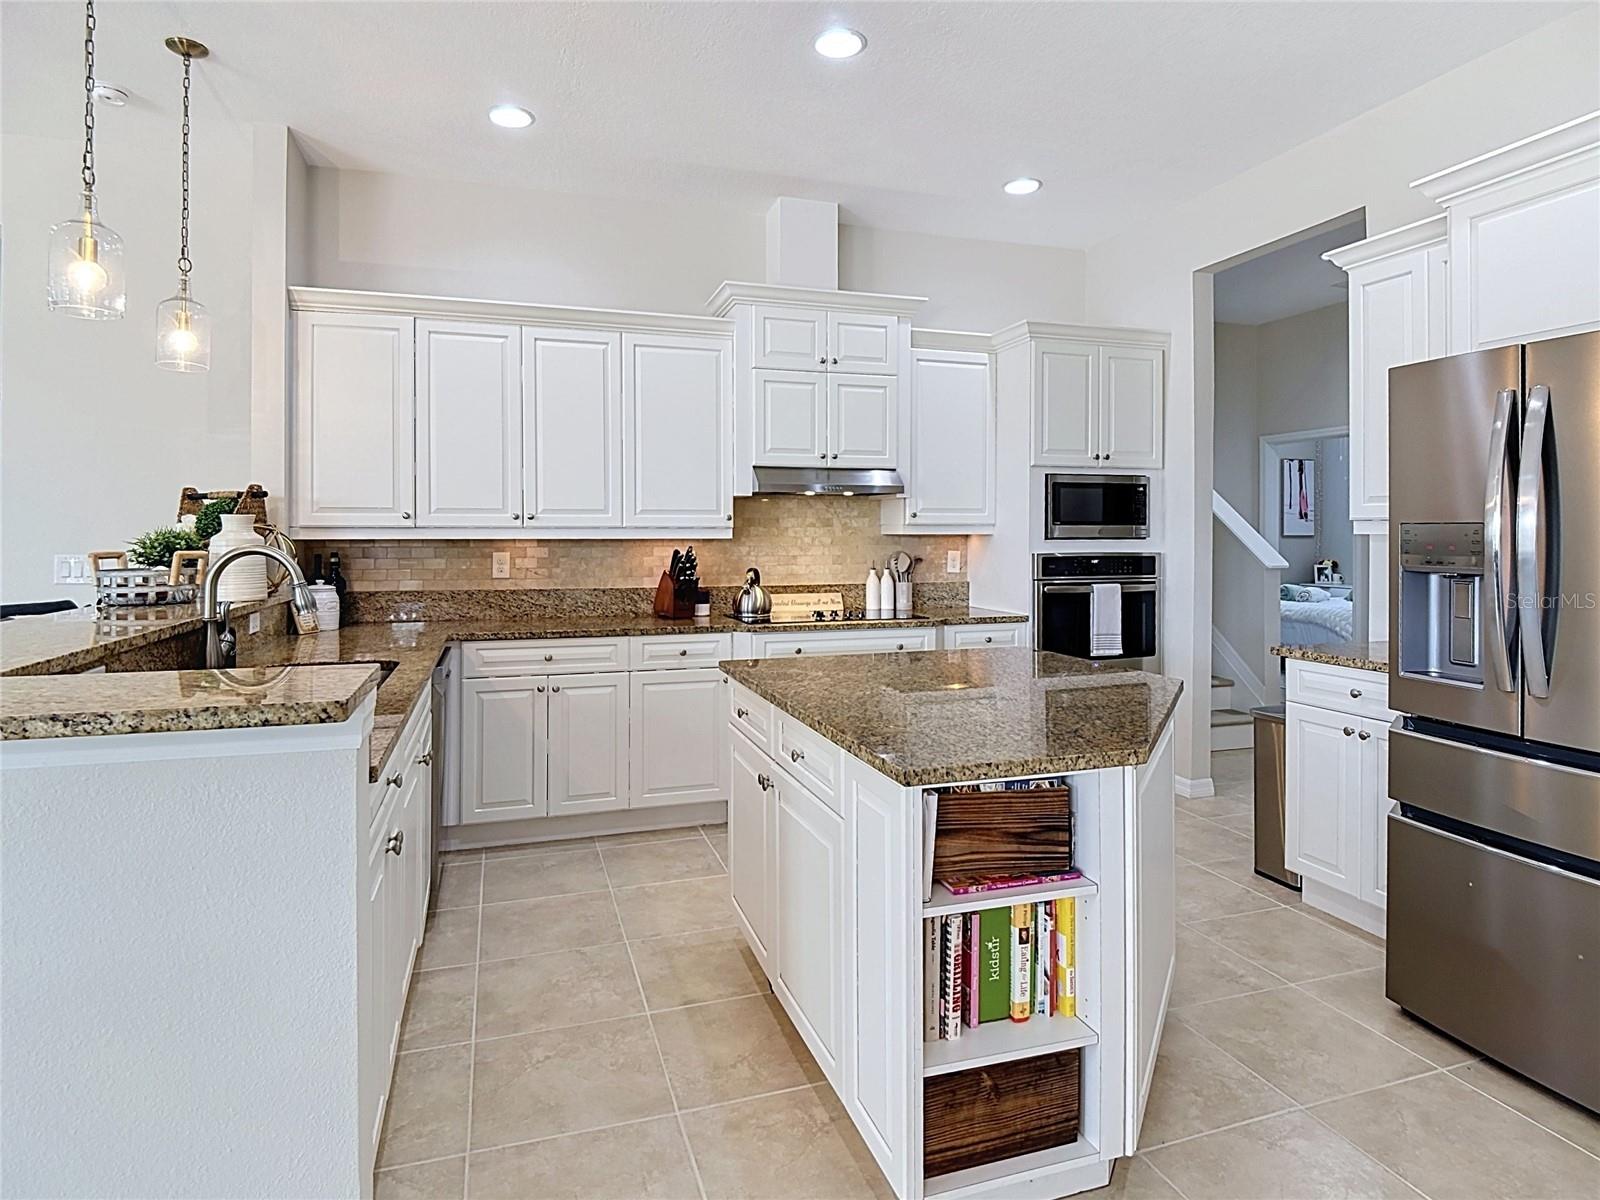
Bright kitchen with white cabinetry, granite counters, a large island, and stainless steel appliances.
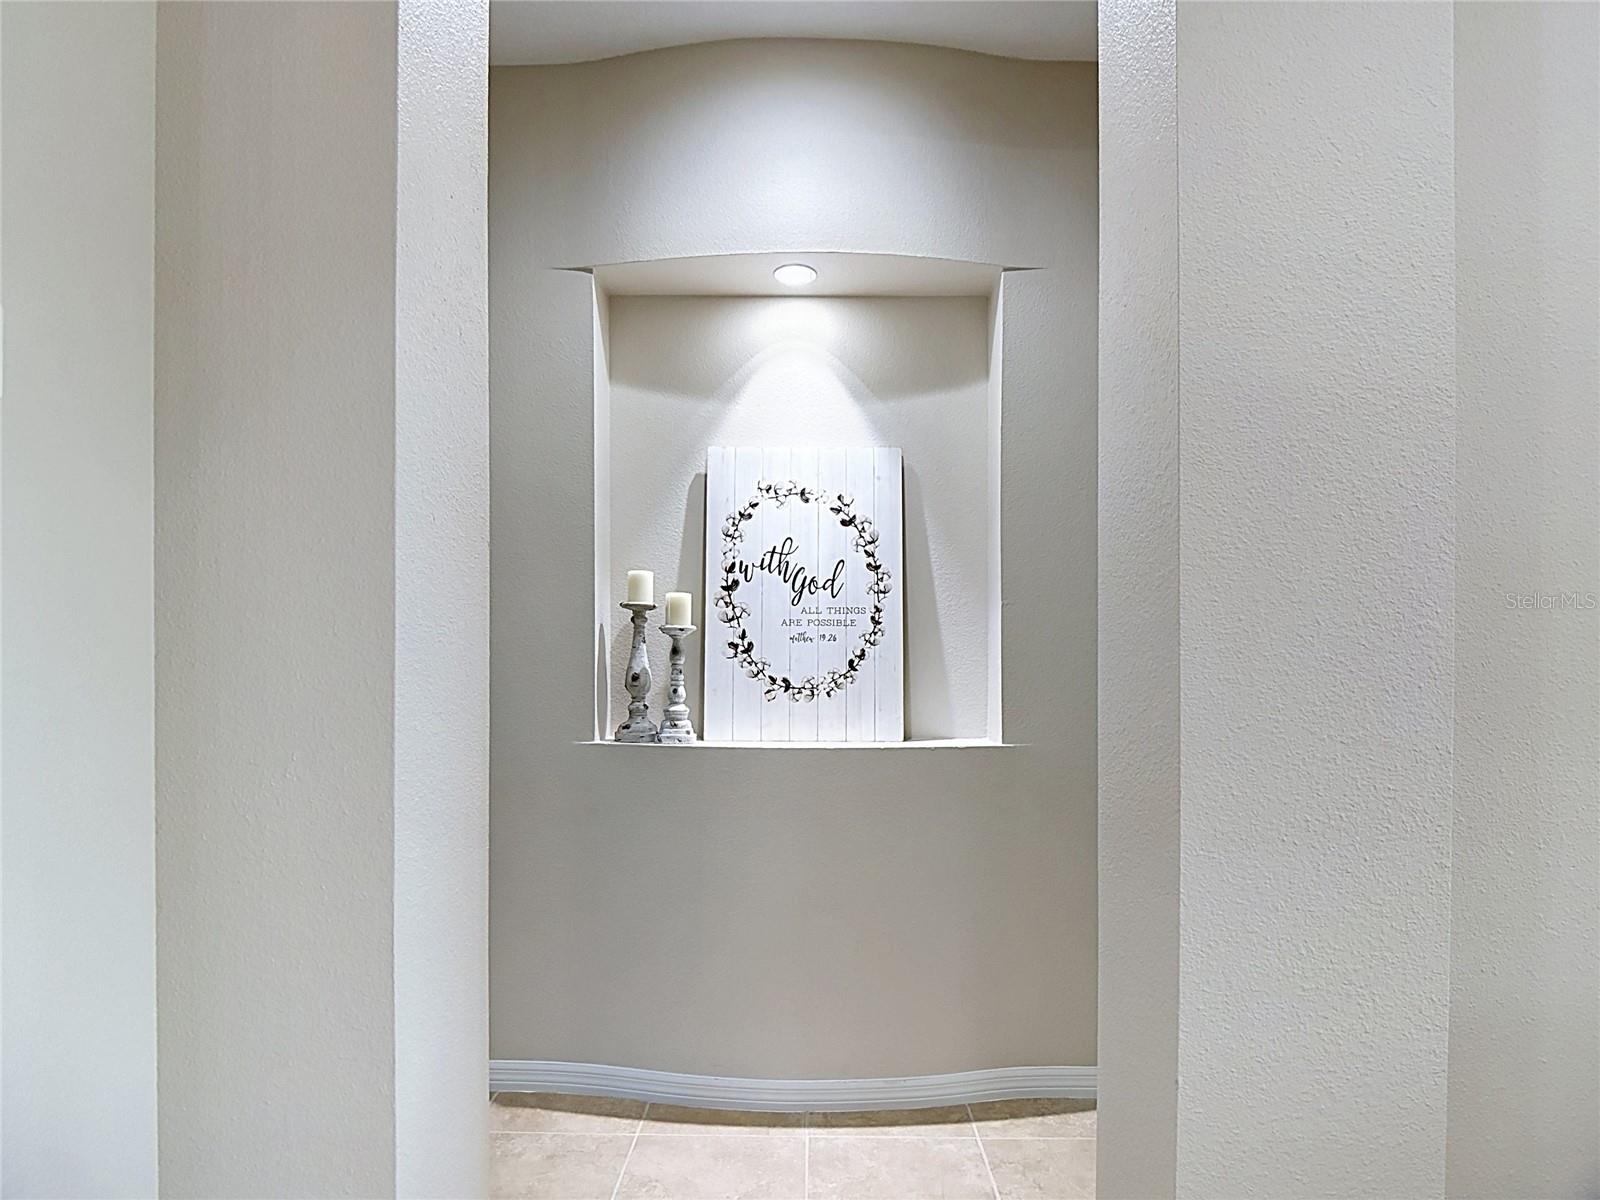
Foyer alcove with a scripture sign, wreath, and candleholders under a spotlight.
Furnished bedroom with a tray ceiling and sliding doors overlooking a screened patio and pool.
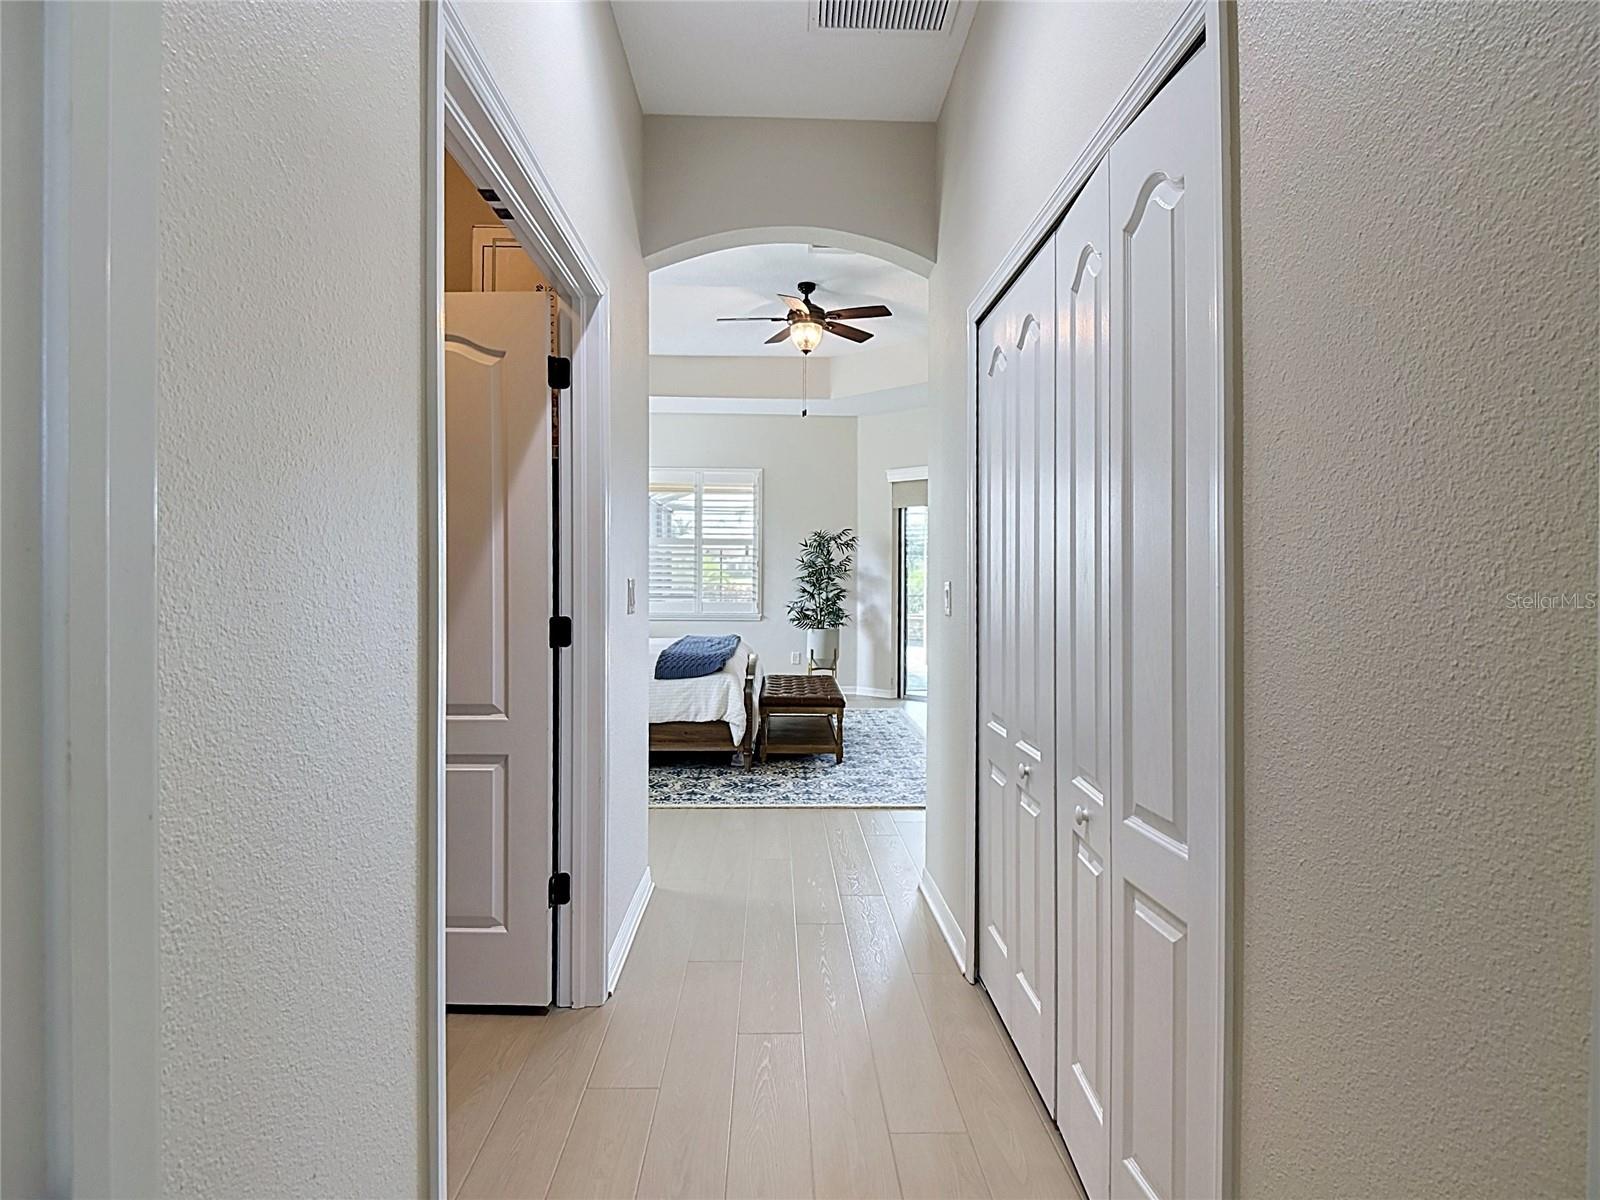
Hallway with white paneled closet doors leading into a furnished bedroom.
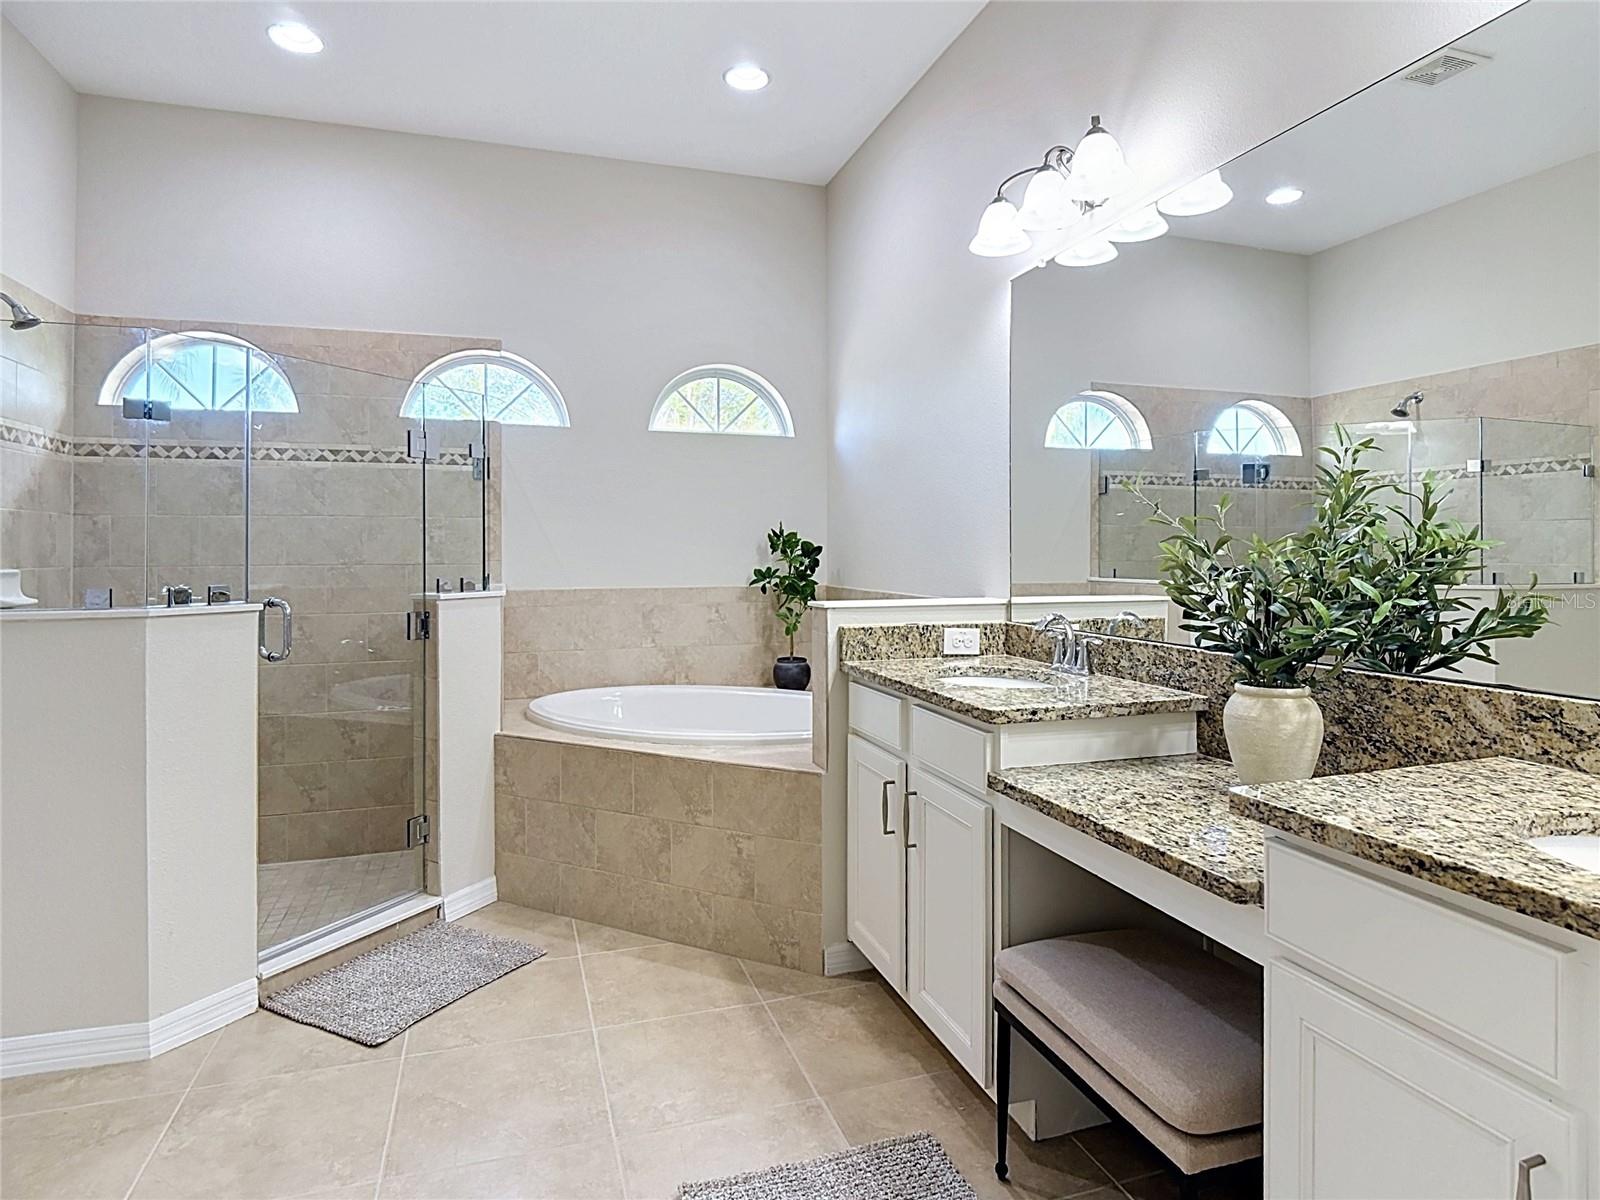
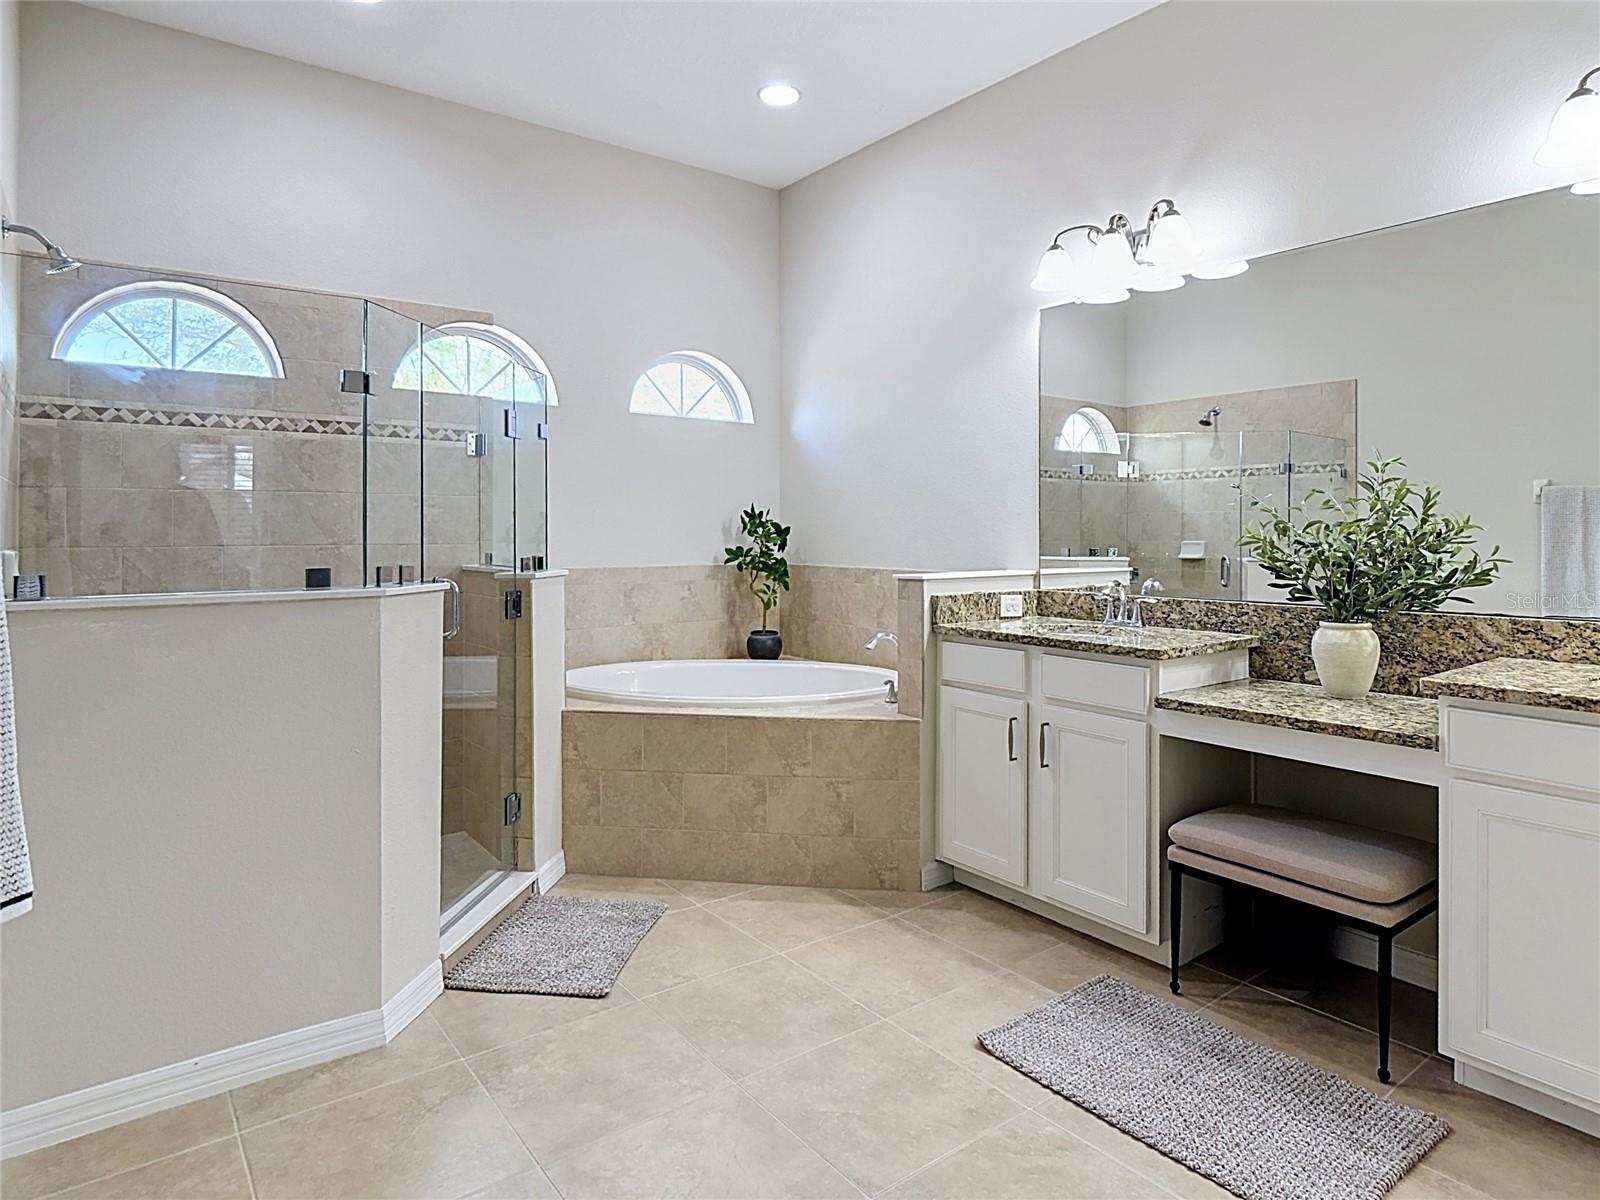
Primary bathroom with glass shower, corner soaking tub, and granite vanity beneath arched windows.
Primary bathroom with a glass shower, corner soaking tub, and granite-topped vanity.
Furnished living room with a gray sectional, patterned rug, and sliding glass doors overlooking a pool.
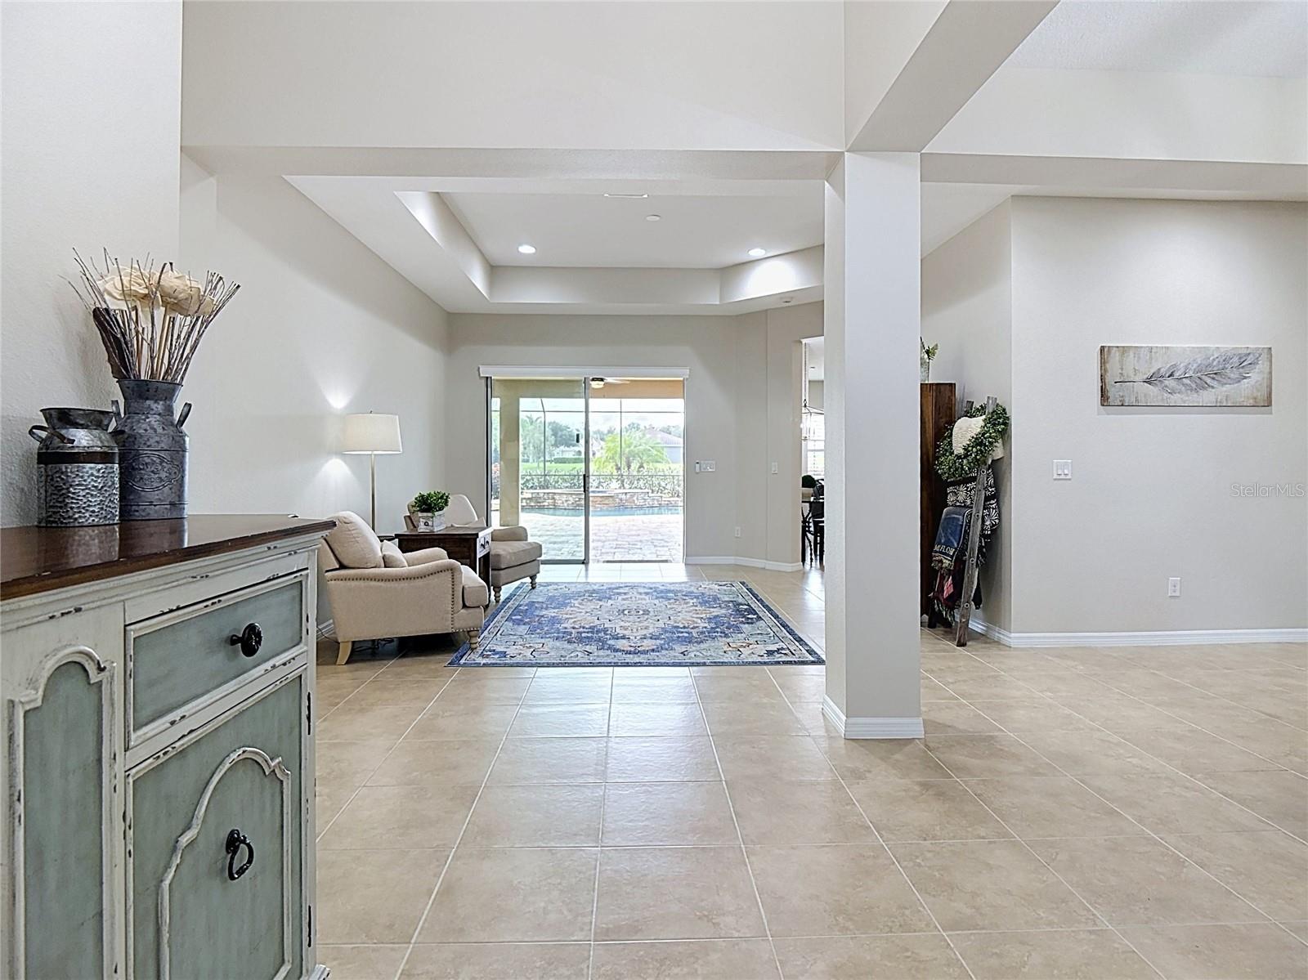
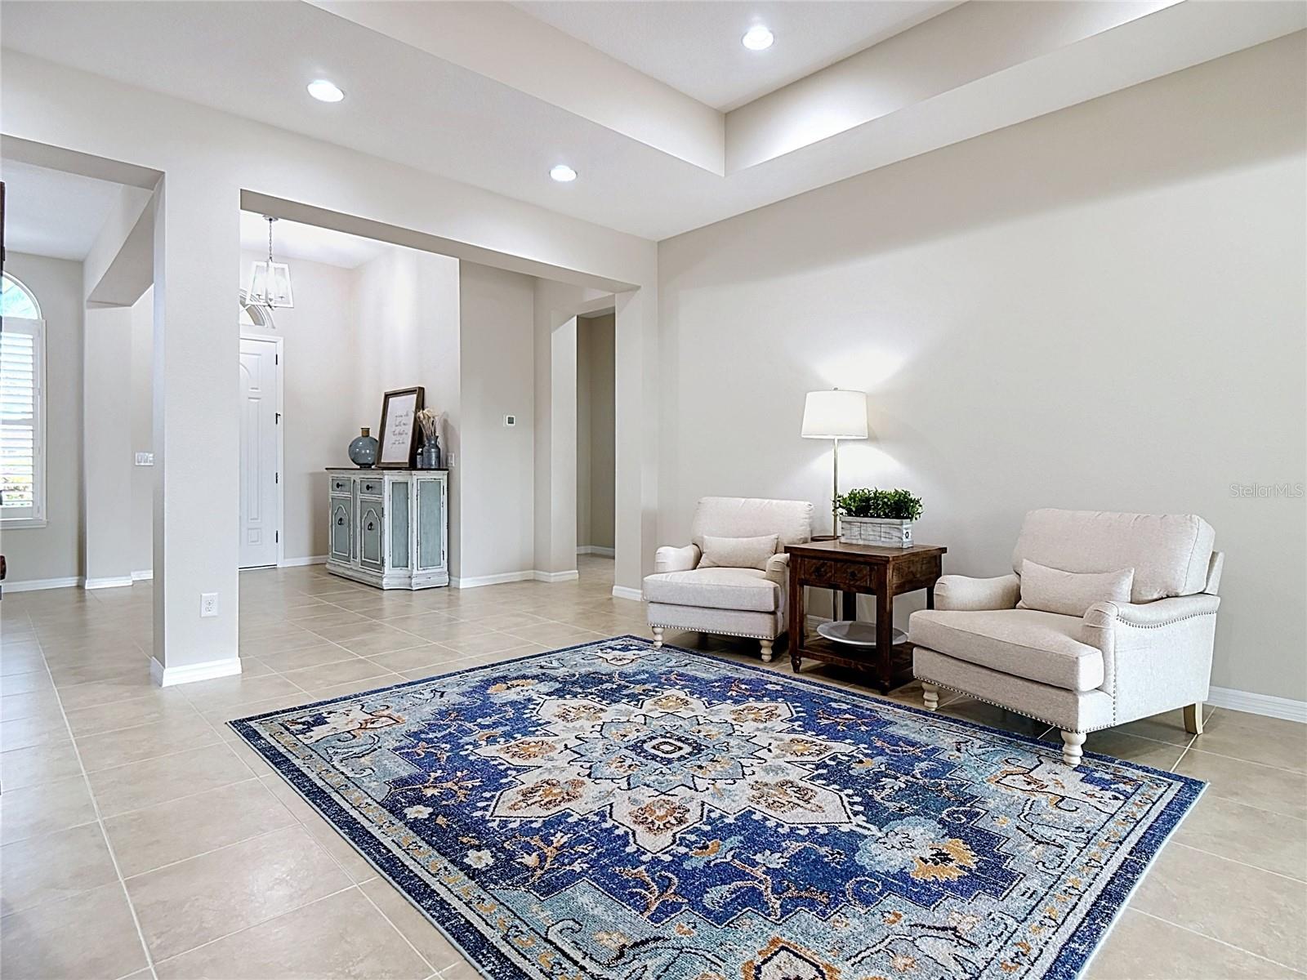
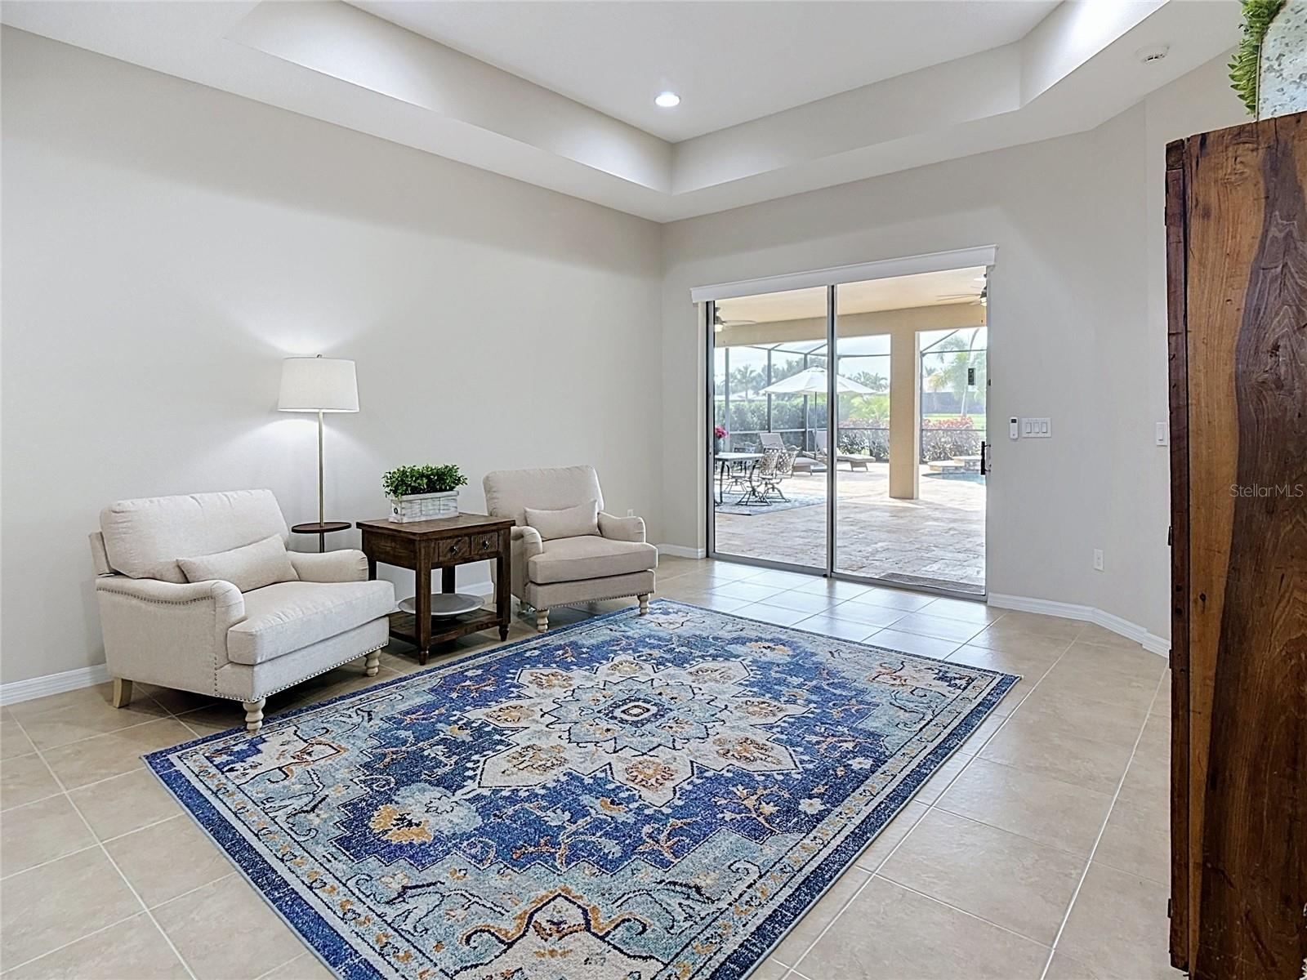
Furnished living room with two pale armchairs and a large blue patterned rug.
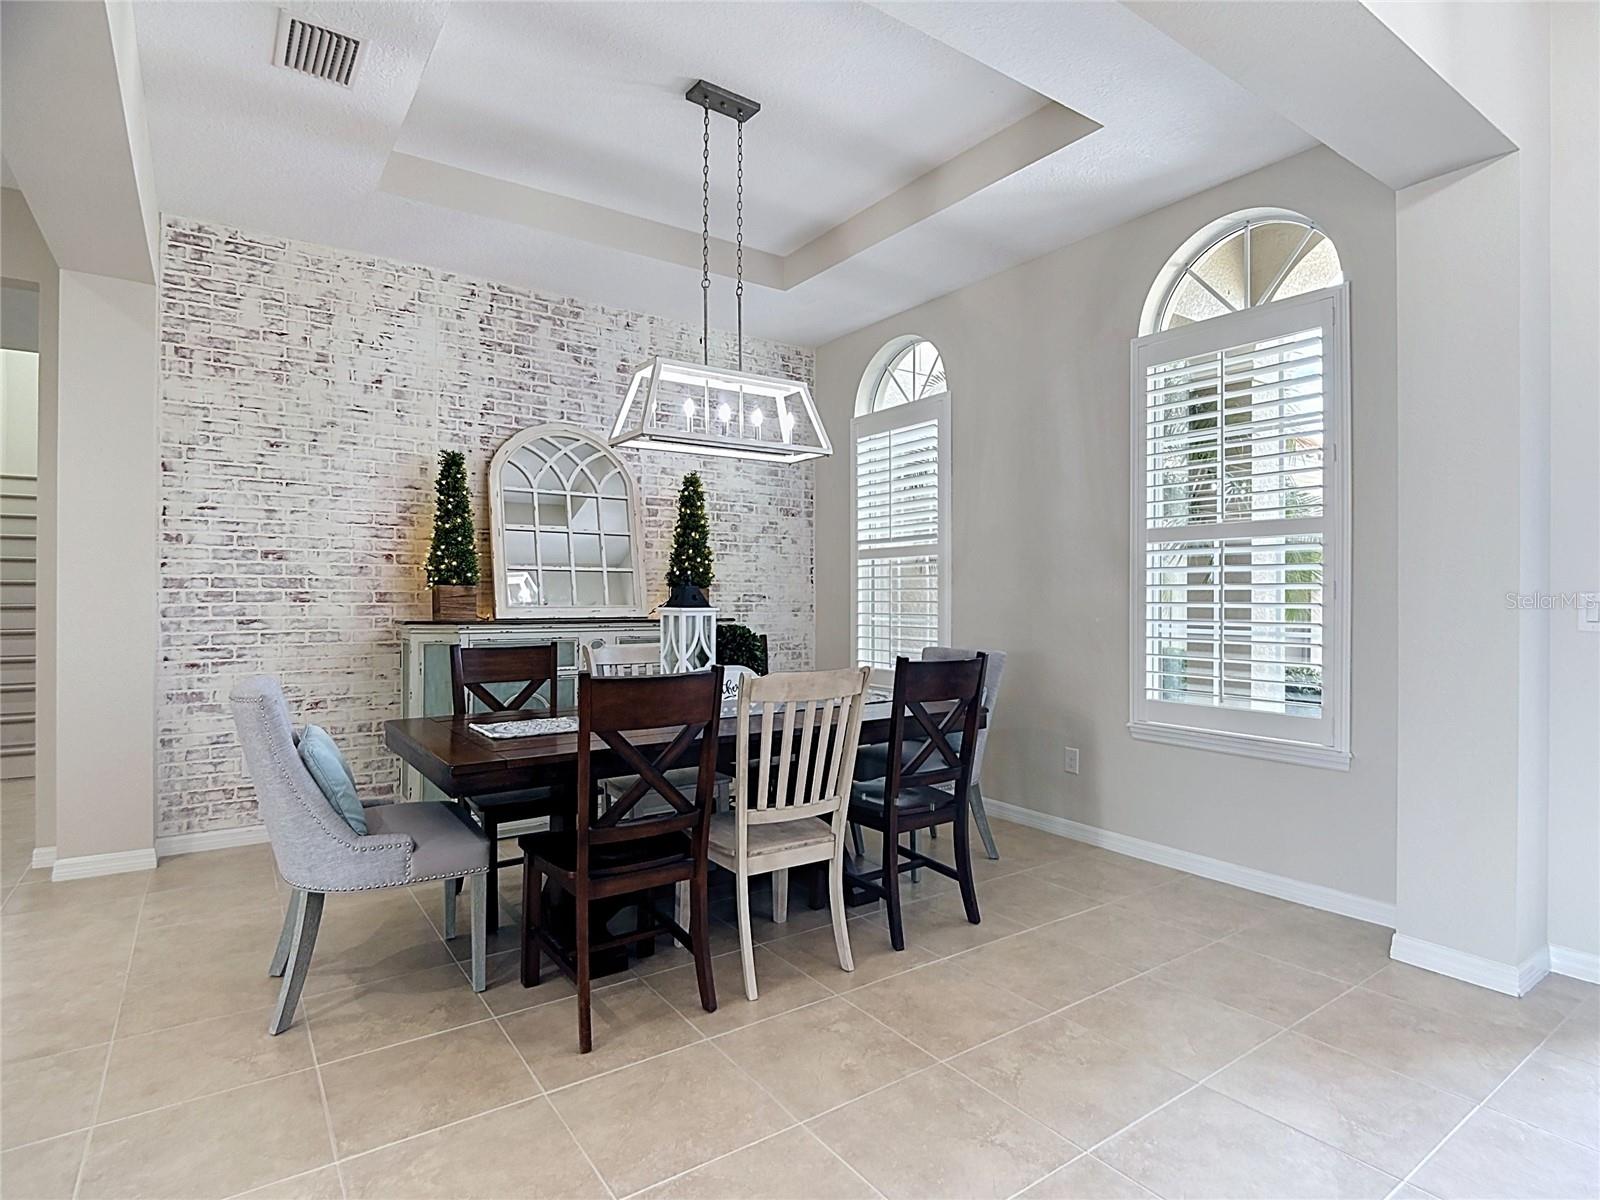
Dining room with a brick accent wall, arched shuttered windows, and a dark wood dining table.
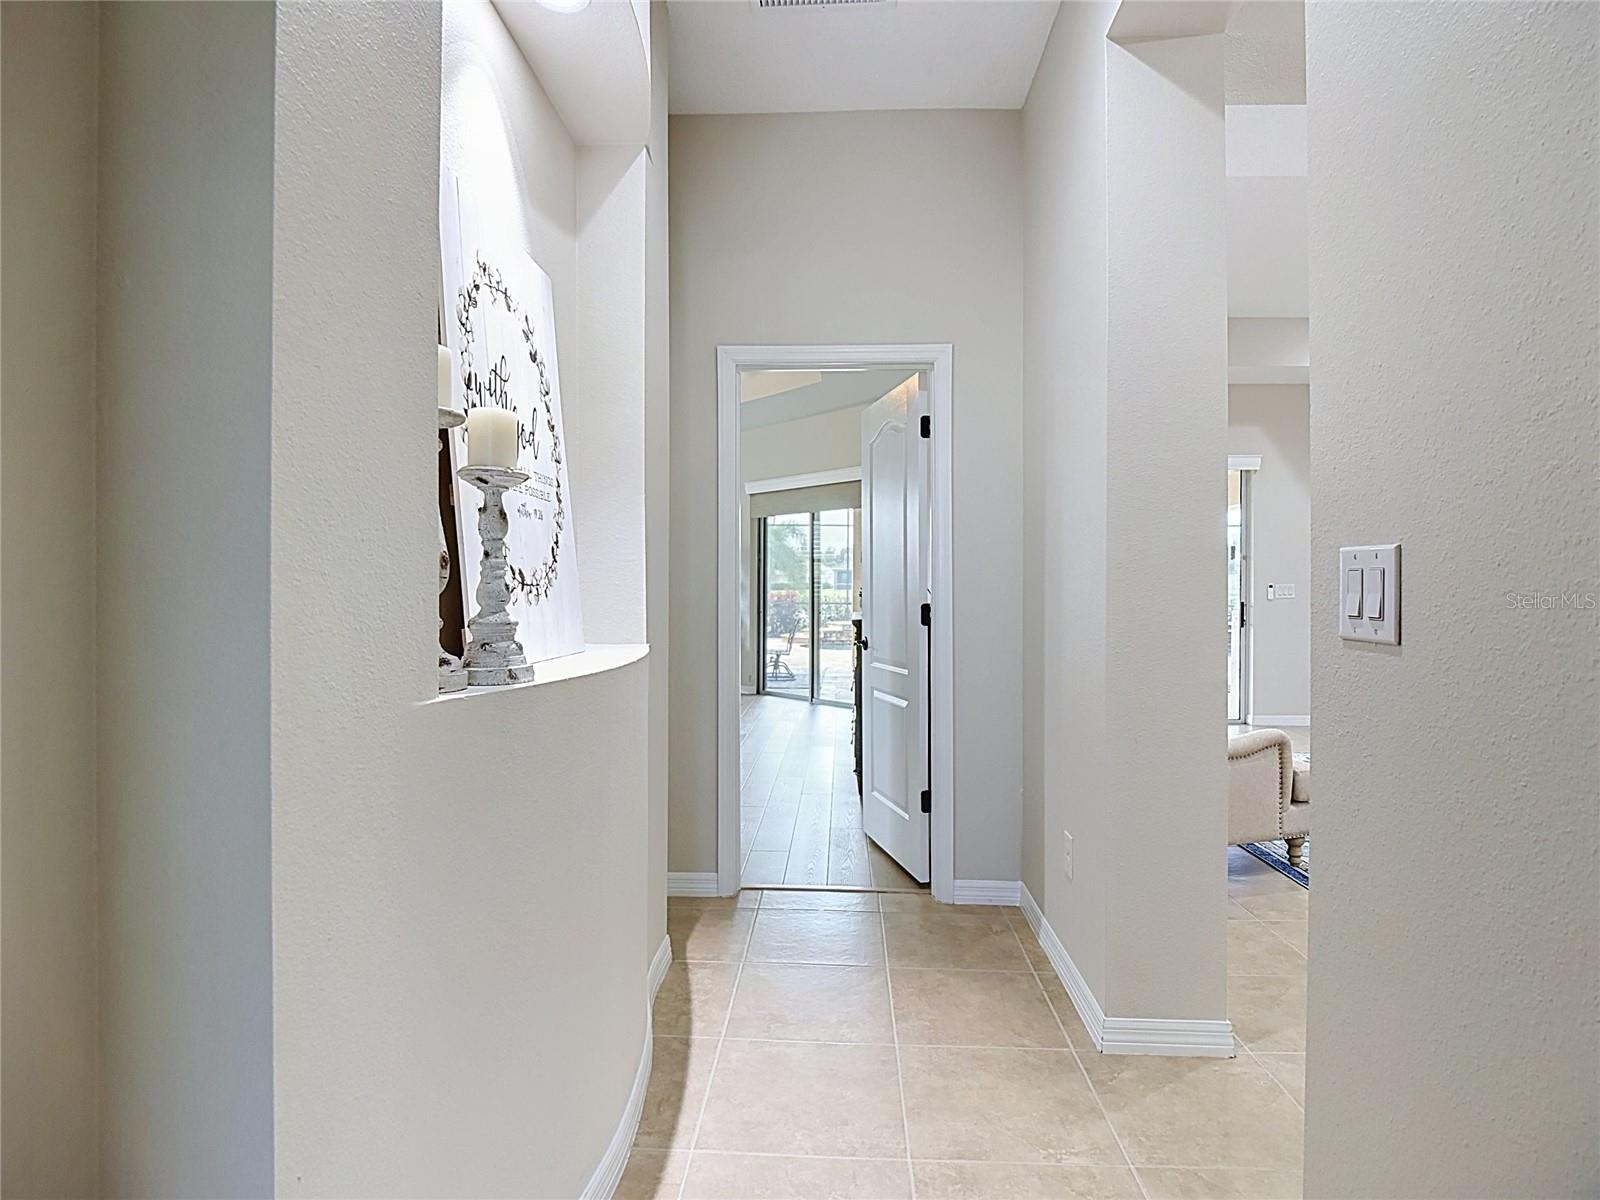
Tiled entry hallway with a decorative wall niche and an open doorway toward the bright living area.
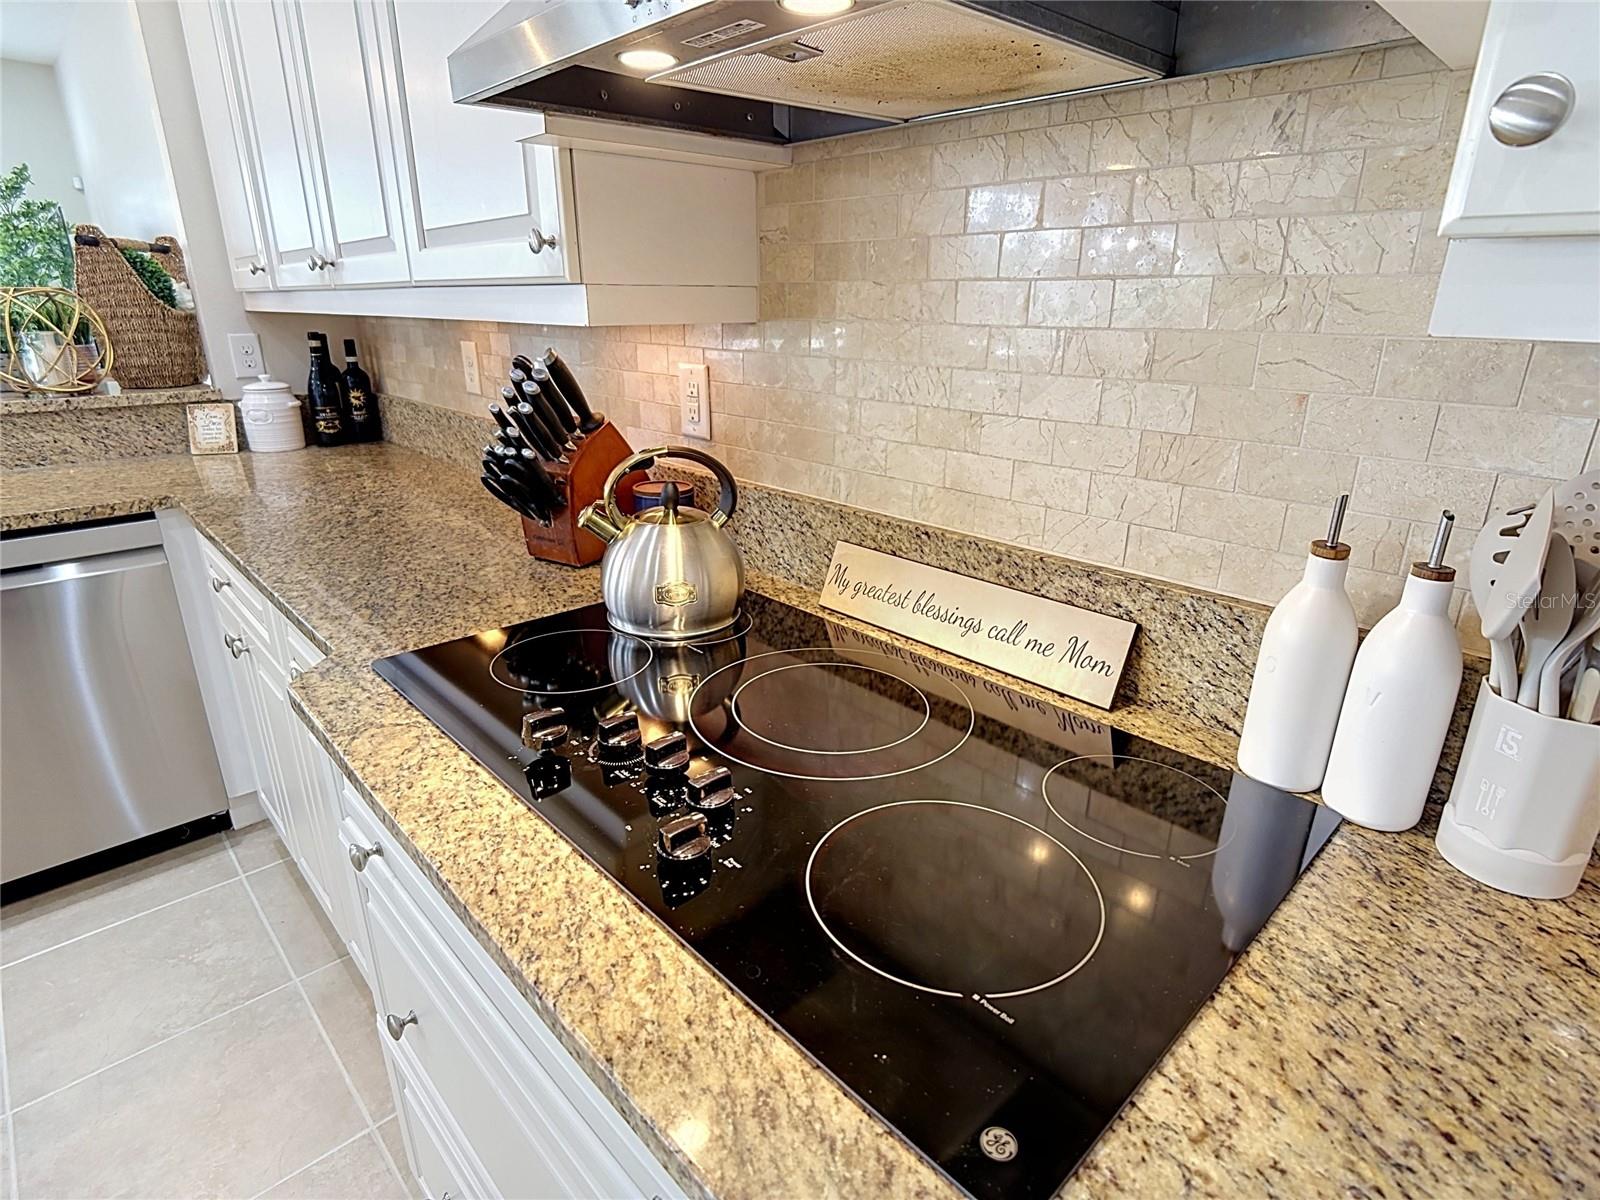
Kitchen cooktop set in granite counters beneath a stone-tile backsplash and stainless-steel range hood.
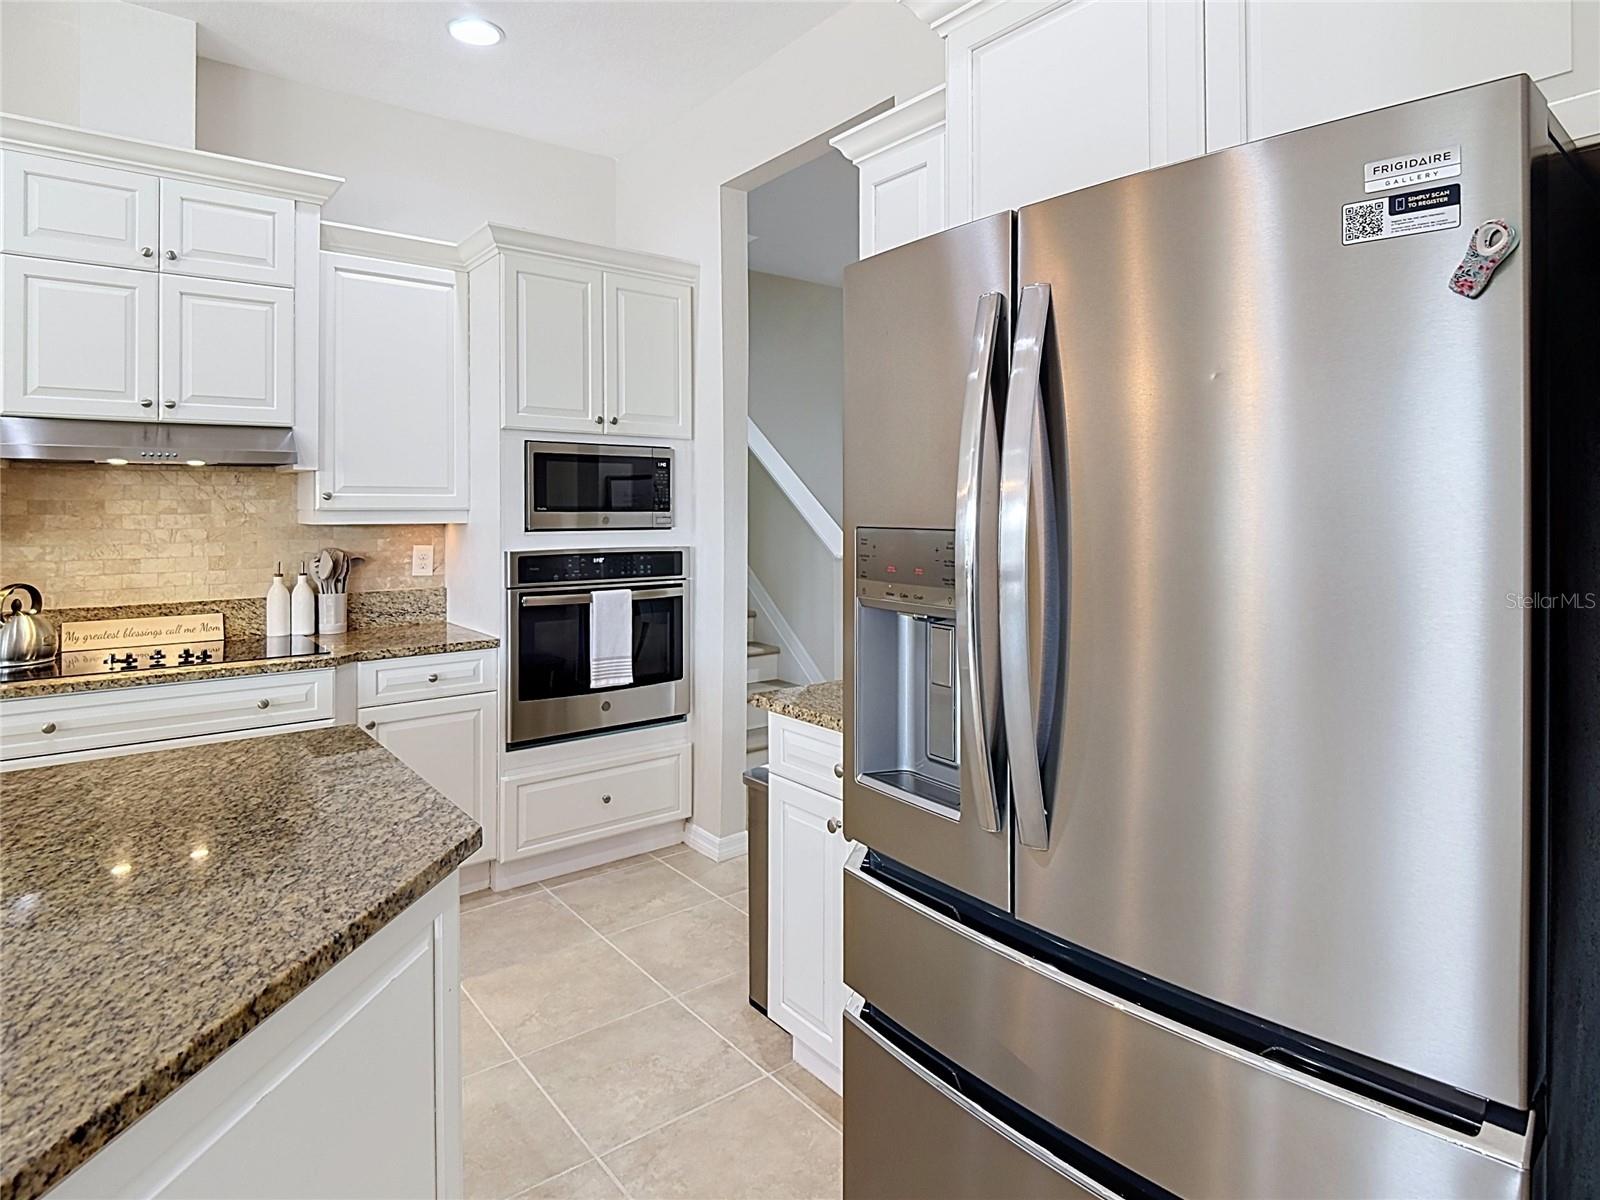
Kitchen with white cabinetry, granite counters, and stainless steel appliances beside a staircase.
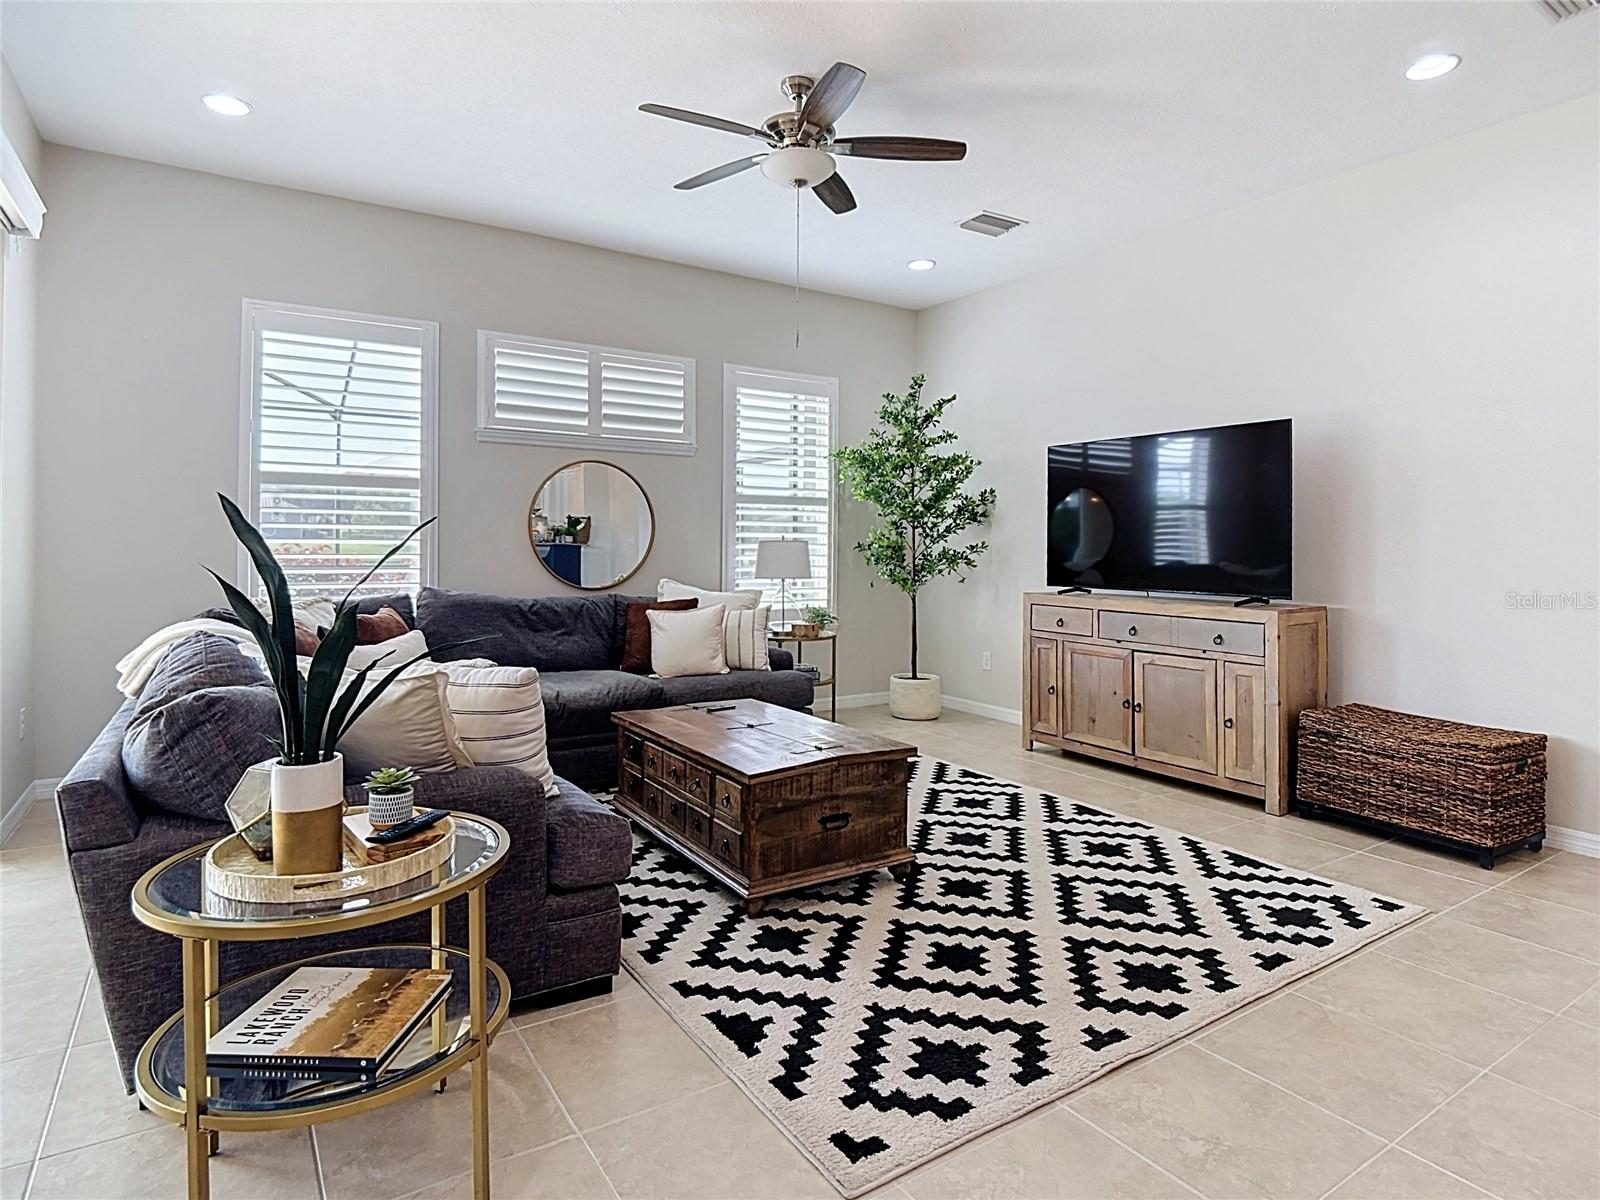
Staged living room with a dark sectional, geometric rug, wood coffee table, and shuttered windows.
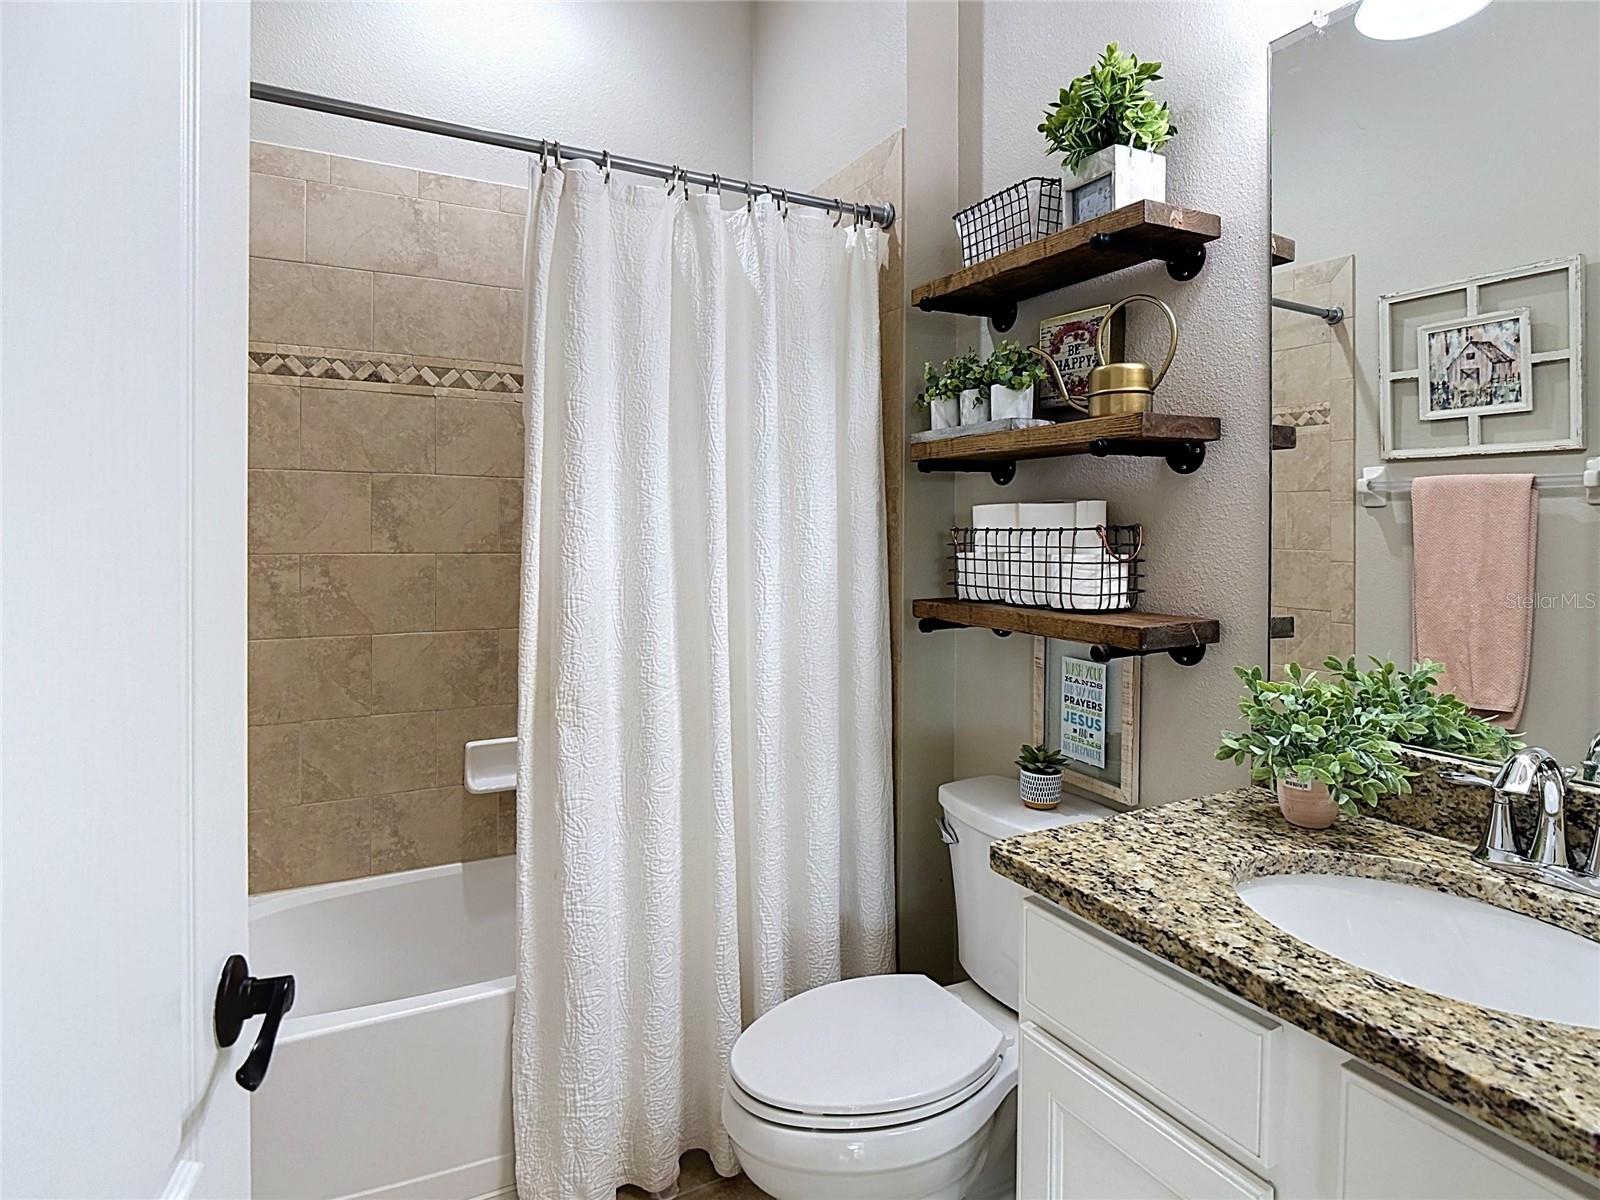
Bathroom with beige tiled tub surround, white shower curtain, granite vanity, and wooden floating shelves.
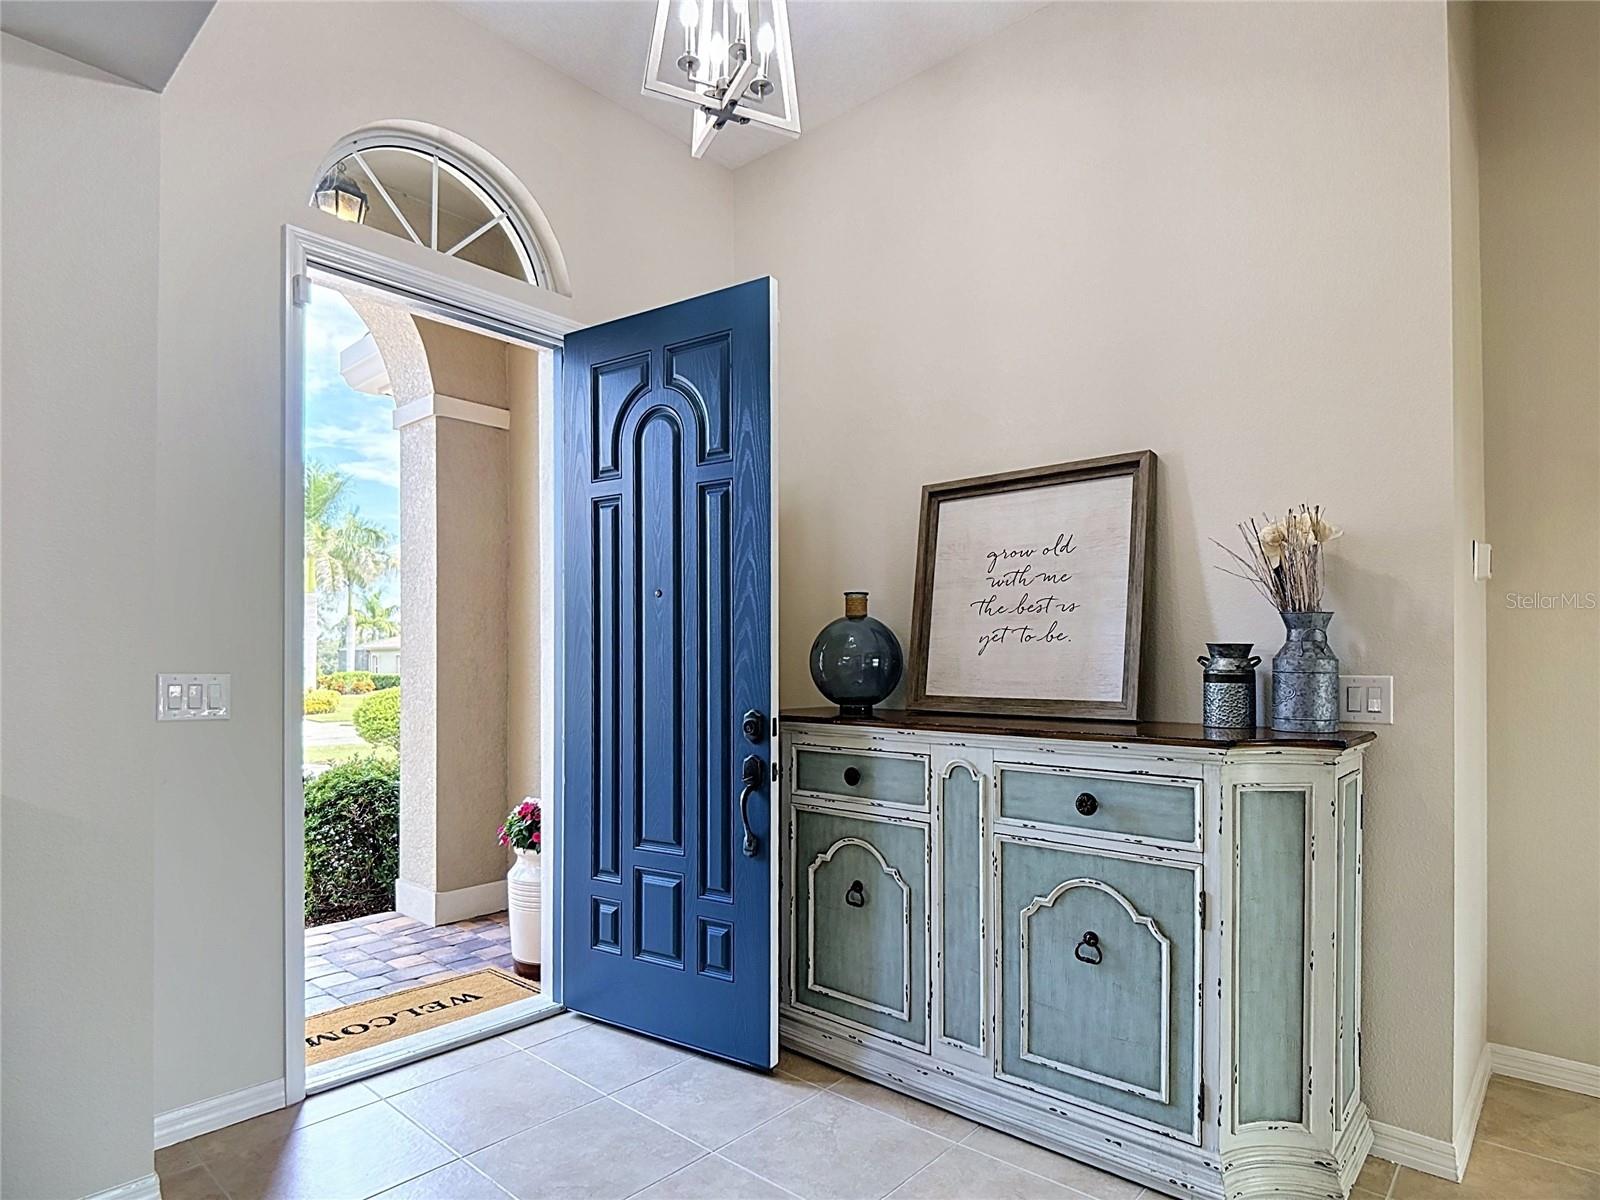
Staged entryway with an open blue front door and distressed pale green console cabinet.
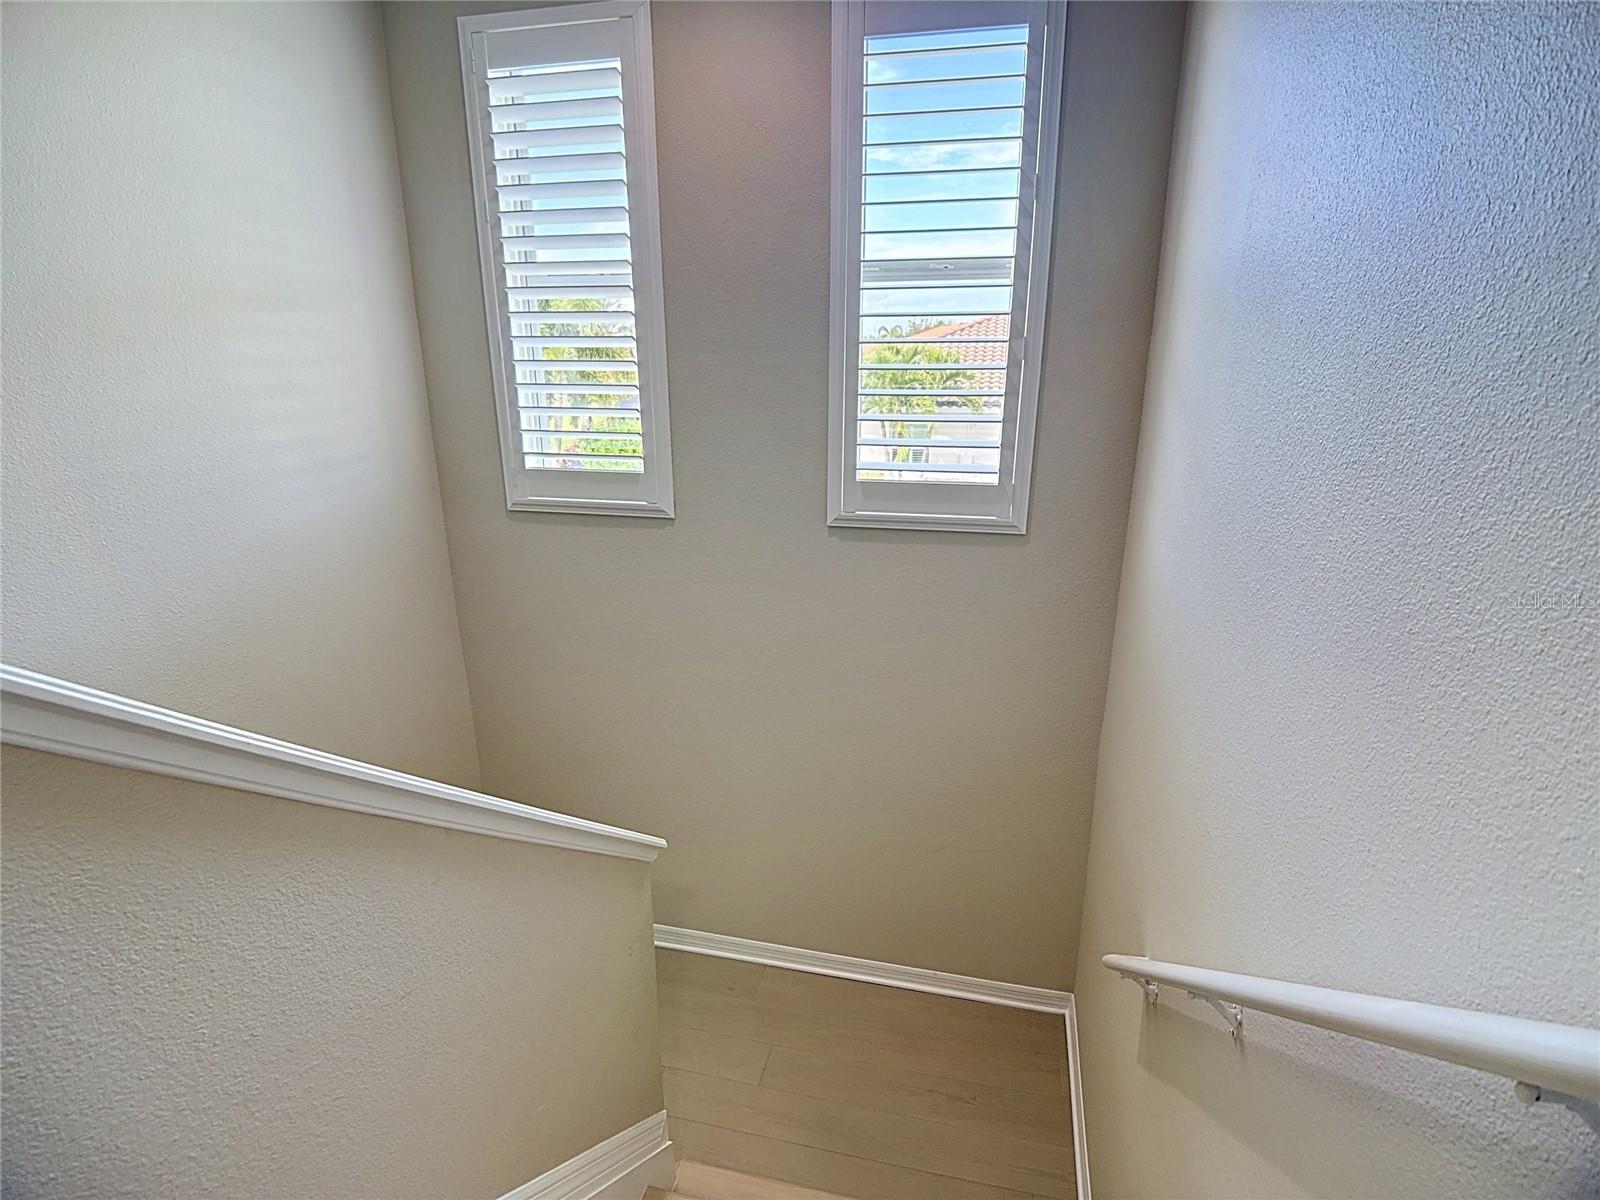
Staircase with light wood steps, white railings, and tall shuttered windows.
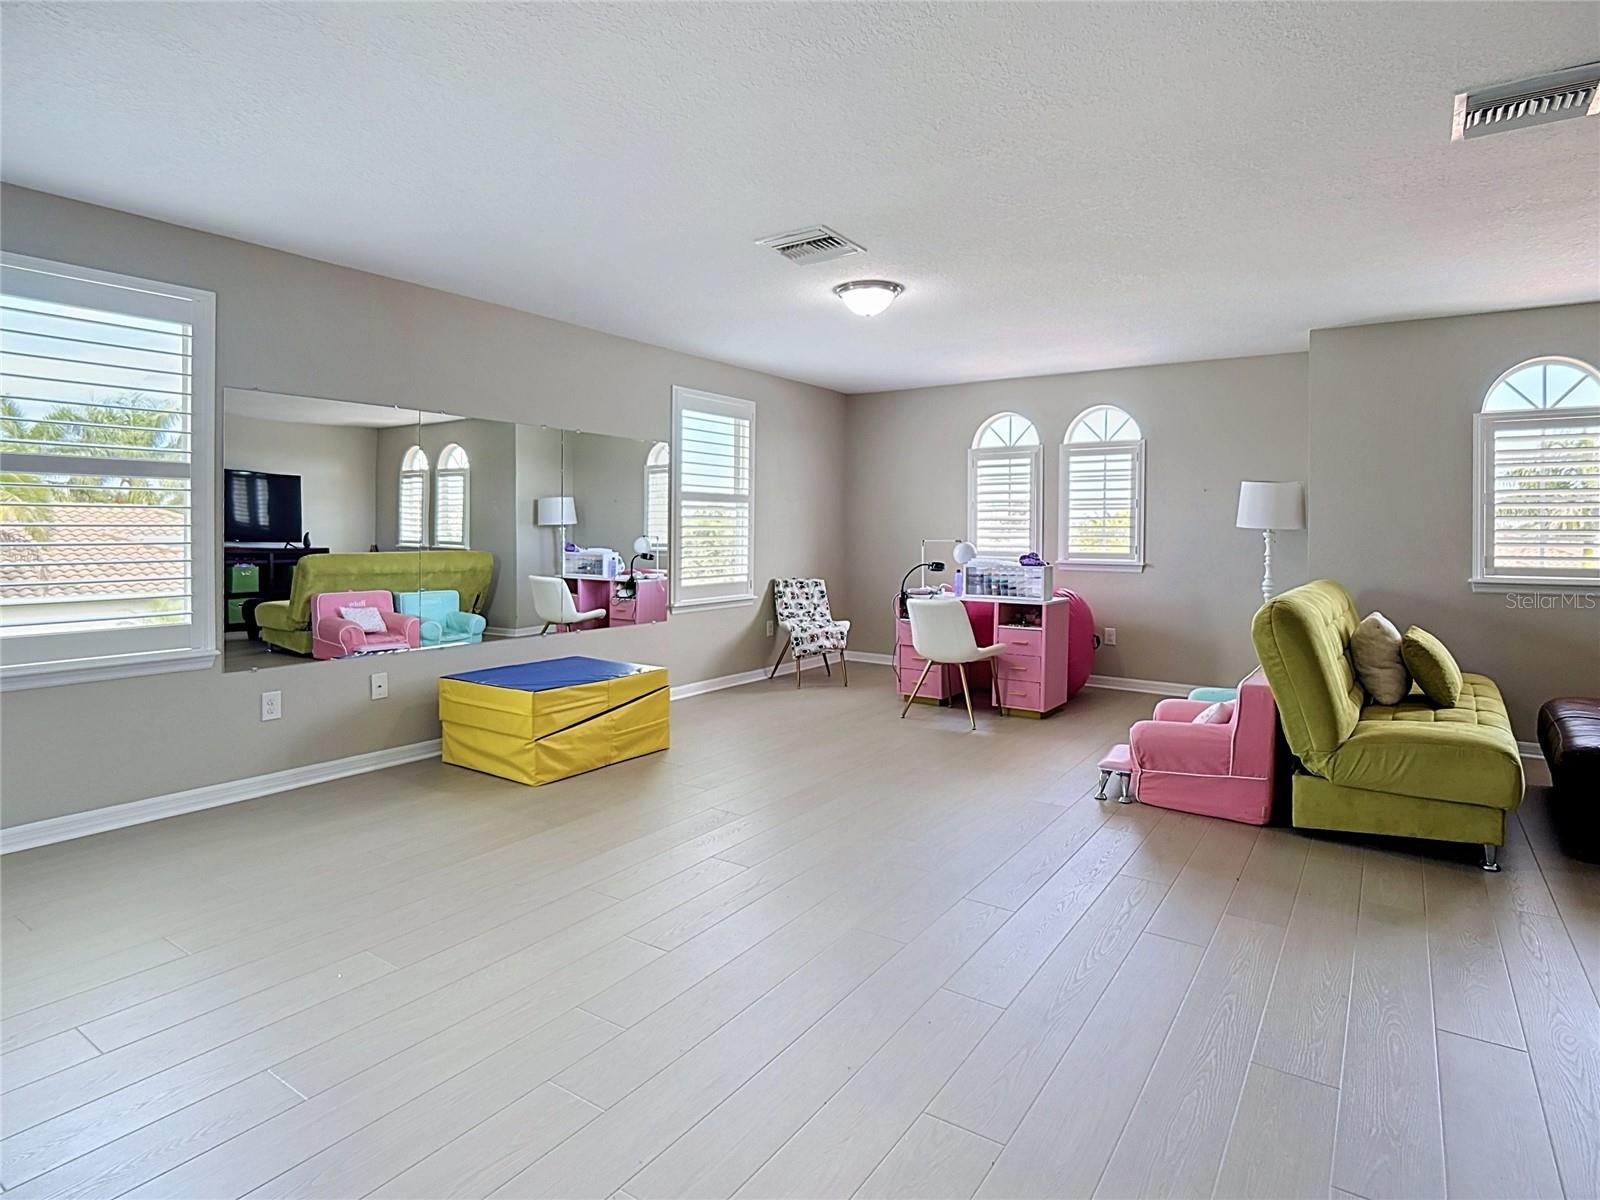
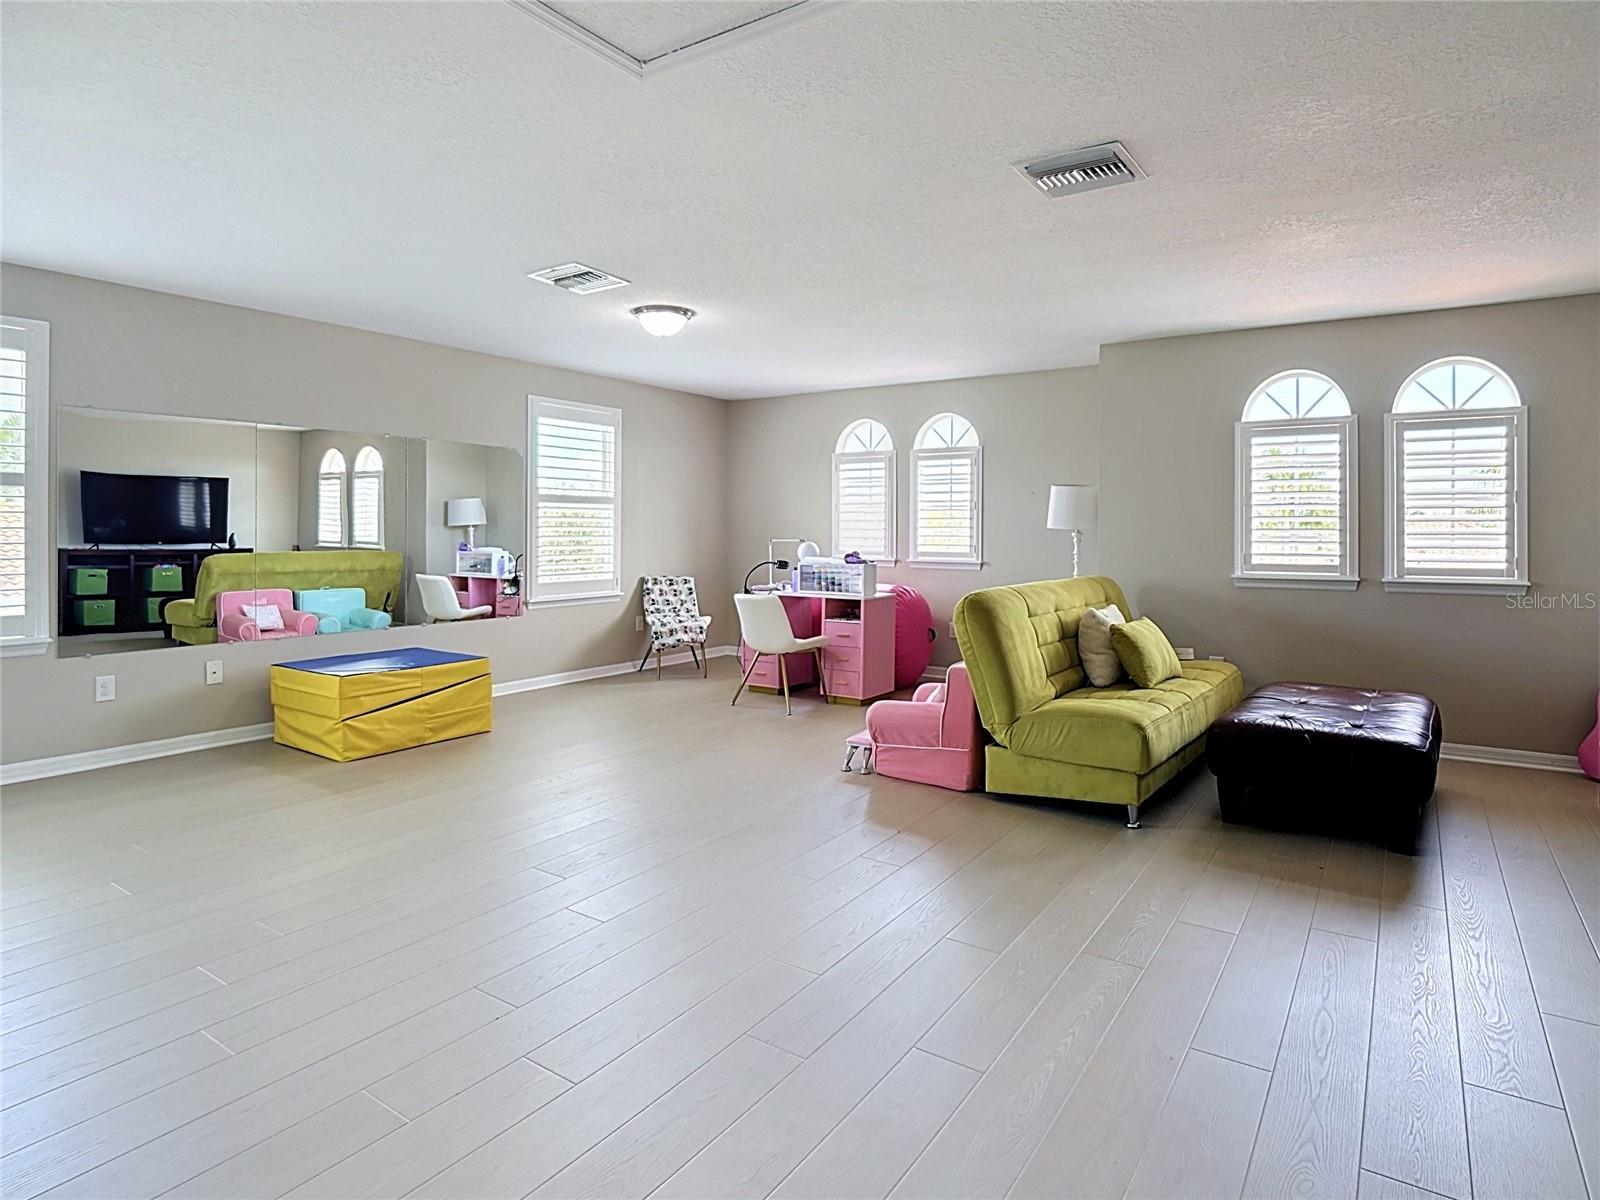
Bonus room with a mirrored wall, arched windows, pink desk, and colorful children's seating.
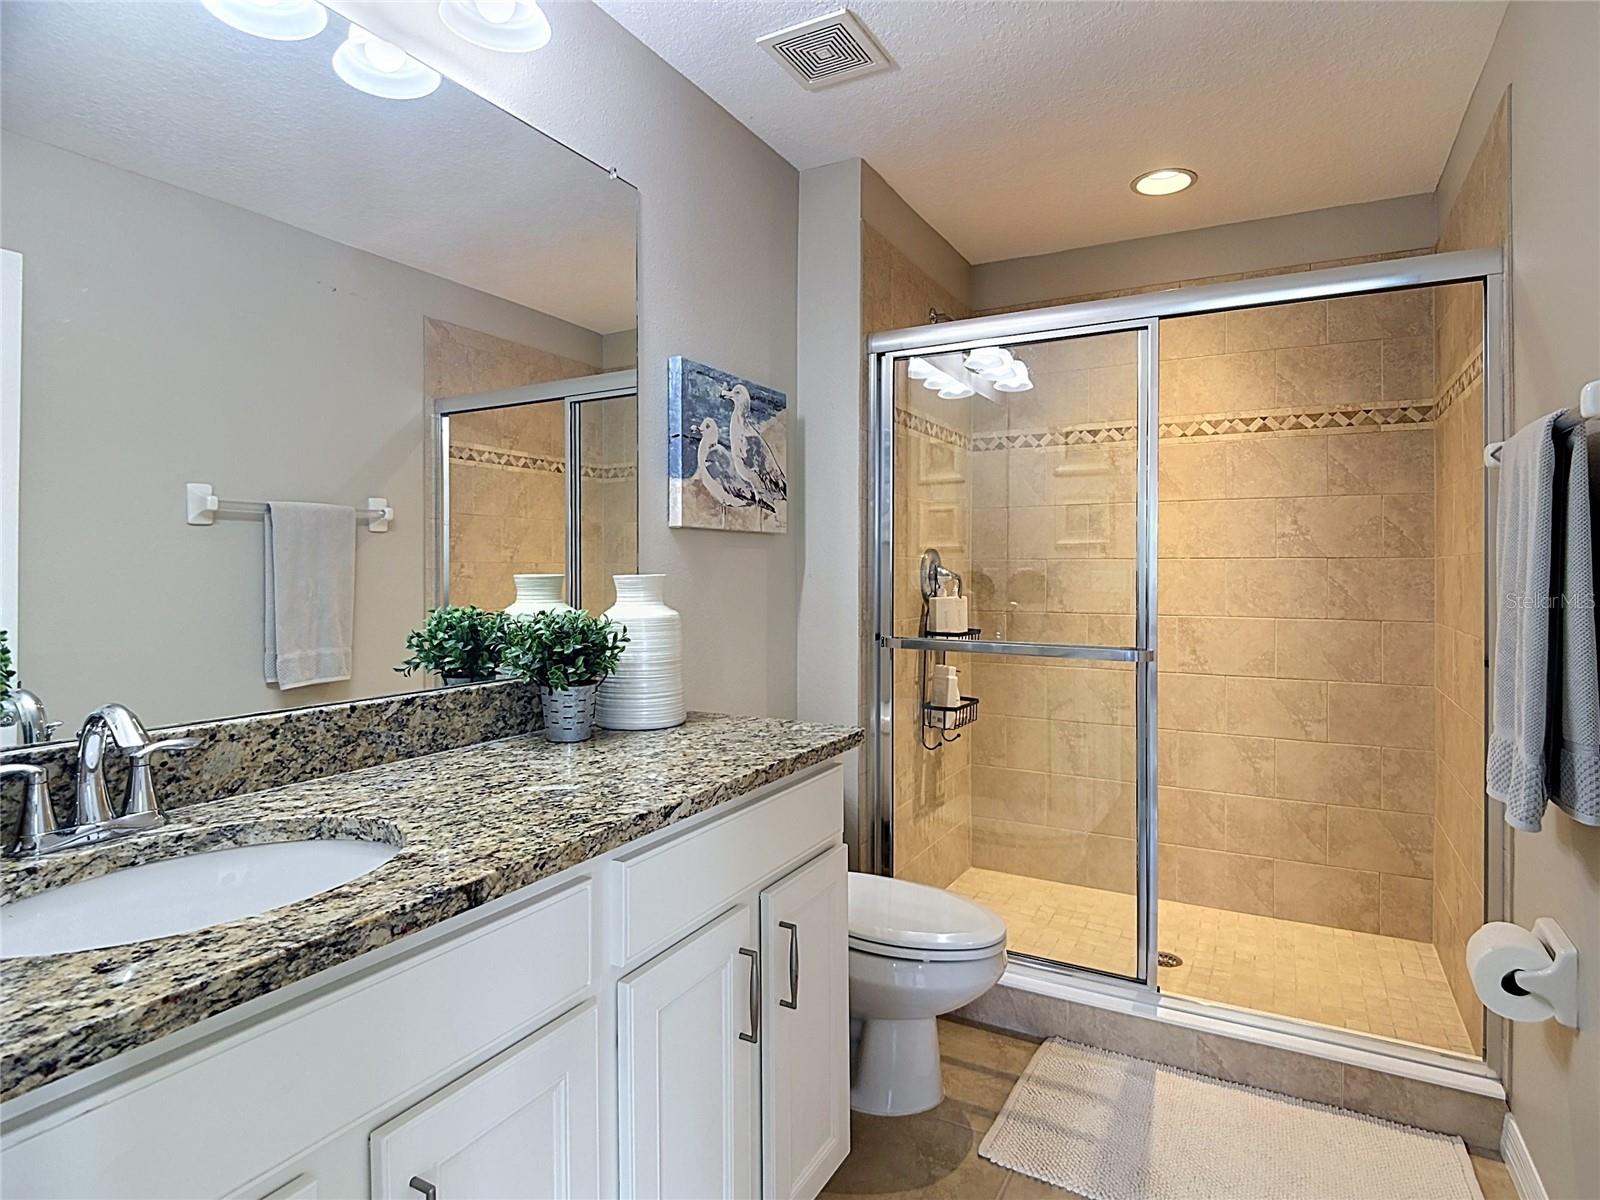
Bathroom with a granite vanity and glass-enclosed tan-tile shower.
Living room with arched shuttered windows, mirrored wall, green sofa, and pink playroom furniture.
Staged living room with cream seating and a blue patterned rug beside sliding doors to a screened lanai.
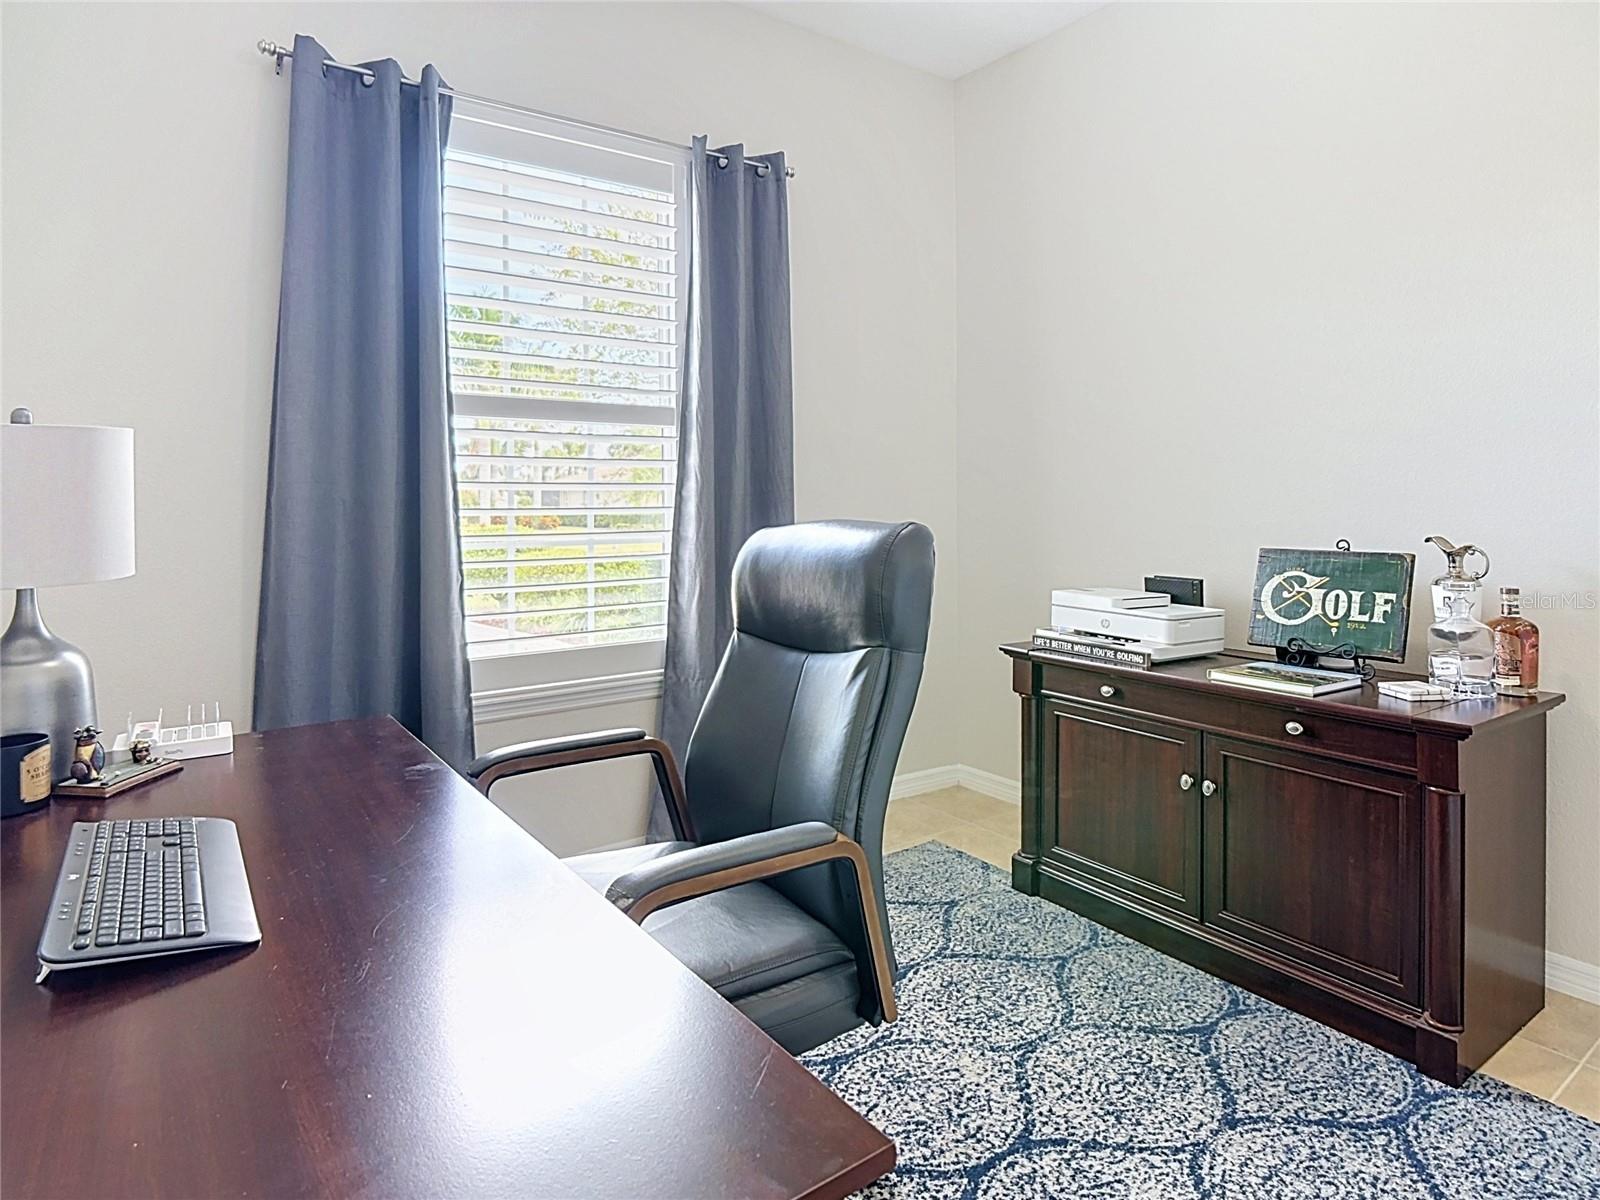
Furnished home office with dark wood furniture, a leather chair, and blue curtains framing shuttered windows.
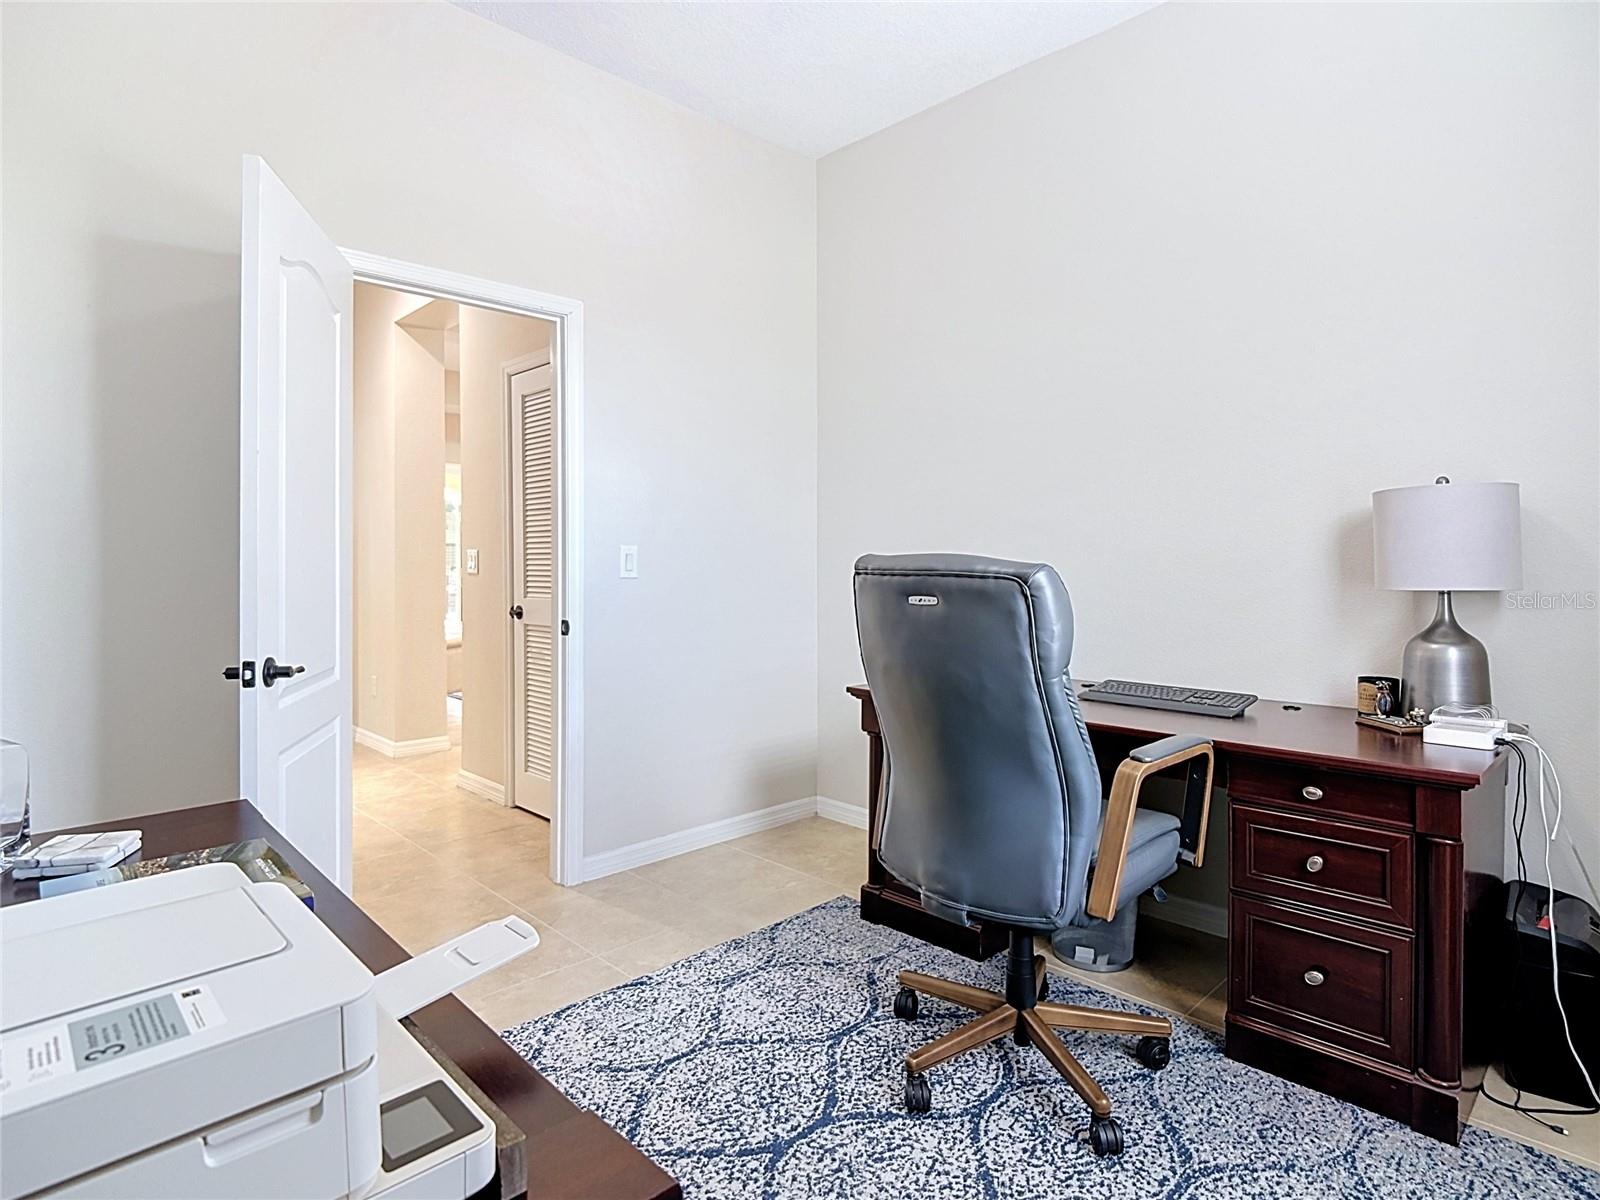
Furnished home office with a dark wood desk, gray swivel chair, patterned rug, and printer.
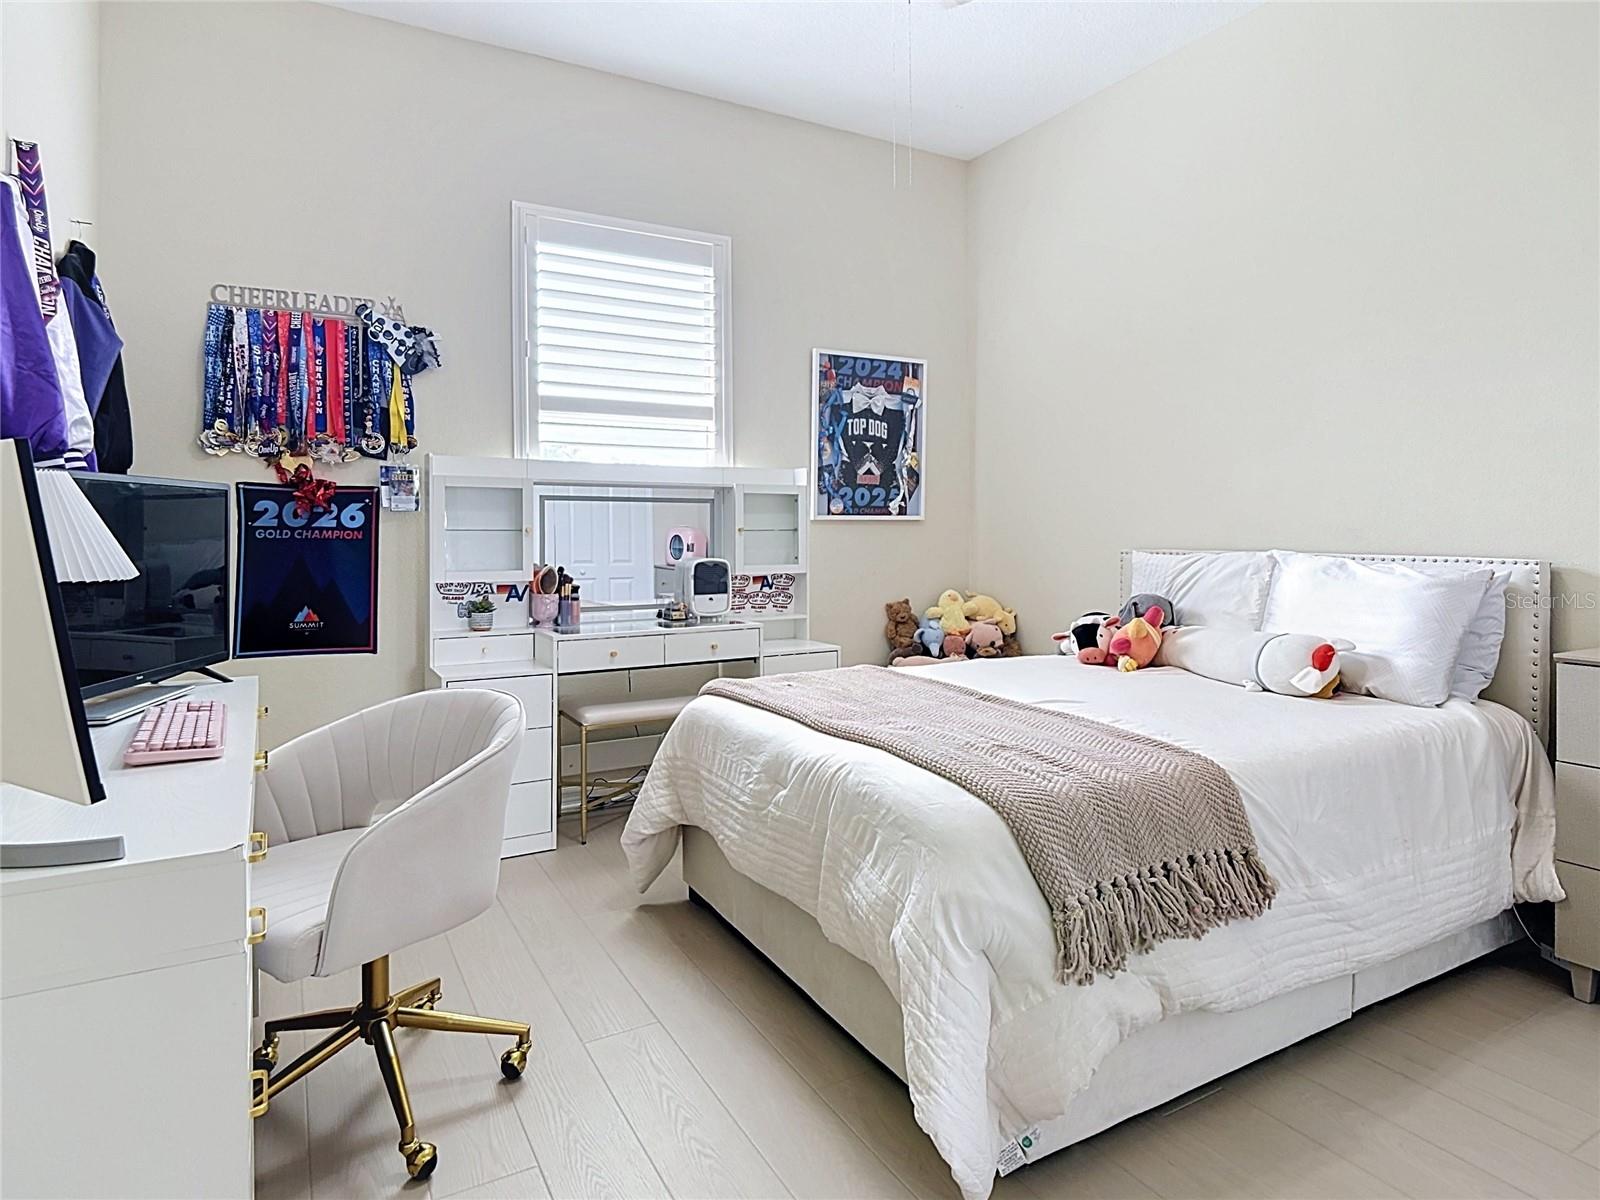
Bedroom with a white bed, built-in vanity, and cheerleading medals displayed on the wall.
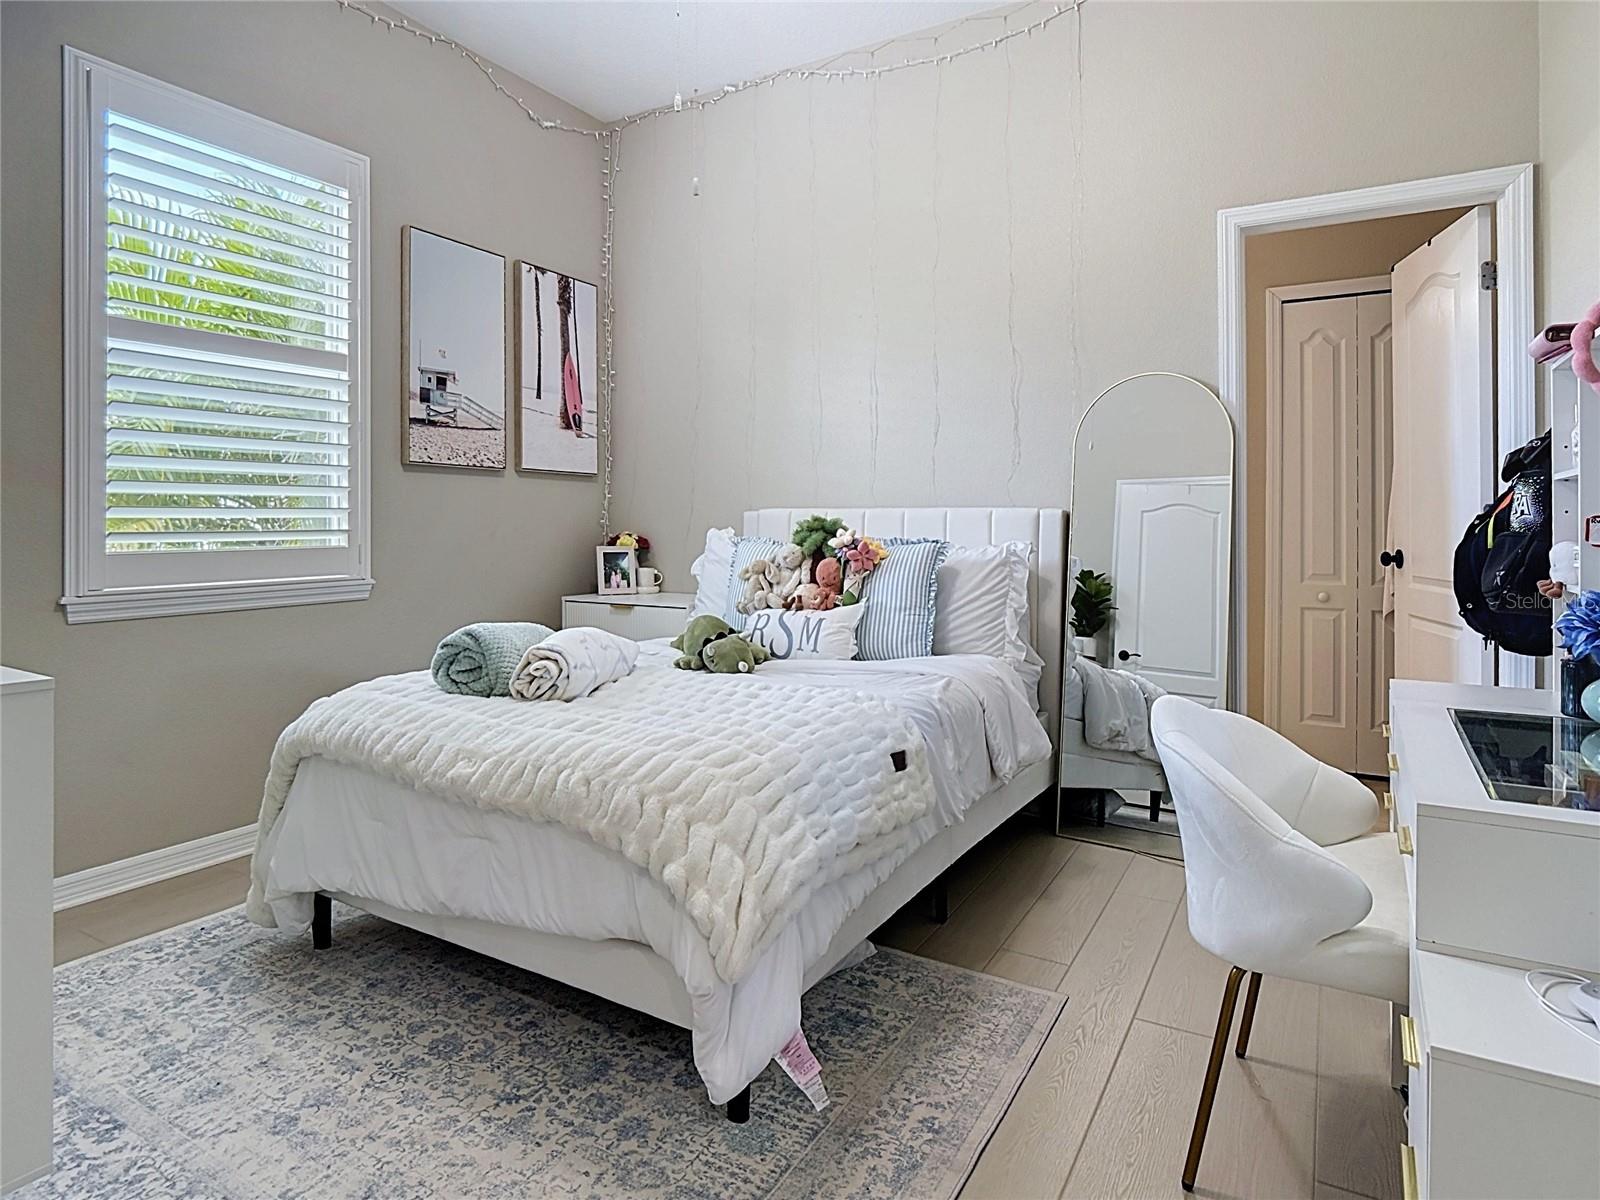
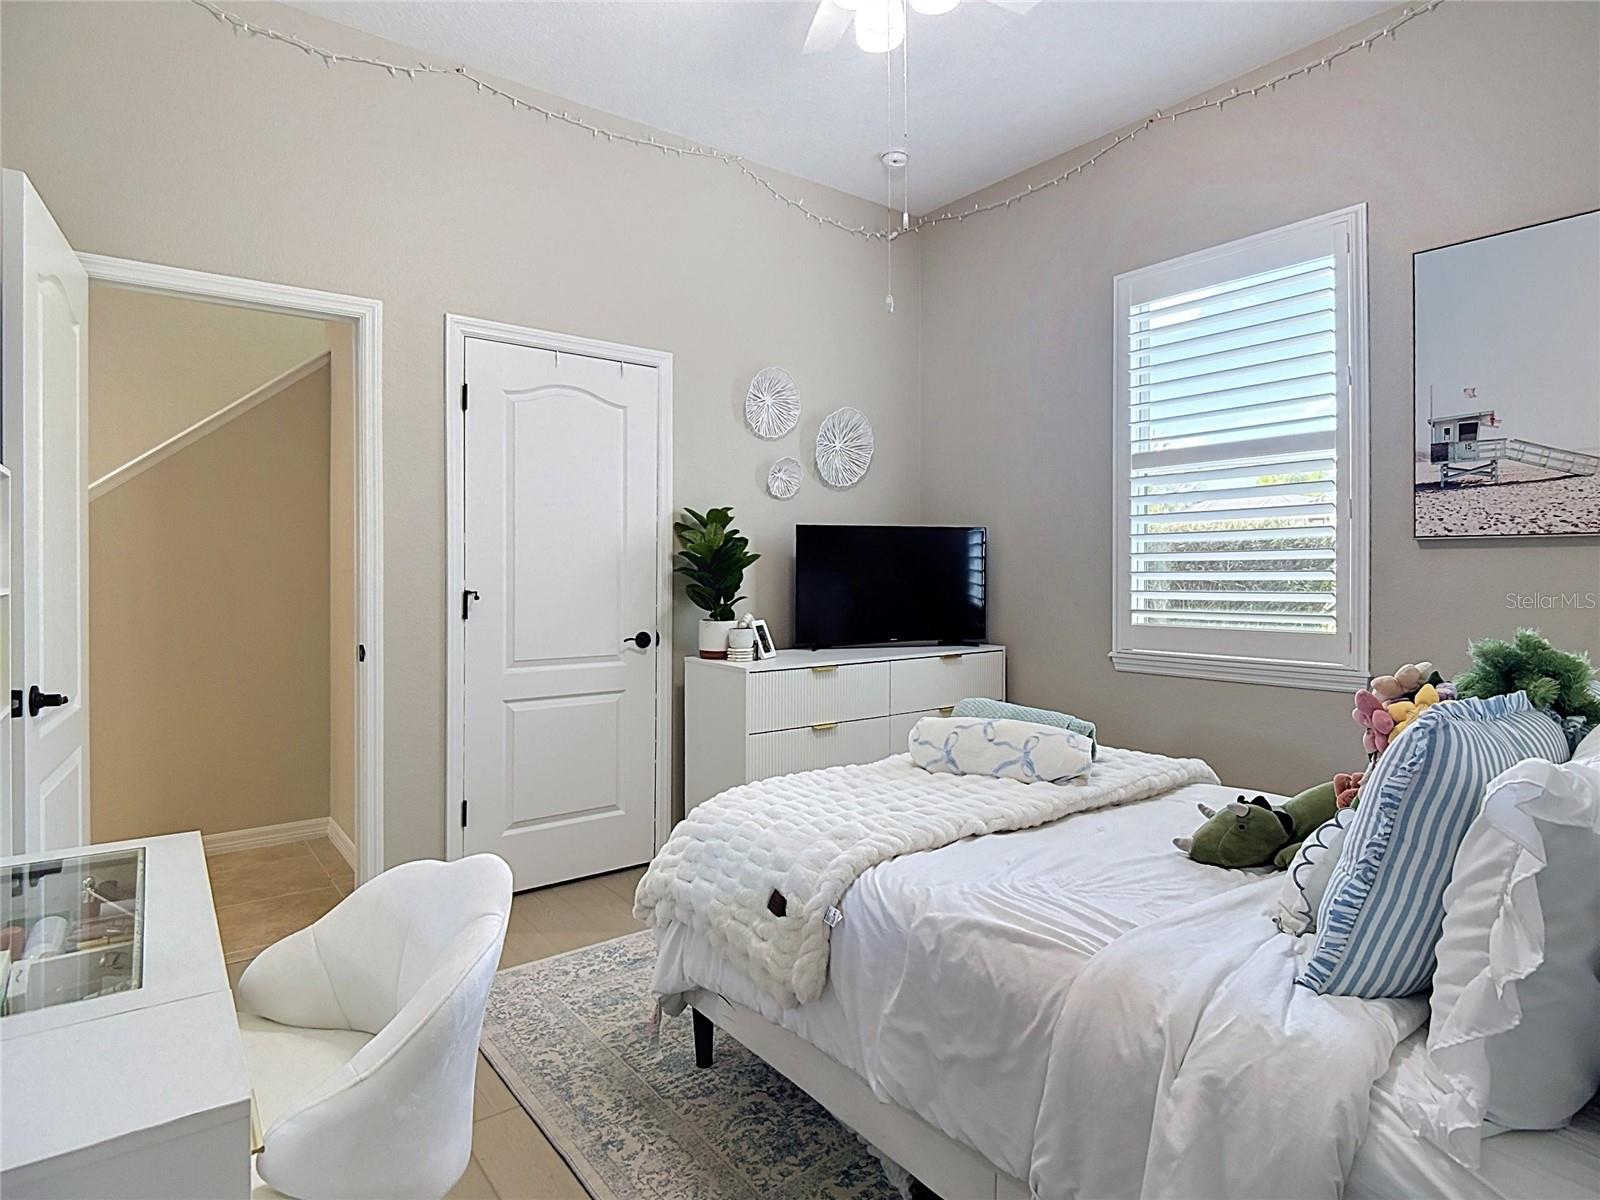
Furnished bedroom with a white bed, plush toys, shuttered window, and full-length mirror.
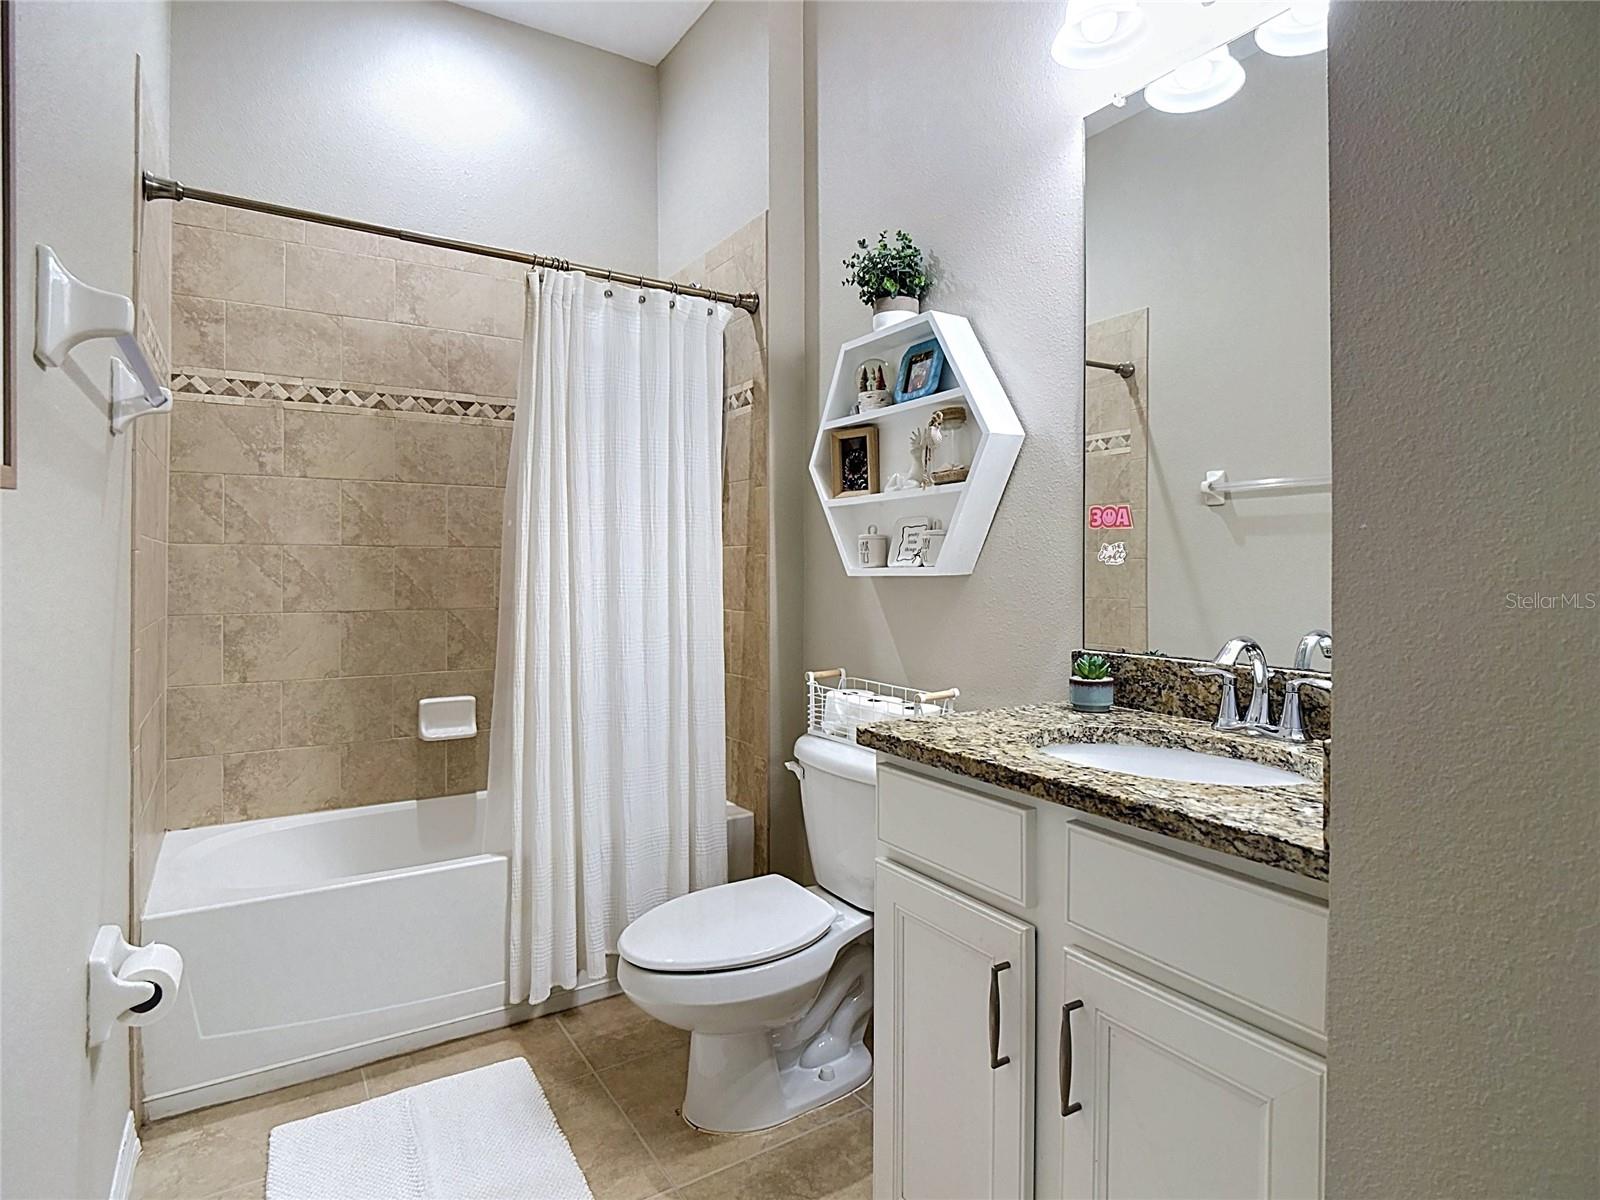
Bathroom with beige tiled tub surround, white shower curtain, and granite-topped vanity.
Bedroom with a white bed, shuttered window, dresser, and television.
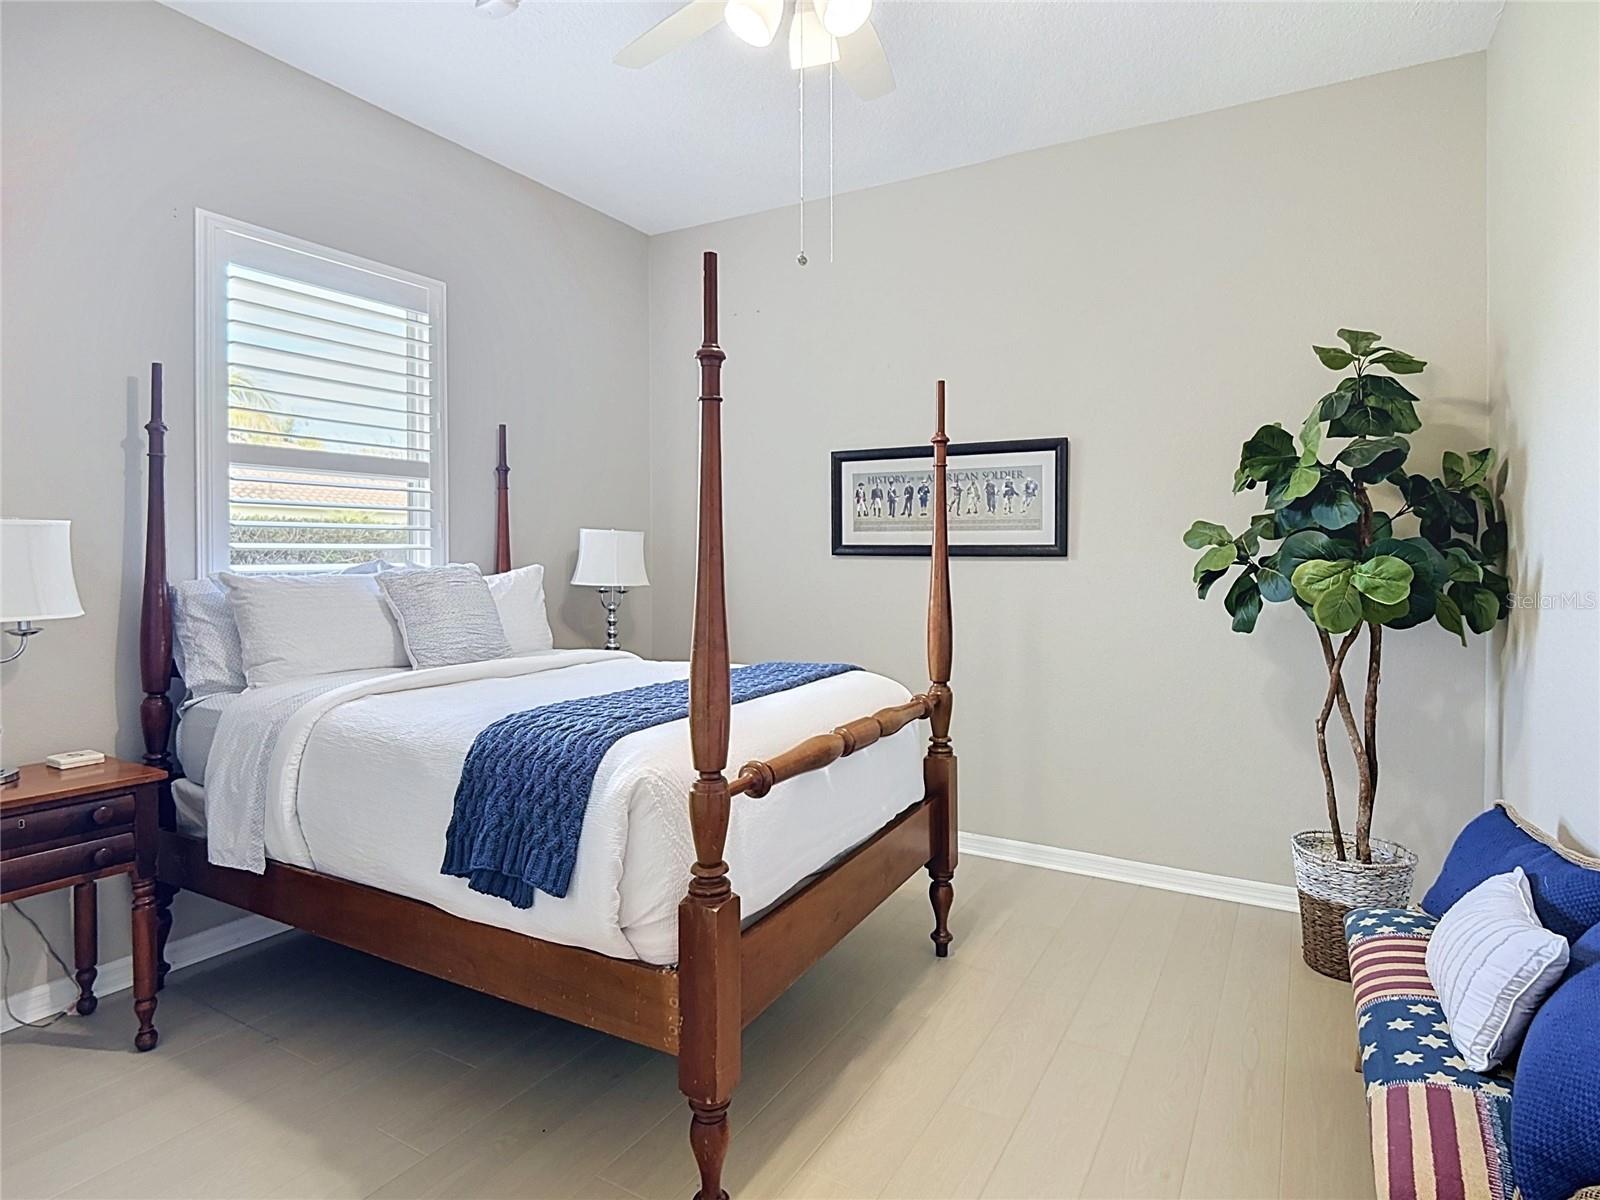
Bedroom with a dark wood four-poster bed, white bedding, blue throw, and plantation shutters.
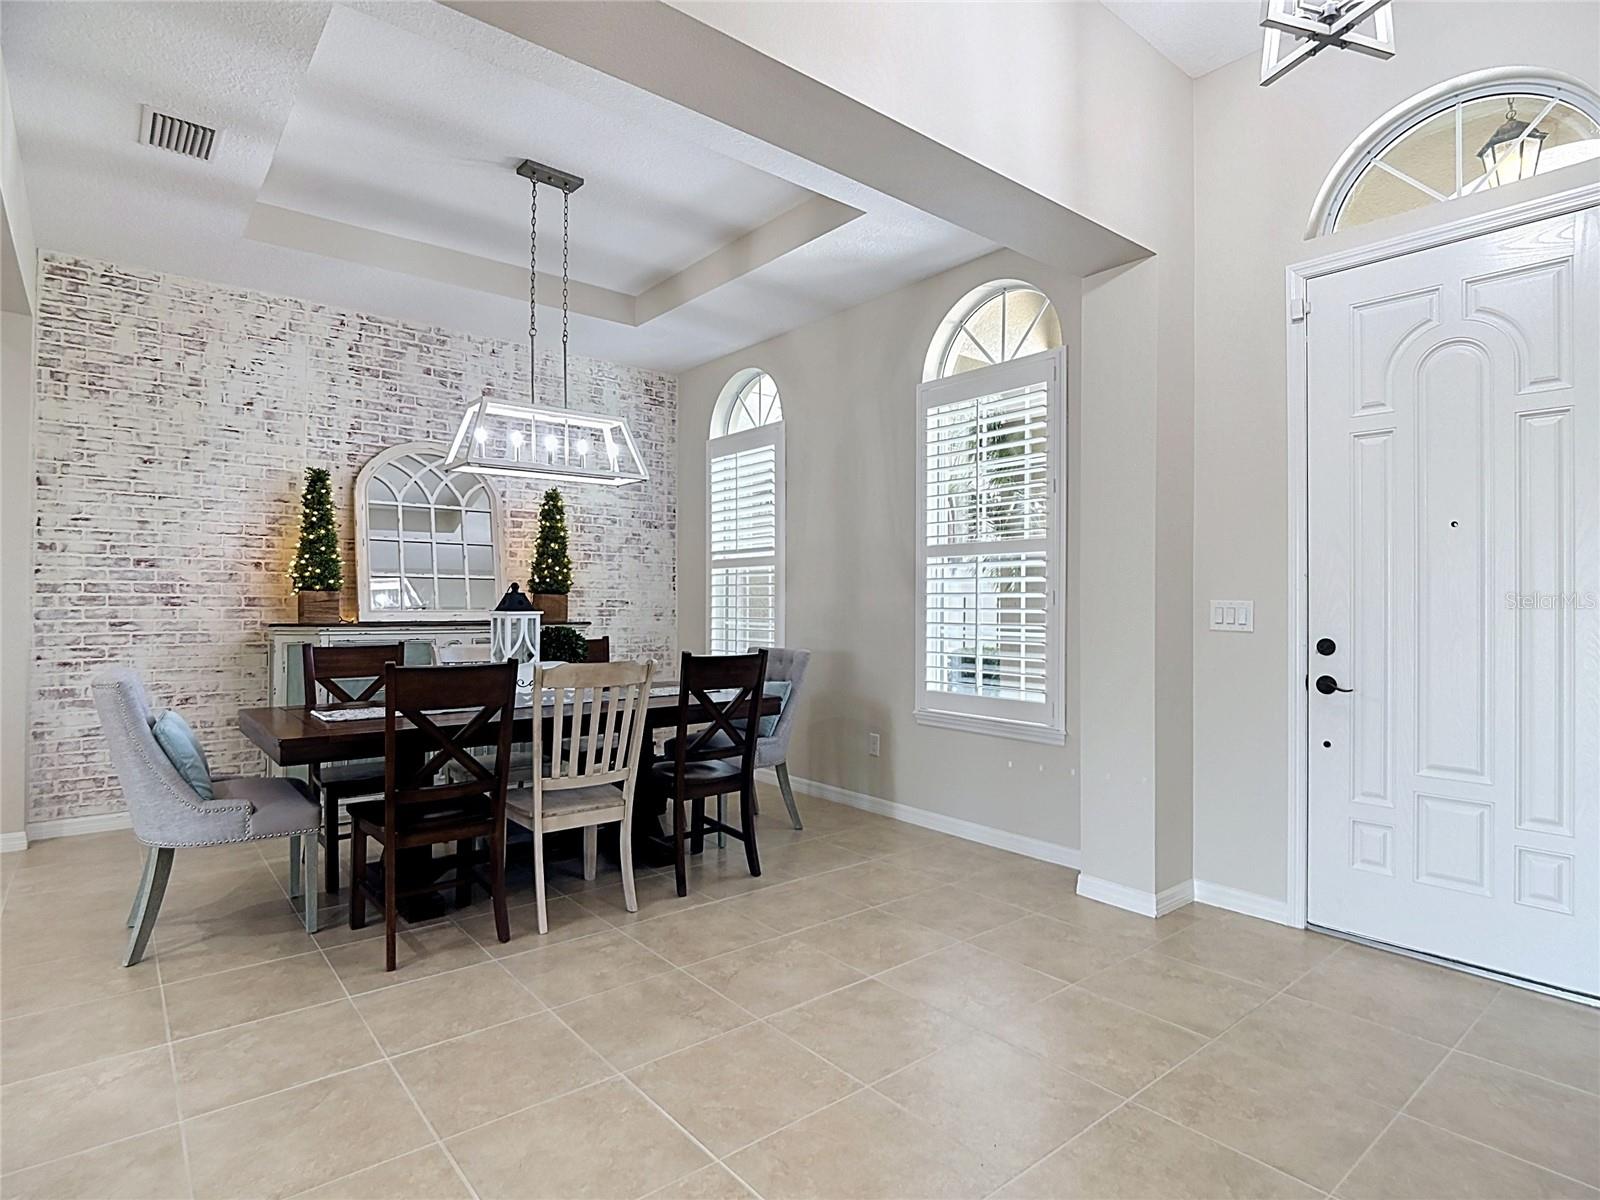
Dining room with a dark wood table, whitewashed brick accent wall, shuttered windows, and white entry door.
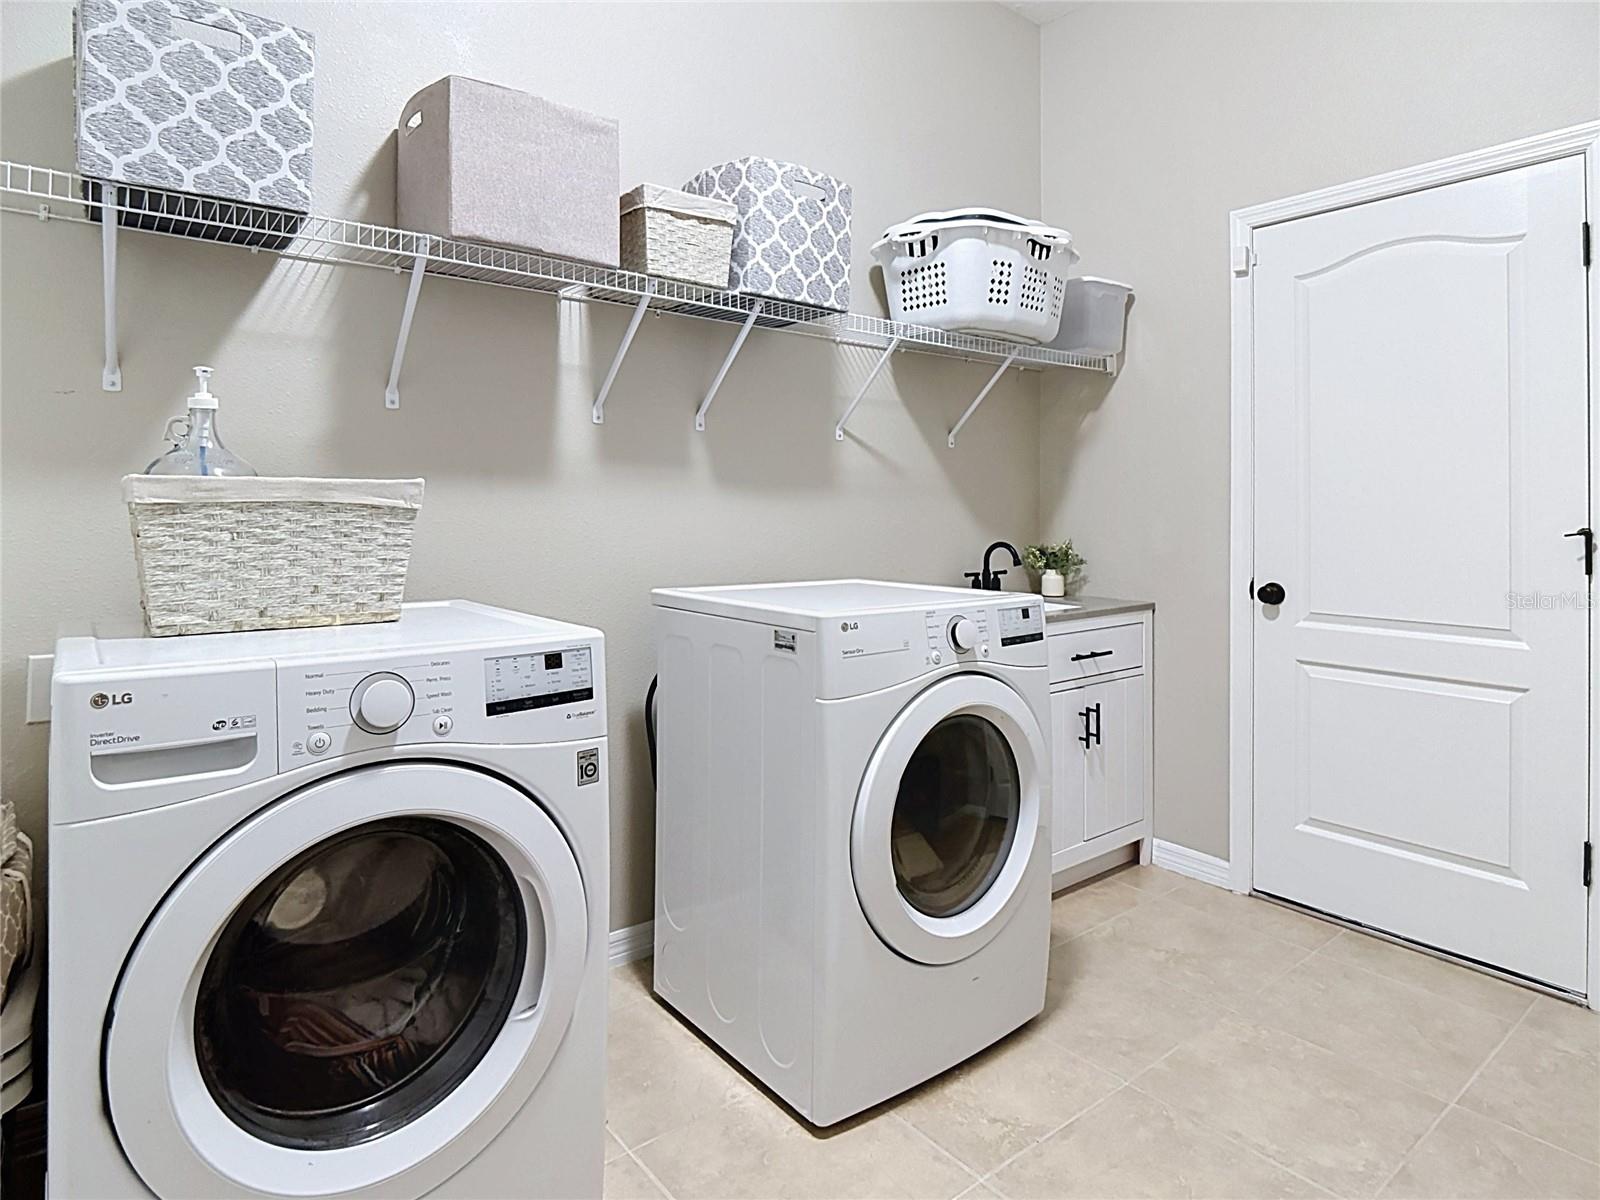
Laundry room with two front-loading machines, a utility sink, and wire storage shelving.
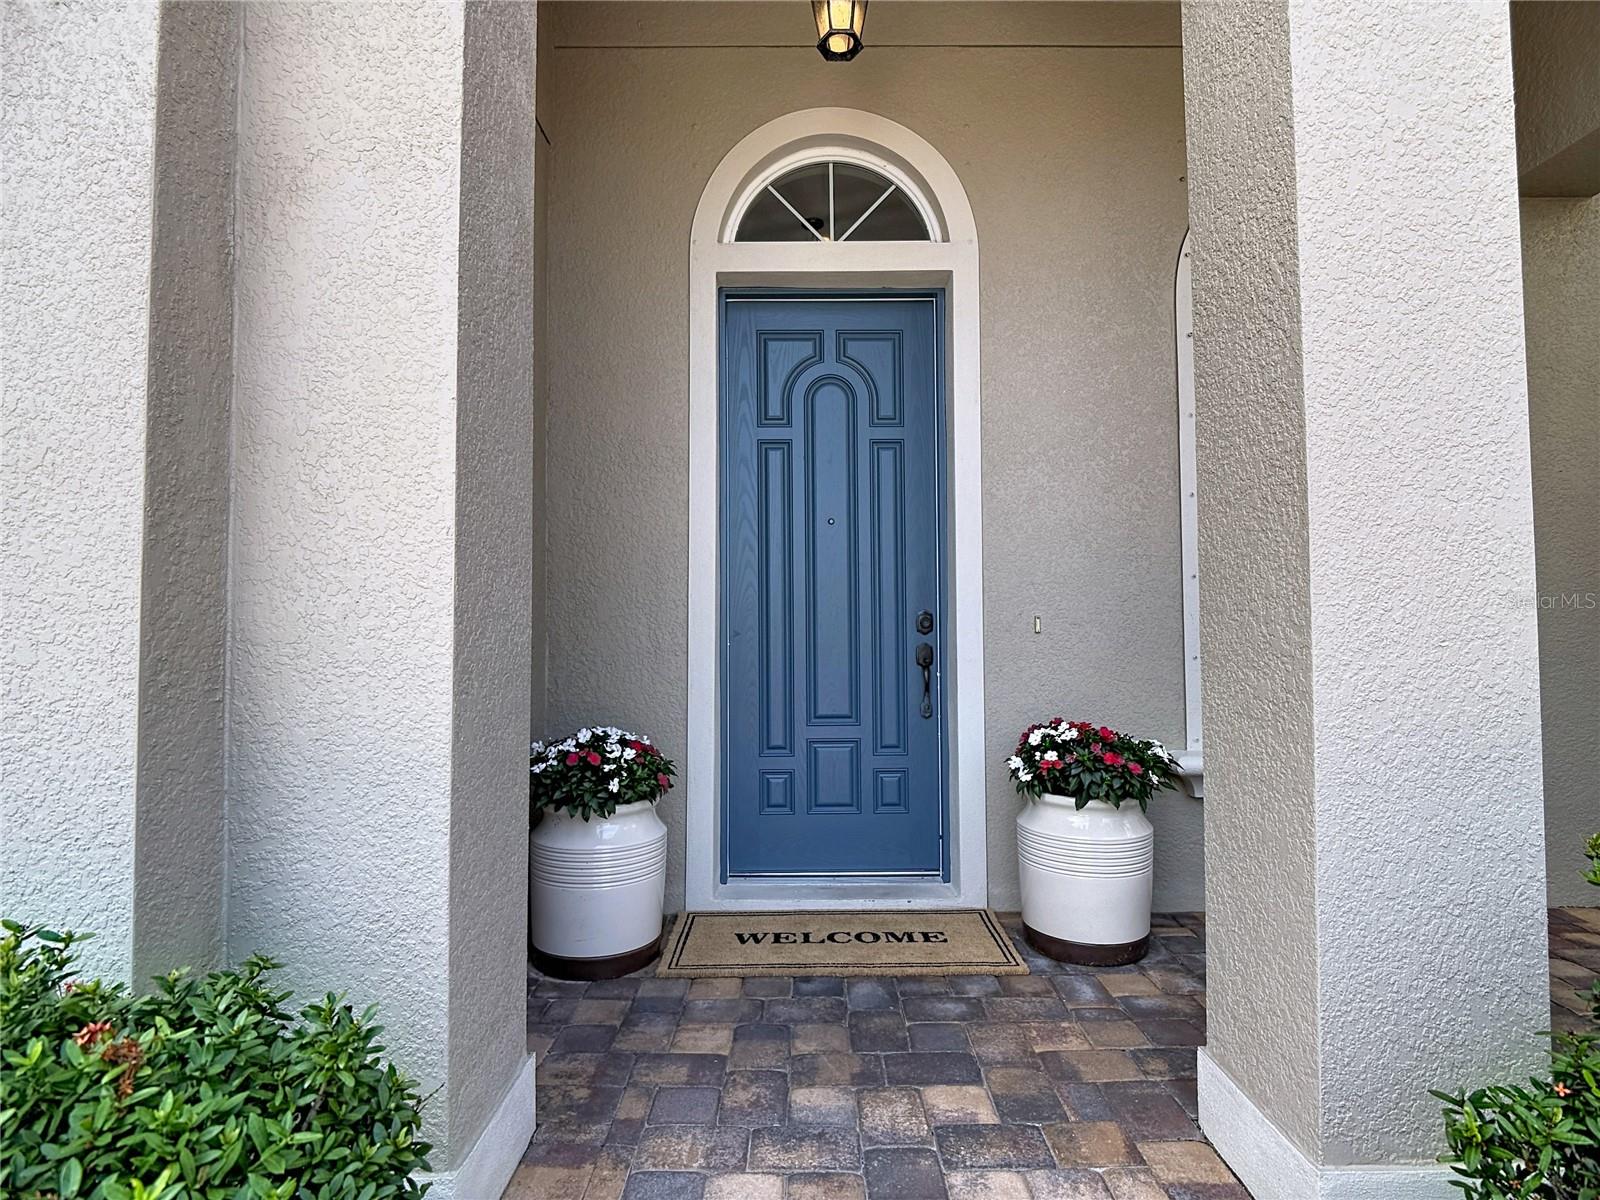
Covered entry with a blue front door, arched fanlight, flower planters, and paver porch.
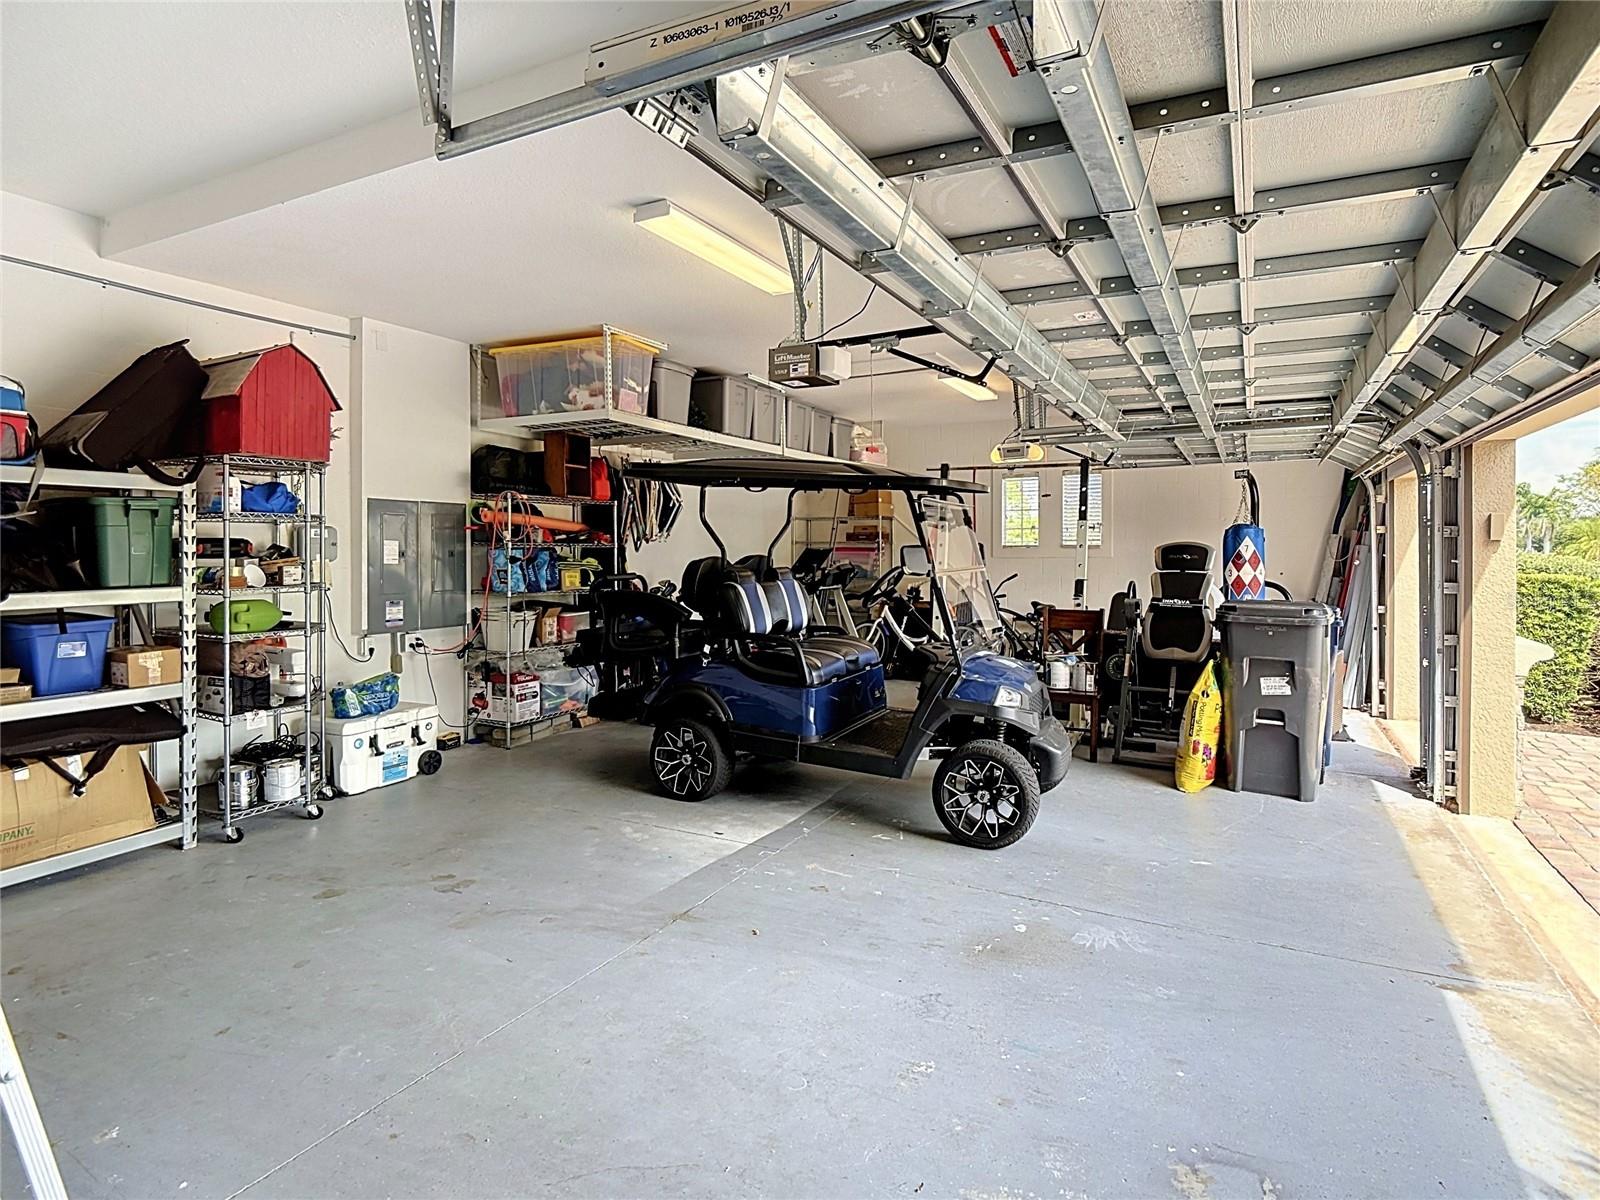
Garage with a blue golf cart, storage shelves, and exercise equipment.
Screened outdoor pool and raised spa surrounded by a tan paver deck and tropical landscaping.
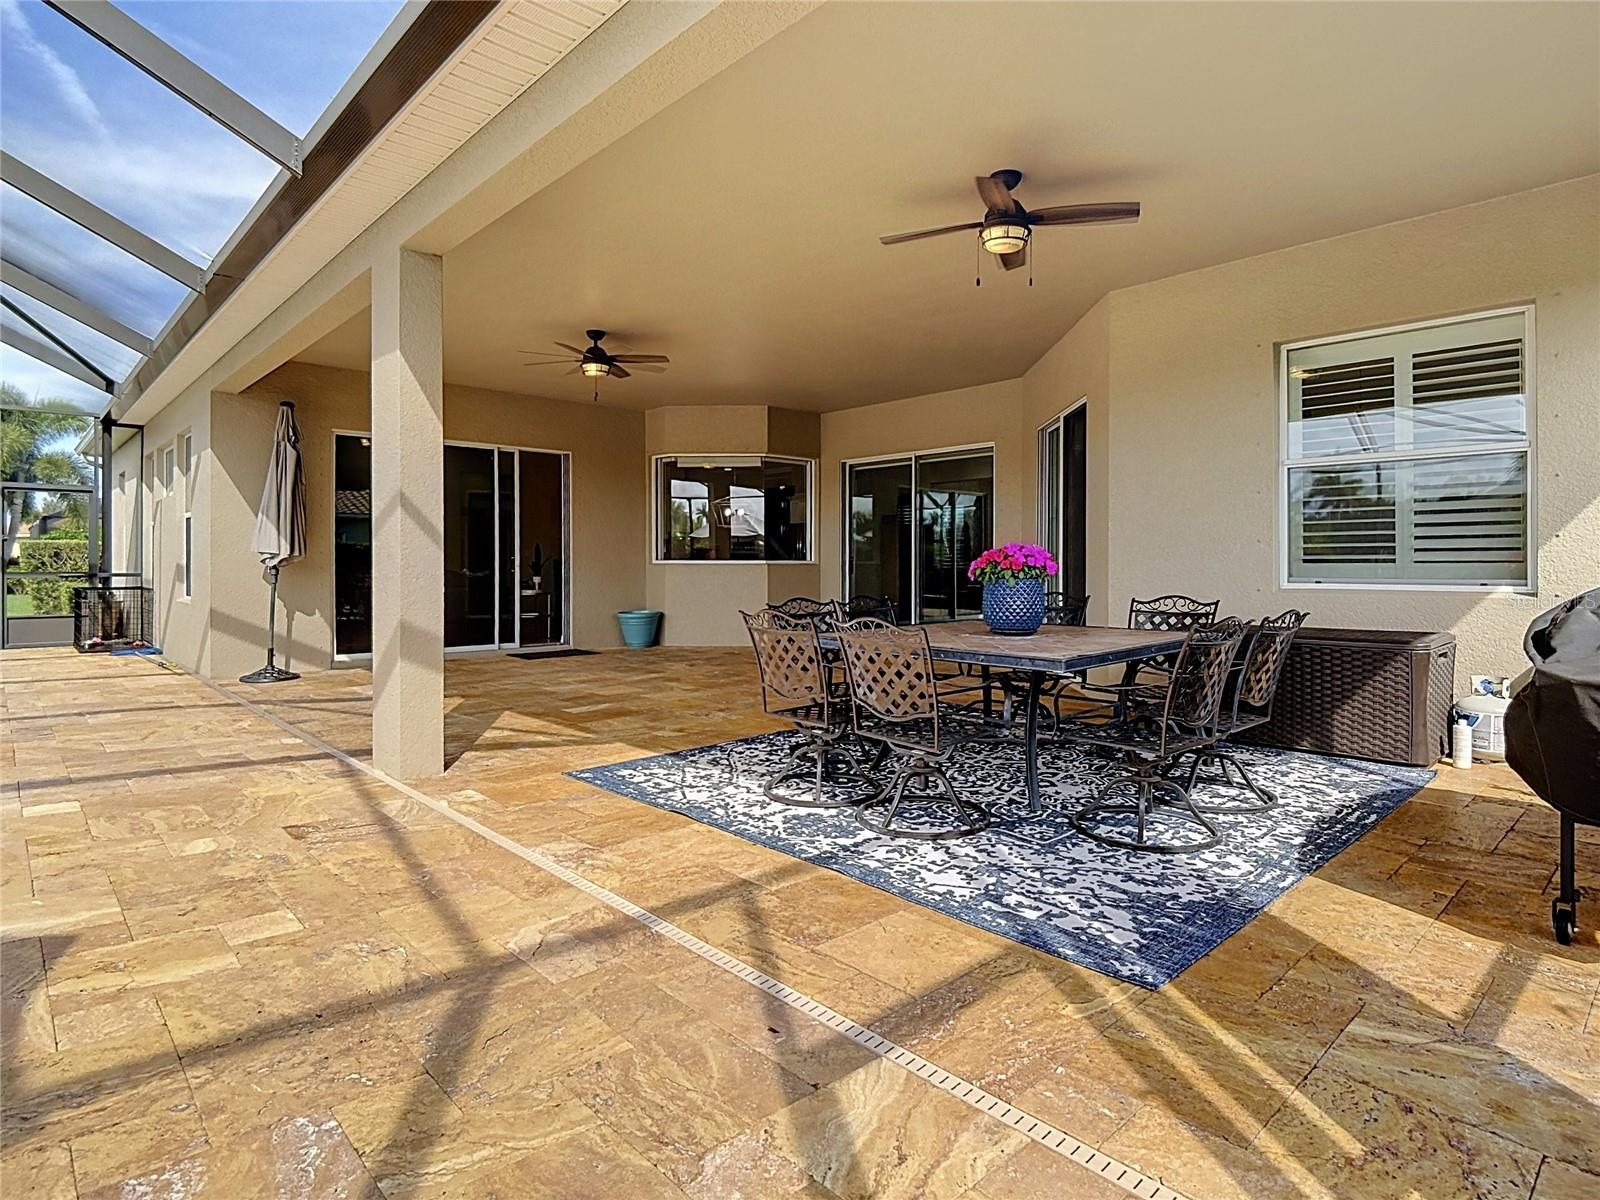
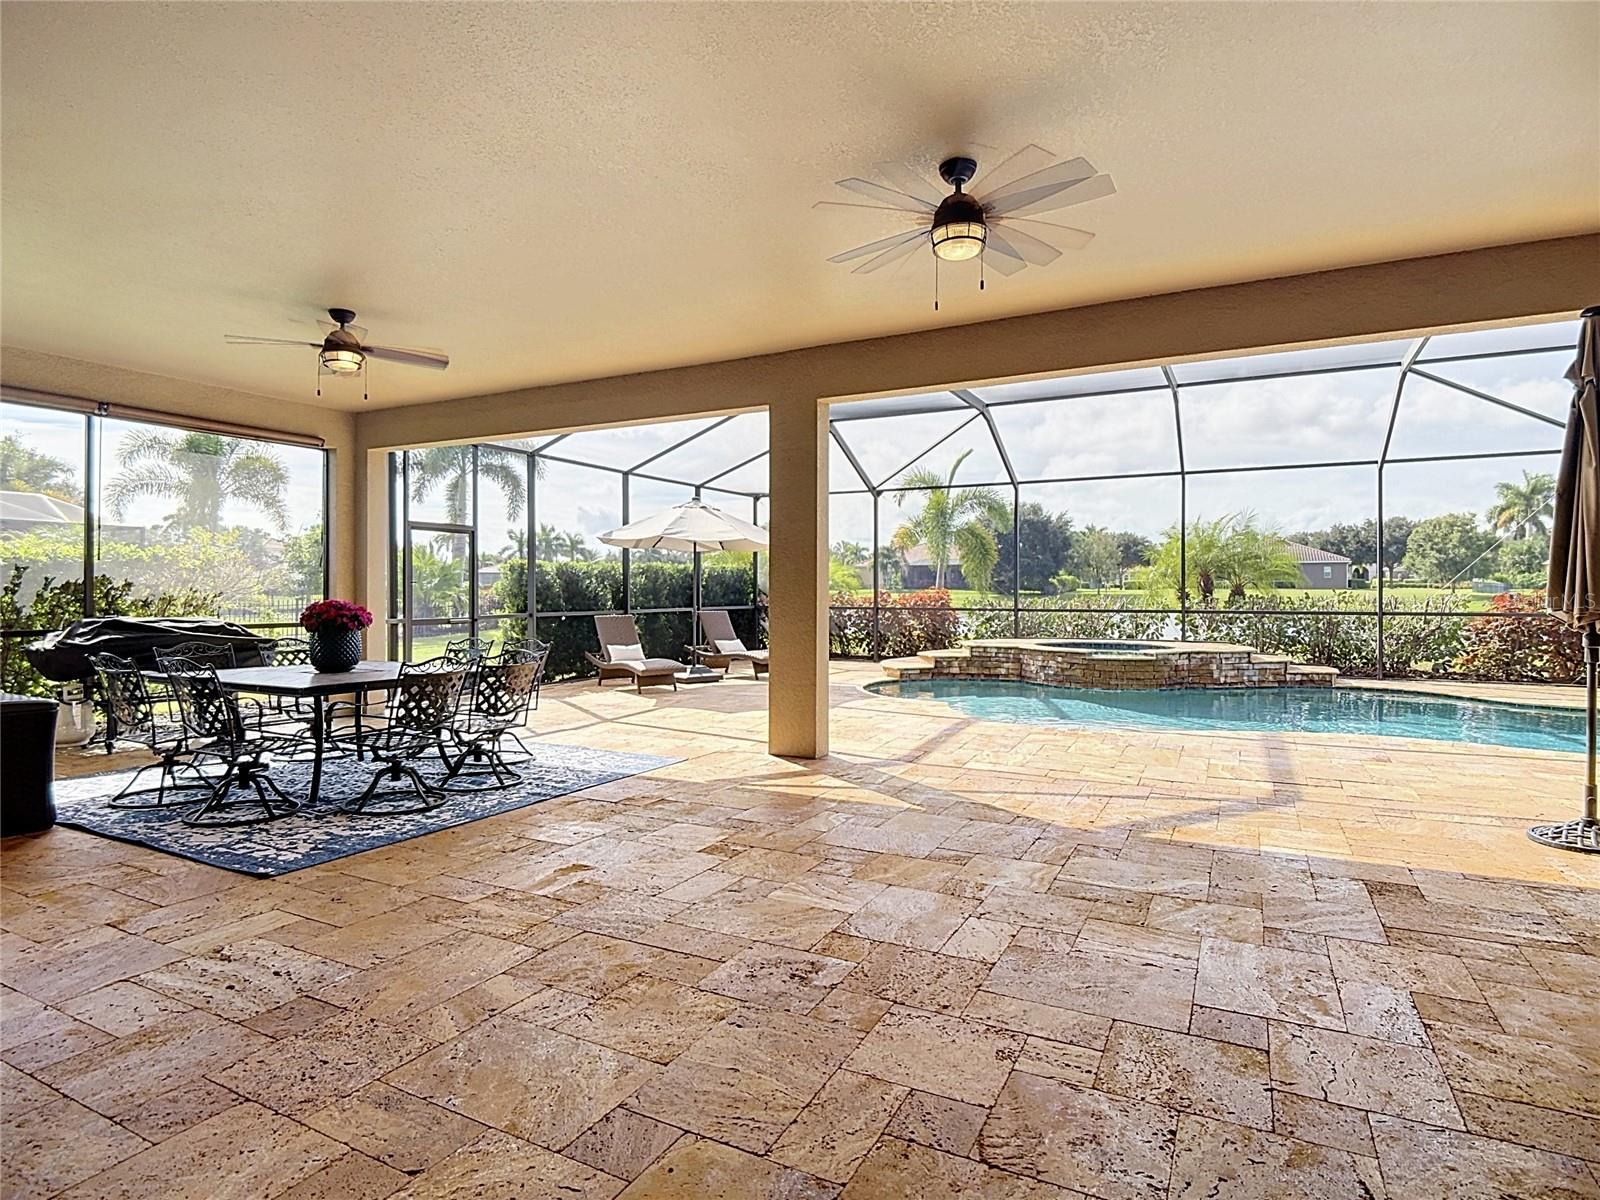
Covered patio with stone tile, screened enclosure, ceiling fans, and an outdoor dining set.
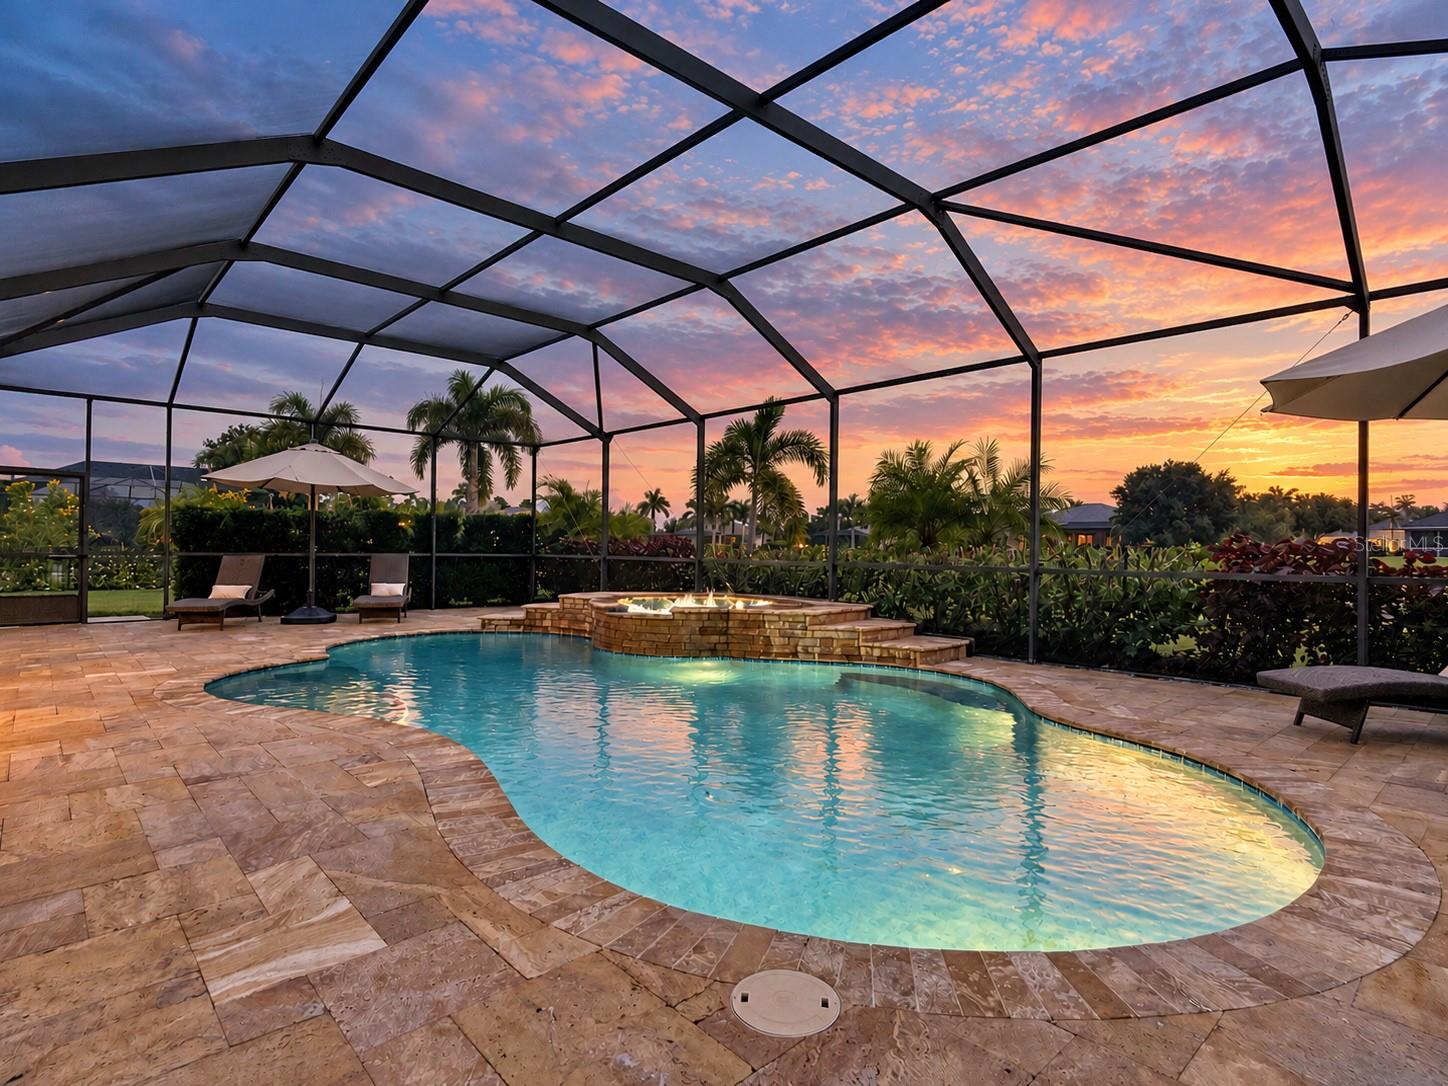
Screened pool and raised stone spa on a tiled deck at sunset.
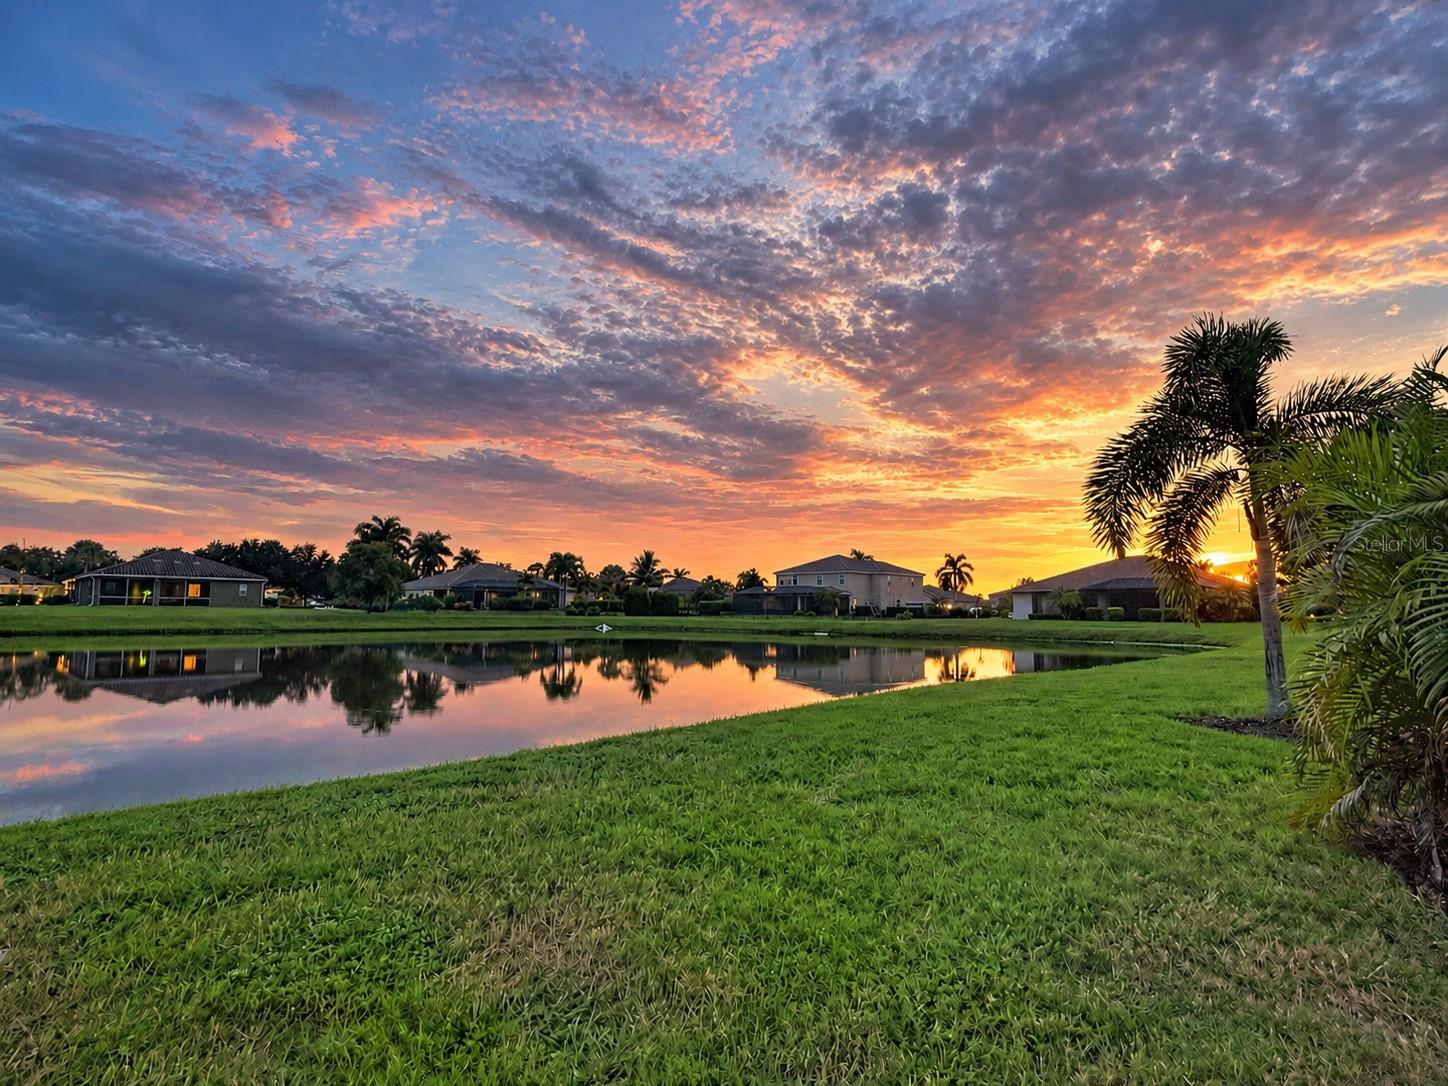
Neighborhood pond reflecting palm trees and homes beneath a vivid sunset sky.
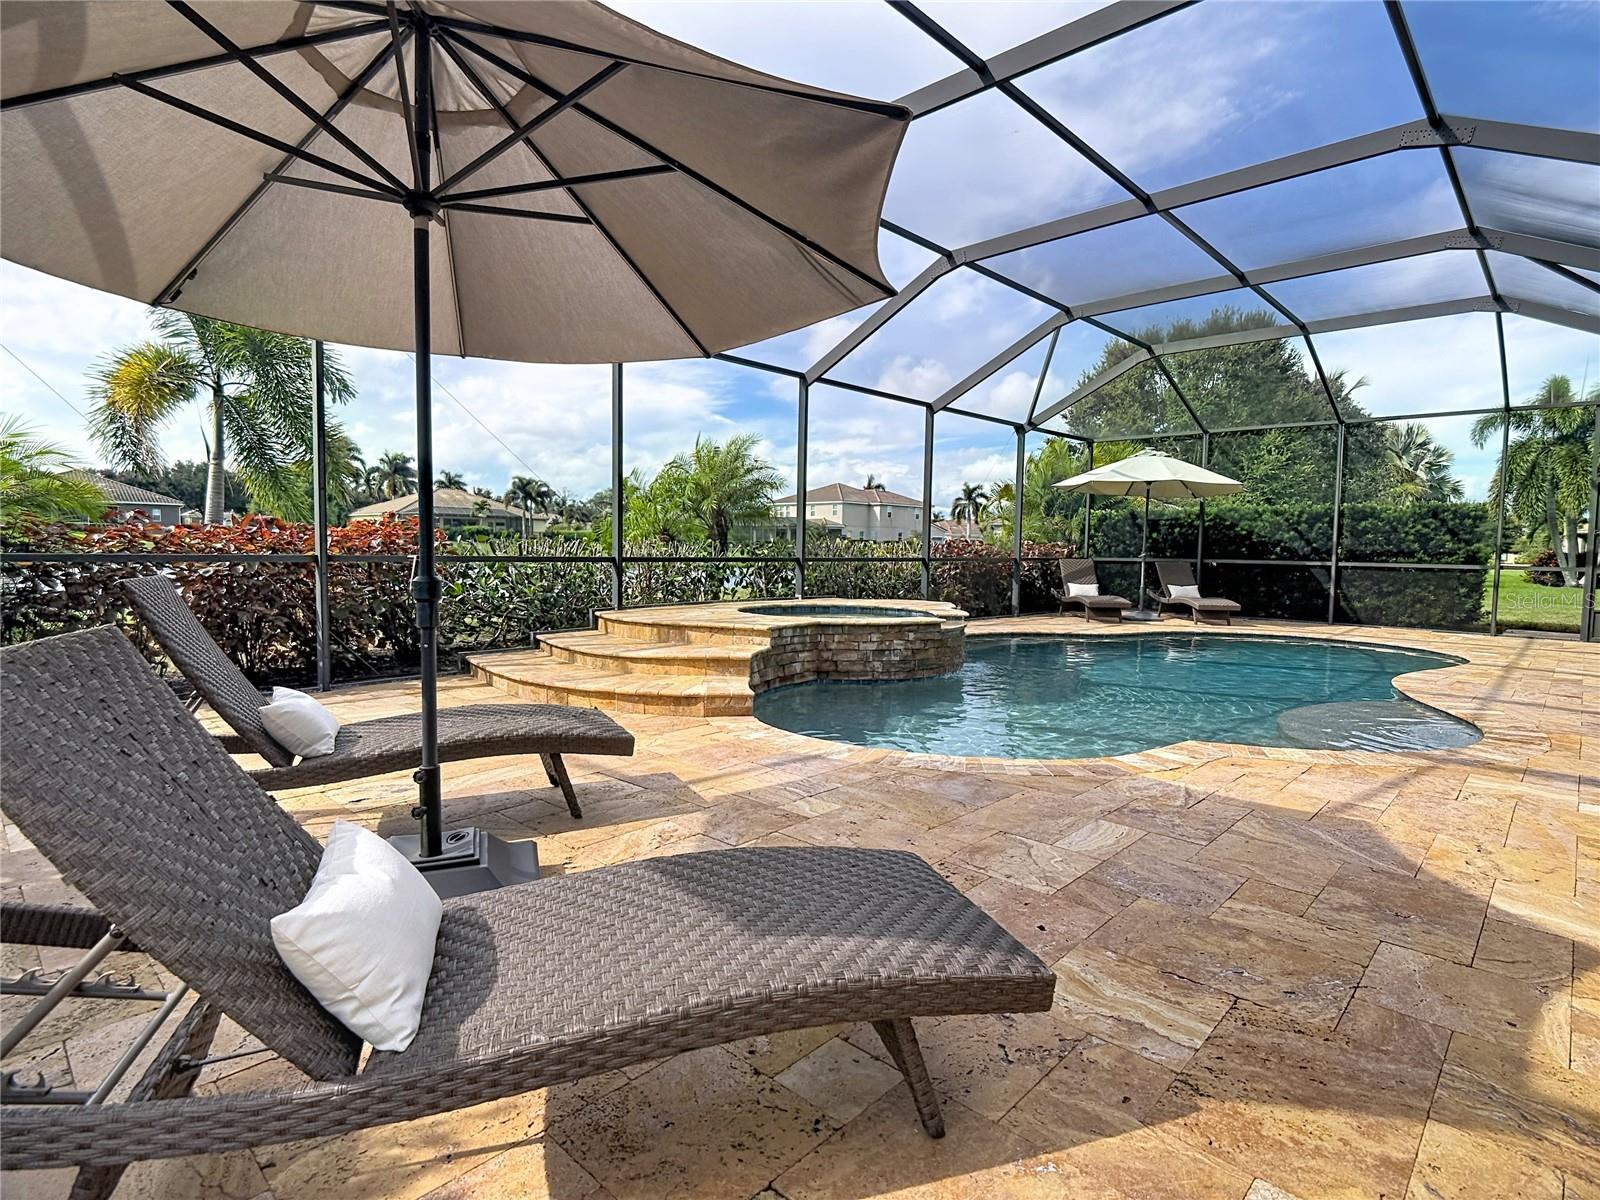
Screened pool and raised spa with stone decking, lounge chairs, and patio umbrellas.
Screened lanai with a swimming pool, stone pavers, and outdoor dining furniture.
Screened pool and raised spa with stone pavers, lounge chairs, and umbrellas.
Screened pool and raised spa beside a stone-paver patio with outdoor seating.
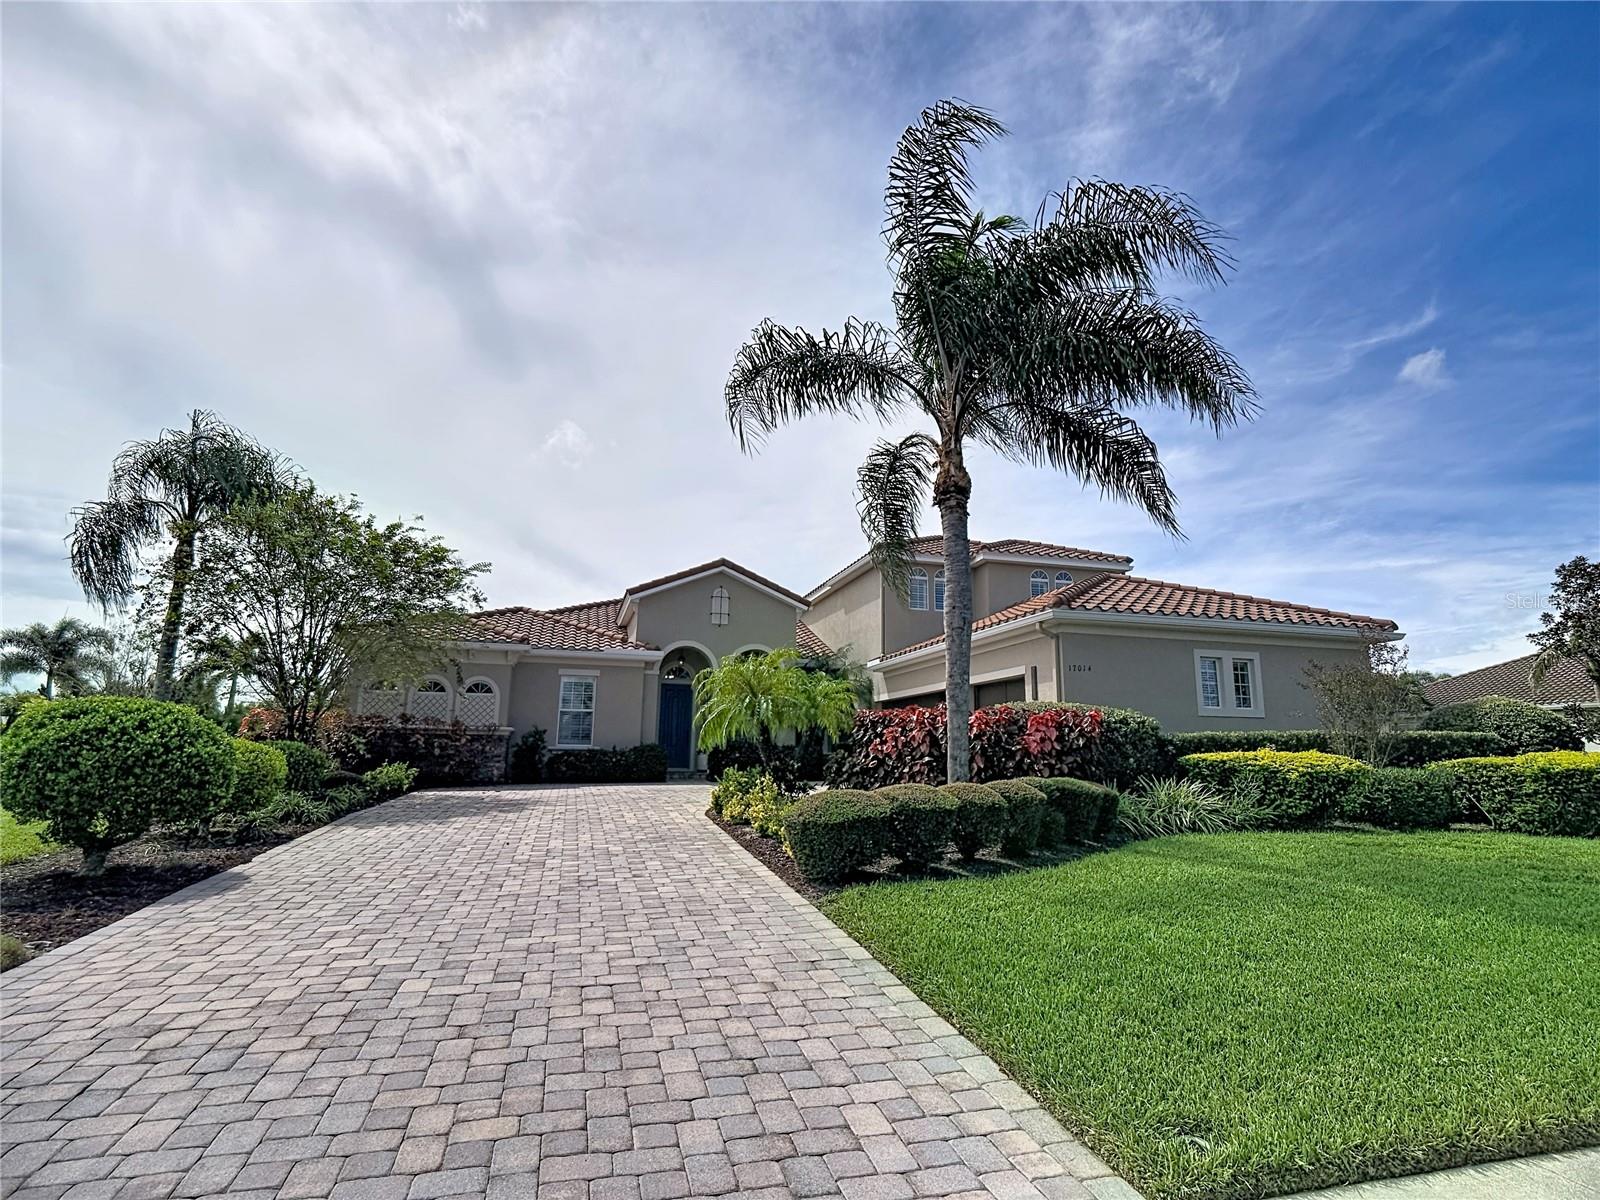
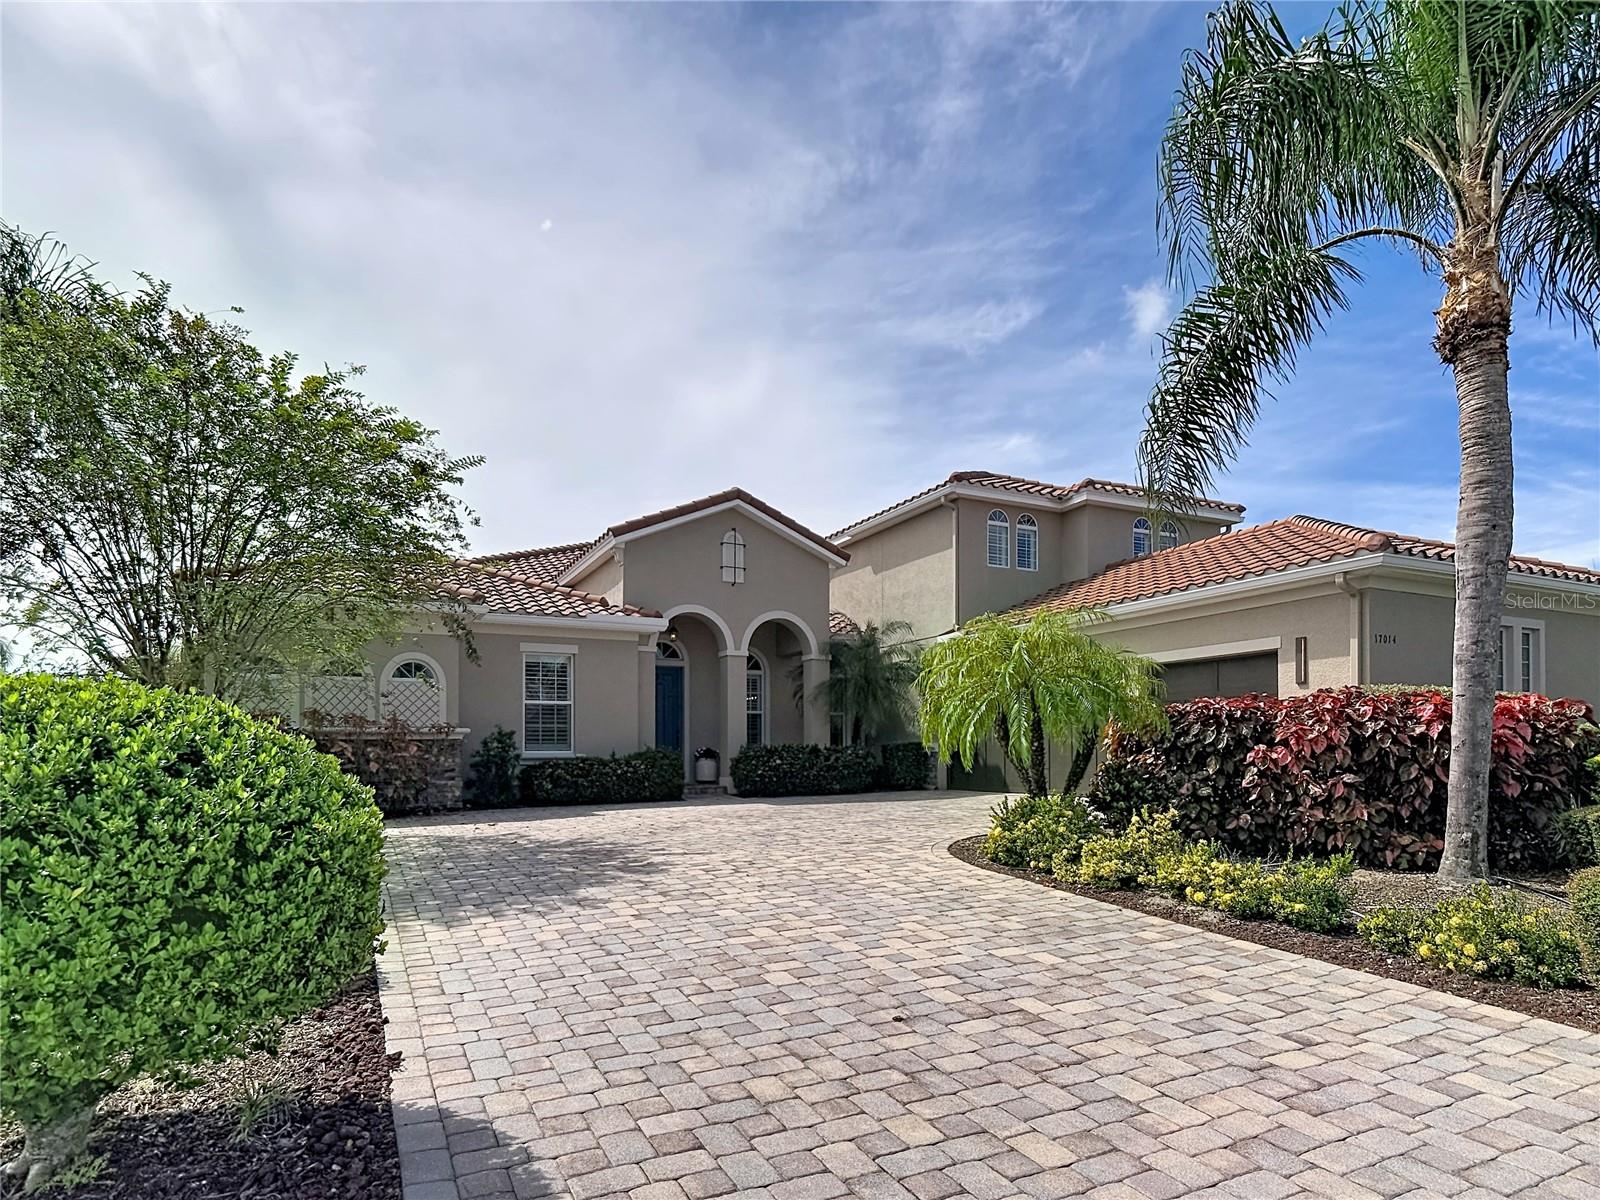
Two-story stucco home with tile roofs, palm trees, landscaped lawn, and a wide paver driveway.
Curved backyard pool with a raised stone spa, screened lanai, and palm trees.
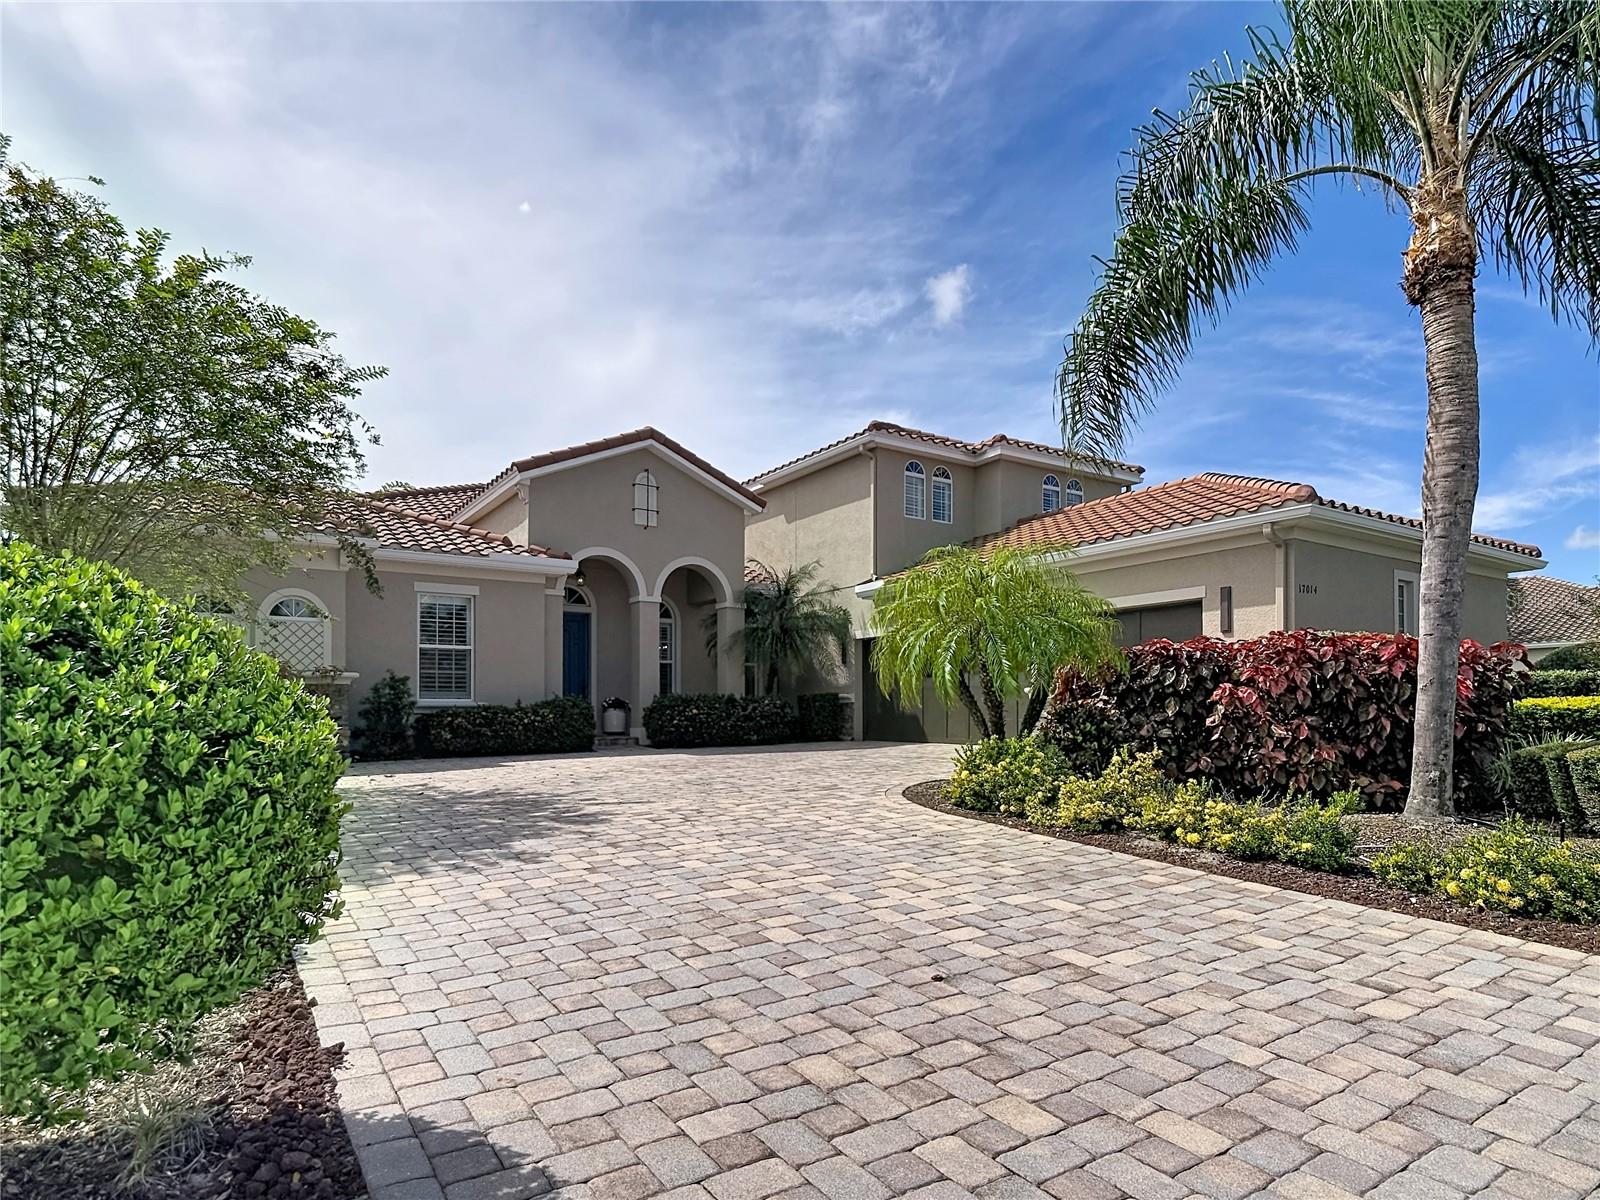
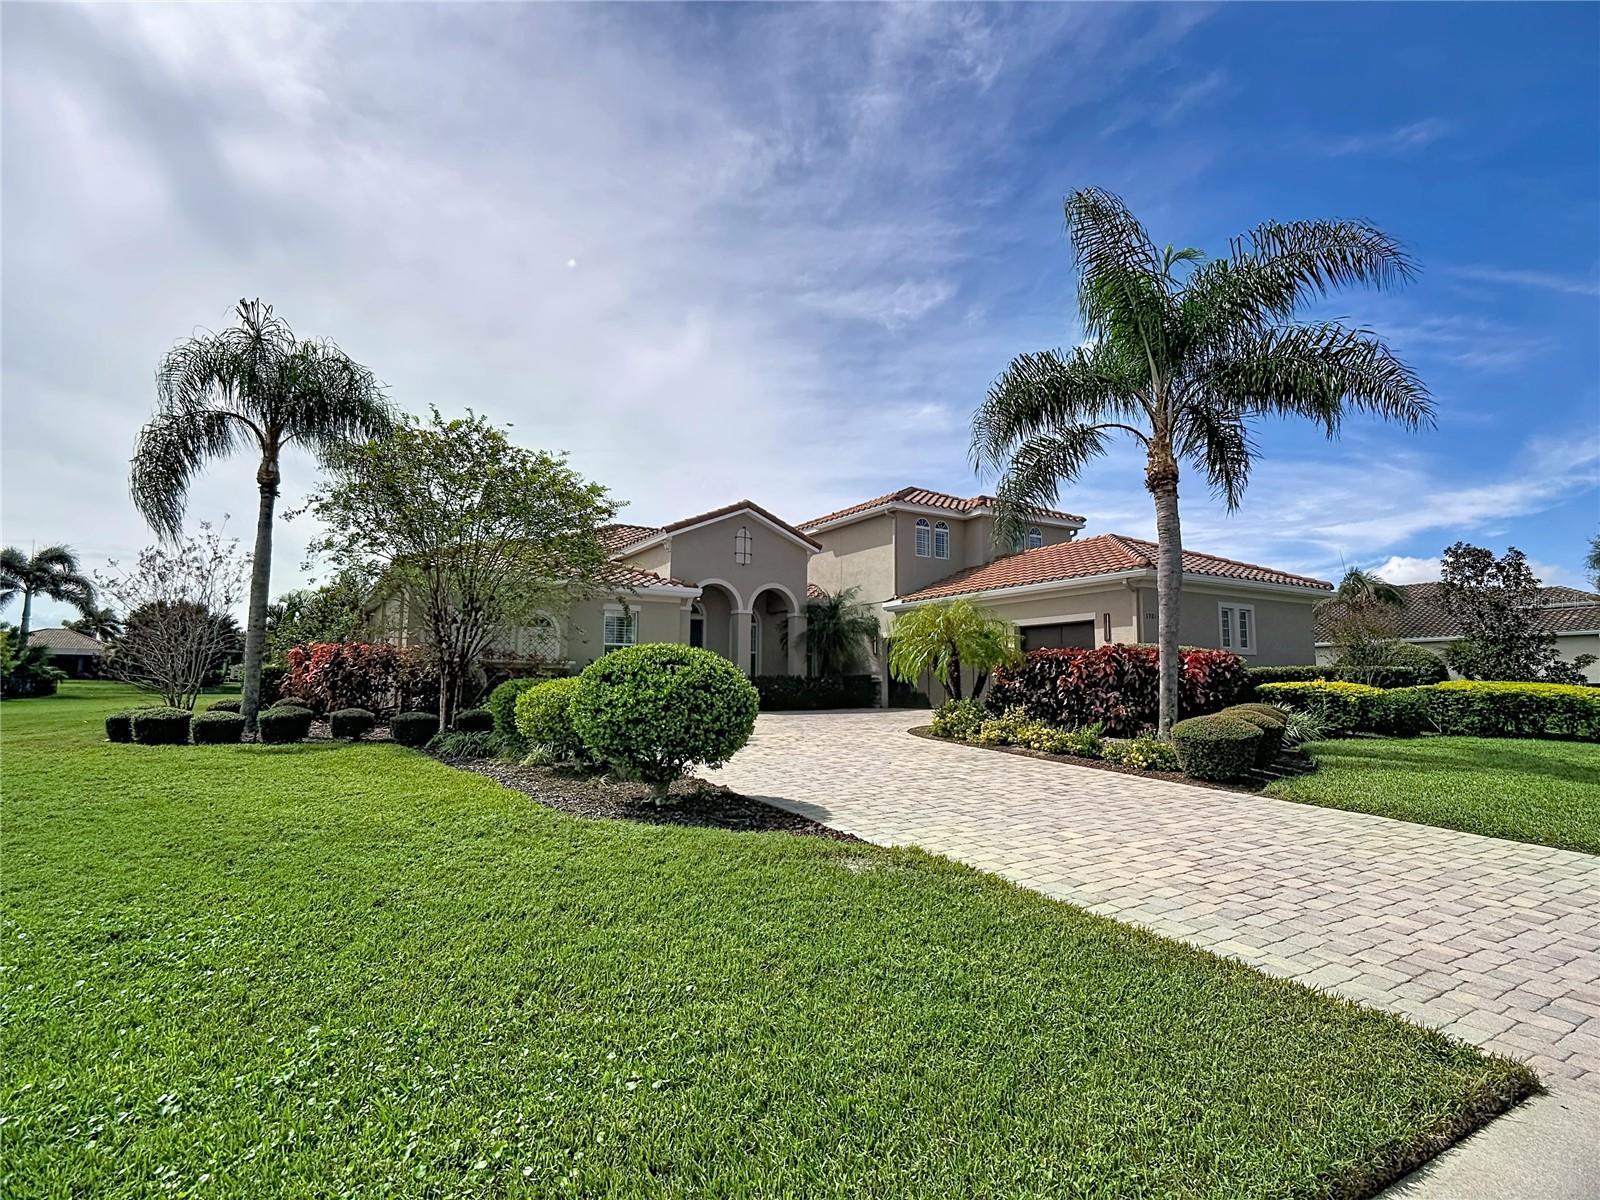
Two-story stucco home with arched entry, terracotta tile roof, and a wide paver driveway.
Two-story stucco home with a tiled roof, arched entry, and broad paver driveway.
Two-story stucco house with a terracotta tile roof, arched entry, palms, and a wide paver driveway.
VIEW PHOTOS
Courtesy of COMPASS FLORIDA LLC, Christine Spelman  Listing Contact: 941-279-3630 
$1,024,000

17014 E 2ND AVE

4 Beds 4 Baths 3,902 Sq.Ft. 0.51 Acres

Description

3902 sq ft, Custom gas heated salt water pebble-tech Pool w/ 50'x45' Travertine lanai, 0.51 Acre, tile roof, 200 gallon Propane Gas Tank, 3-car side load garage, 4 Bd (2 en-suites), 4 Full Bath, $20k of Vinyl Luxury Flooring, No Carpeting, Kitchen Remodel 2018, A/C 2024, 2026 new fridge & cooktop, 2026 Interior painted. EXCEPTIONAL LAKEFRONT LIVING WITH ONE OF THE MOST IMPRESSIVE POOL AND OUTDOOR LIVING SPACES CURRENTLY AVAILABLE IN RYE WILDERNESS! Offering an impressive 3,902 square feet, 4 bedrooms, 4 full baths, TWO ENSUITE BEDROOMS, an enormous bonus room and an oversized 3-car side-load garage, this beautifully updated residence delivers exceptional space, flexibility and the Florida lifestyle buyers dream about. The showpiece of this home is its extraordinary outdoor living area. Overlooking a gorgeous lake, the CUSTOM GAS HEATED SALTWATER POOL is surrounded by an incredible 50' x 49' TRAVERTINE LANAI, ideally positioned to enjoy sunshine on the pool throughout the day. Just as impressive is the tremendous 35' x 22' COVERED OUTDOOR LIVING AREA, the largest covered area offered of any model in RW, providing abundant shaded space for dining, entertaining and relaxing out of the Florida sun. Updated pool technology allows pool features to be conveniently controlled from your phone, while a buried 200-gallon propane tank heats the pool and offers potential flexibility for additional propane-powered equipment or a future generator, subject to proper installation and requirements. Inside, nearly 4,000 square feet provides wonderfully spacious living areas enhanced by plantation shutters throughout and beautiful luxury vinyl flooring. Approximately $20,000 was invested to replace all carpeting with luxury vinyl flooring--THERE IS NO CARPET IN THIS HOME. The beautifully remodeled kitchen was updated in 2018 with blanc wood cabinetry, stainless steel appliances, breakfast bar, and an oversized aquarium window framing a spectacular view of the pool and lanai. A NEW REFRIGERATOR AND COOKTOP were added in 2026. The expansive primary suite (20'x18') is a true retreat with his-and-hers closets and a spacious primary bath featuring dual granite vanities, soaking tub and separate shower. Two ensuite bedrooms provide exceptional privacy and flexibility for family members and overnight guests. An exceptionally large BONUS ROOM (22'x20') creates even more possibilities and the potential to convert a portion of the space into an additional bedroom while still retaining a substantial family room, media room, game room or home office. ***Thoughtful improvements include a NEW A/C IN 2024, exterior paint in 2020, FRESH INTERIOR PAINT IN 2026, new pool light and updated pool-control software in 2025, NEW refrigerator and cooktop in 2026, and a NEW laundry-rm sink & cabinetry in 2026. The roof has been recently cleaned, and the expansive paver areas have been professionally cleaned and sealed. Completing the property is an oversized 3-car side-load garage (36'x21') & a beautiful lakefront homesite providing the perfect backdrop for this remarkable residence. With nearly 4,000 square feet, 4 BD, 4 full baths, two ensuite bedrooms, tremendous living space and a spectacular resort-style pool and lanai, this home offers a combination that is difficult to duplicate. SPACE TO LIVE. ROOM TO ENTERTAIN. BEAUTIFUL LAKE VIEWS. AN EXTRAORDINARY OUTDOOR LIFESTYLE. WELCOME HOME TO RYE WILDERNESS.
Share Property

Location

17014 E 2ND AVE, BRADENTON, FL 34212

Status

For Sale
Christine Spelman in a white blazer and pearl necklaces, smiling beside purple orchids.
Christine Spelman

TITLE

Real Estate Agent

Property Amenities

Interior
Laundry room Inside, Laundry Room, Washer Hookup
Appliances Convection Oven, Cooktop, Dishwasher, Disposal, Dryer, Electric Water Heater, Microwave, Refrigerator, Washer
Flooring Ceramic Tile, Luxury Vinyl
Total Bedrooms: 4
Full Bathrooms: 4
Other Interior Features Ceiling Fans(s), Eat-in Kitchen, High Ceilings, Kitchen/Family Room Combo, Living Room/Dining Room Combo, Open Floorplan, Primary Bedroom Main Floor, Solid Surface Counters, Solid Wood Cabinets, Split Bedroom, Stone Counters, Thermostat, Tray Ceiling(s), Walk-In Closet(s), Window Treatments
Area & Lot
Total area 5,392 Sq.Ft.
Lot Area 0.51 Acres
Living area 3,902 Sq.Ft.
MLS® ID A4708079
Year Built 2012
High School Lakewood Ranch High
Middle School Carlos E. Haile Middle
Elementary School Gene Witt Elementary
View Description Water
Architecture Styles Florida
Type Residential
Status For Sale
Exterior
Stories 2
Pool Fiber Optic Lighting, Gunite, Heated, In Ground, Lighting, Salt Water, Screen Enclosure
Air conditioning Central Air
Heat type Central, Heat Pump
Water Source Public
Garage Space 3.0
Sewer Public Sewer
Other Exterior Features Hurricane Shutters, Lighting, Private Mailbox, Rain Gutters, Sidewalk
Parking Garage Door Opener, Garage Faces Side, Oversized
Lot Features Landscaped, Level, Oversized Lot, Sidewalk, Paved
Roof Tile
Utilities Cable Available, Electricity Connected, Fiber Optics, Propane, Sewer Connected, Sprinkler Recycled, Underground Utilities, Water Connected
Finance
Sales Price $1,024,000
HOA Fees $83 monthly
Real Estate Tax $7,300 yearly
Curved backyard pool and raised stone spa beneath a screened enclosure, surrounded by pavers and palms.

360 Virtual Tour

Take a tour of this property
Curved backyard pool and raised stone spa beneath a screened enclosure, surrounded by pavers and palms.

Schedule a Showing

I would love to show you this beautiful property. Please select your preferred date and time below. I will be in touch shortly to confirm your appointment.

Schedule a Showing

I would love to show you this beautiful property. Please select your preferred date and time below. I will be in touch shortly to confirm your appointment.

Thank you for your interest in 17014 E 2ND AVE, BRADENTON, FL 34212. We are reviewing your request and will be in touch shortly!

Mortgage Calculator

Estimate your monthly mortgage payment, including the principal and interest, property taxes, and HOA. Adjust the values to generate a more accurate rate.

All estimates are provided for informational purposes only. Actual amounts may vary.
$0,000 Your Payment 20 15 65
$0,000 Your Payment

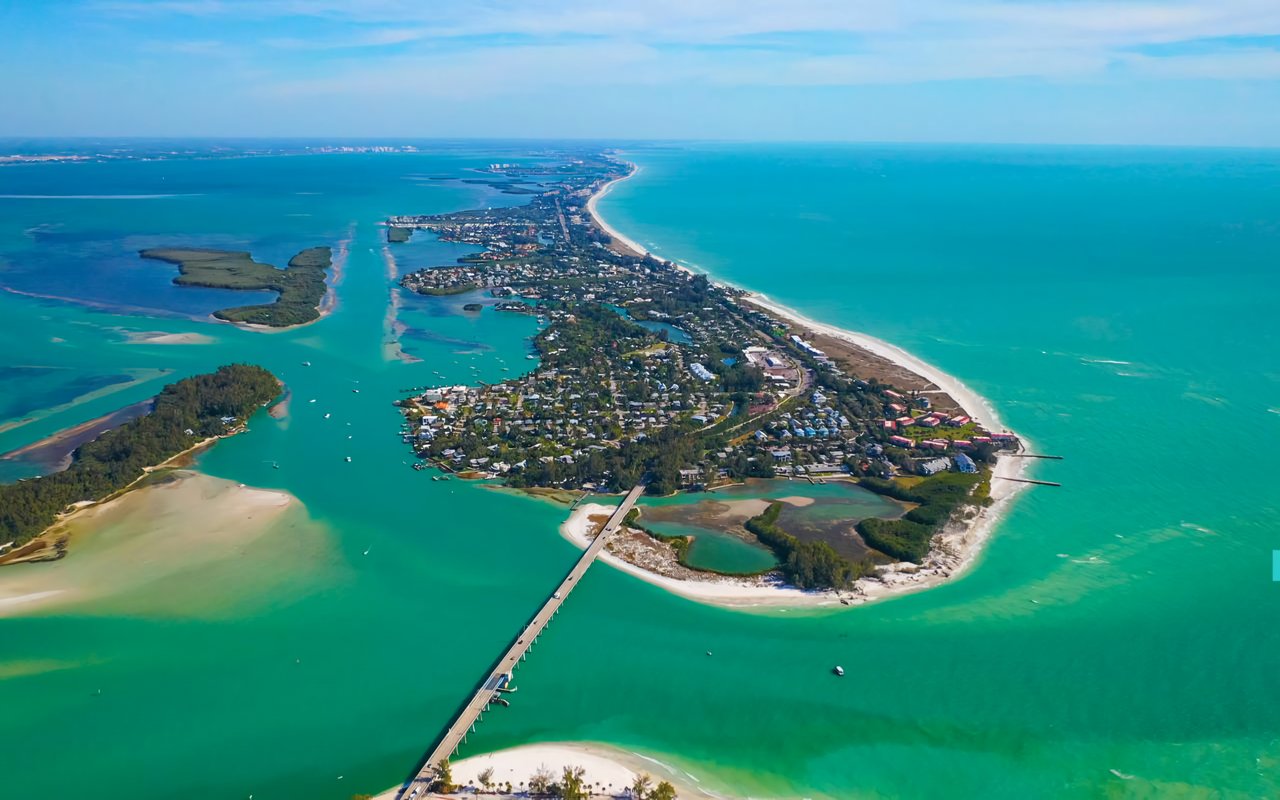
Bradenton

A charming and welcoming city offering residents a delightful blend of coastal living.

What's on your wish list?

Let me help you find it. With access to top listings, a worldwide network, exceptional marketing strategies, and cutting-edge technology, I strive to make your real estate experience seamless, memorable, and enjoyable.